

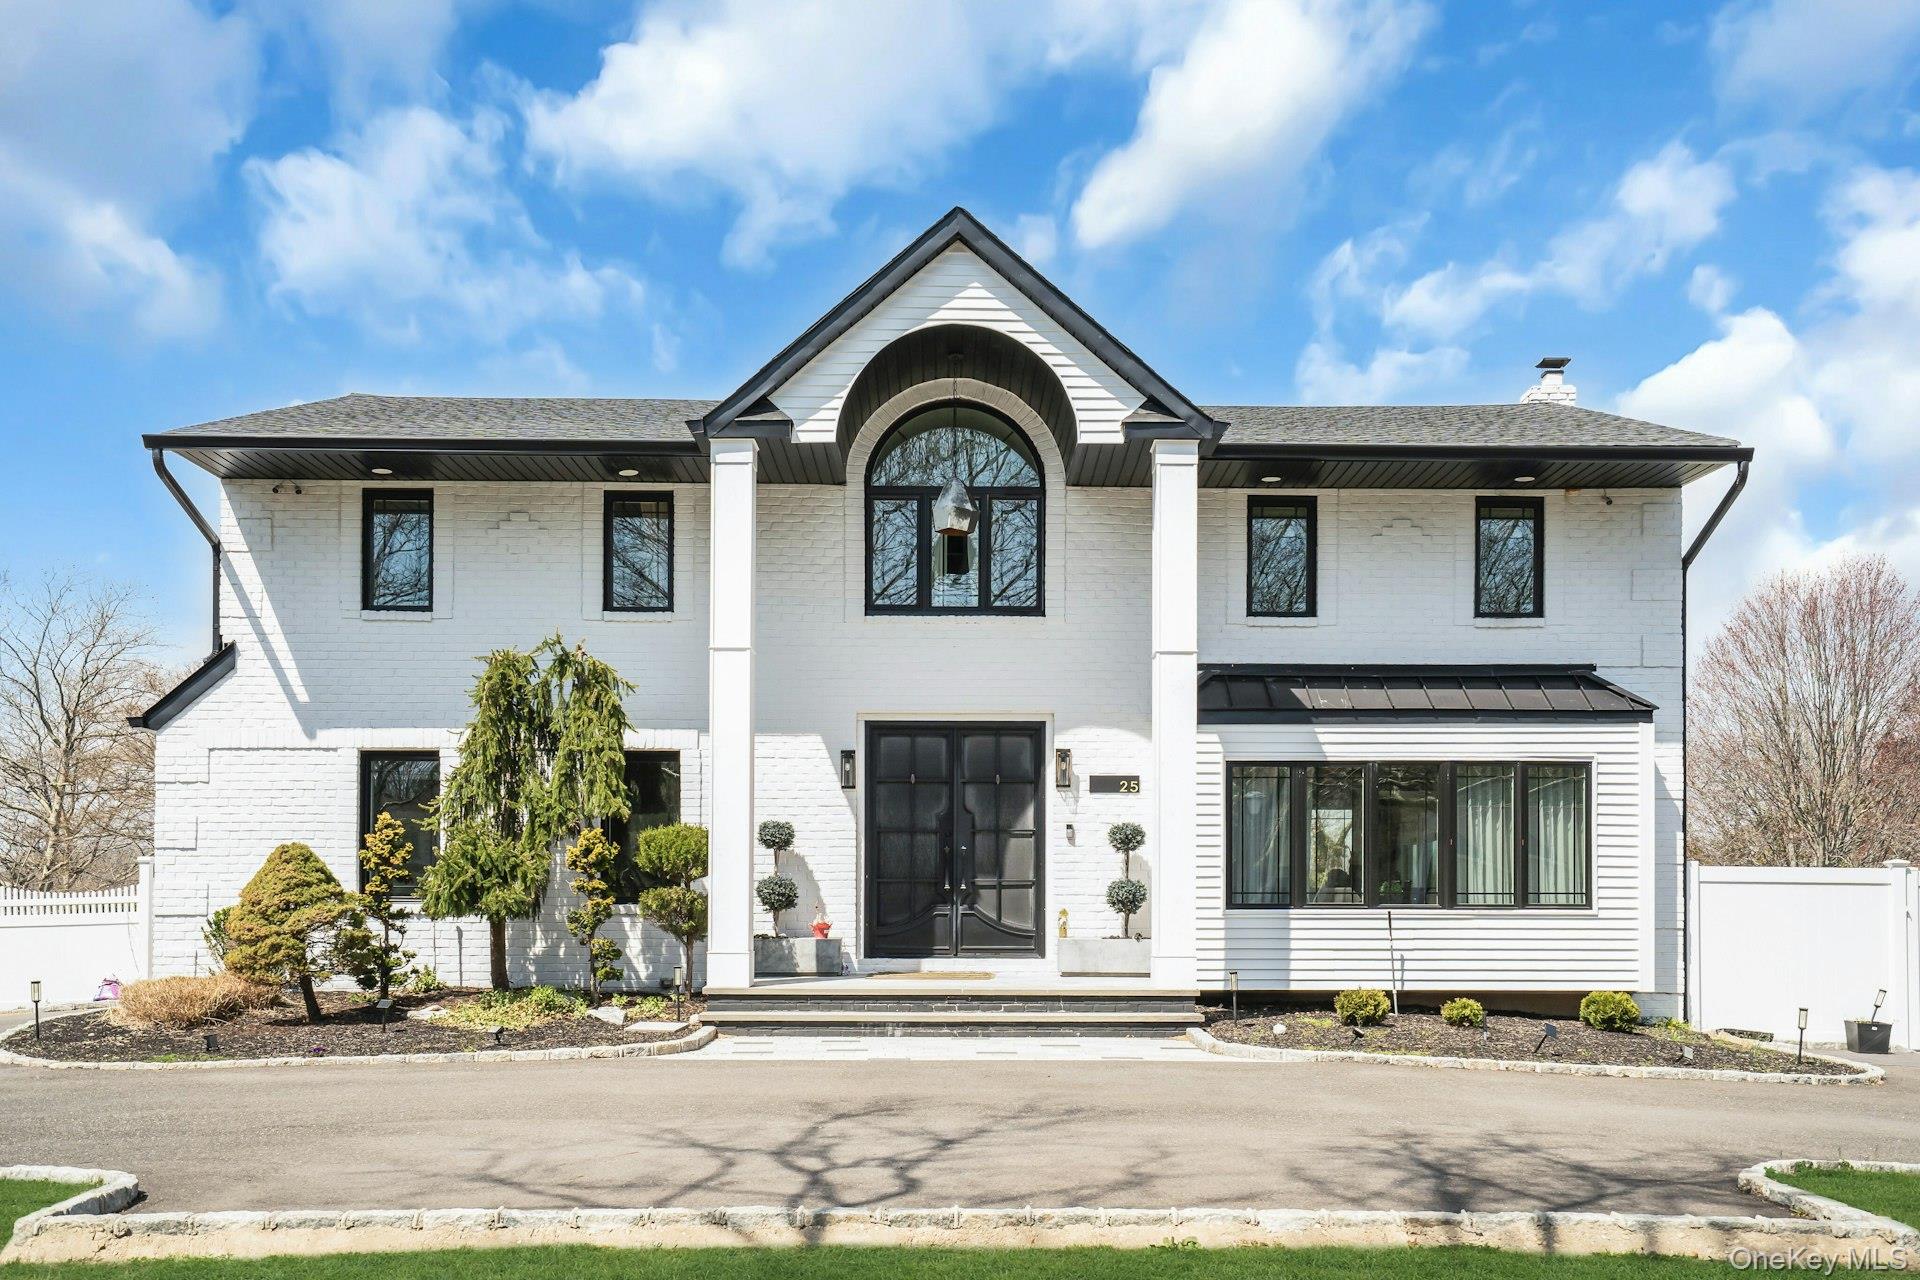
25 Quintree Lane, Melville, NY 11747
Quintree Private Estates · Suffolk County
Key Facts
Description
Summer is coming and this yard is reay for a barbecue bash! Location, location, beautifully updated in 2023! This stunning grand colonial with a circular driveway and pillars at the entrance, has a beautiful bluestone porch to greet you. The double entry doors are designer, black steel, show stoppers. Enter the foyer to a beautiful tiled floor with a double coat closet. Then step in to open concept living space that is exactly what you would wish for. The flooring here is Durvana and the entire first floor is radiant heated. The formal living room is drenched with natural light from the bay window. Plenty of space for entertaining. A dining table can be added to this space if needed. Step into the custom kitchen with high ceilings and windows and sliders all around. The cabinets are modern with glass doors, slow close drawers and a center island with a waterfall quartzite counter. All of the counters waterfall in this stunning kitchen! Of course there is a 6 Burner Wolf stove and oven, Sub-Zero Refrigerator, Microwave Drawer and Cove Dishwasher! My favorite room in the house is the PANTRY with a glass barn door! The pantry feautres a coffe bar and shelving, shelving, shelving! Such an Instagram moment! Love it! The family room is tucked away for a bit of privacy when needed. This room features a GAS fireplace and built-ins. It has a wall of the most beautiful Pella casement windows. Ascending the staircase to the 2nd floor, you reach the most inviting study with lovely windows overlooking the yard. You can work in this office all day! It has built-in bookcases and a desk. The stackable washing maching and dryer are also tucked in the corner so you never have to bring your laundry downstairs. Bonus! The primary bedroom feautures high ceilings and 2 large walk-in-closests for the clothes horse! The room also has a private ensuite bathroom with skylight. The other 3 bedrooms are all good sizes and the main bathroom with skylight has been updated too. The full basement is finished and has an outside entrance. Let the parties begin! The backyard has been professionally designed by the Stasi Brothers. There are multiple patios and an in-ground gunite pool with a vinyl liner all done in 2023. The pool has a sun deck for lounging in the water as well 2 waterfalls. The pool gradually goes to 6 feet and is gas heated and salt-water. There is a fabulous outdoor kitchen for those summer barbecues. There is also a $10,000 Wood Kingdom playground set up and ready to go. Roof 2022. Gas Boiler 2024. Air Conditioner 2025. Cesspool age not verified but it was pumped two years ago and is in good working order. 2 car garage is ready for the fancy car person. 200 Amp.
Property Information
Property Type
Residential
Sub-Type
Single Family Residence
Style
Colonial
Year Built
1971
Living Area
3,500 sq ft
Lot Size
1.00 acres
Garage Spaces
2
Parking Spaces
8
Days on Market
85
MLS® Listing#
985667
Property Features
Interior
Exterior
Appliances
Cooling
Heating
Flooring
Fireplace
Basement
Pool
Parking
Laundry
Patio
Fencing
Lot Features
Construction
Windows
Security
Utilities
Sewer
Water Source
Rooms
- Second
- BasementBasement
- Bathroom 1First
- Bathroom 2Second
- Bedroom 2Second
- Dining RoomFirst
- Family RoomFirst
- KitchenFirst
- LaundrySecond
- Living RoomFirst
- OfficeSecond
Schools
- Elementary:
- Signal Hill Elementary School
- Middle:
- West Hollow Middle School
- High:
- Half Hollow Hills High School East
Financial Details
Annual Taxes
$24,057
Parcel Number
0400-243-00-01-00-068-000
Directions
Old Country Road to Quintree Lane
Affordability Calculator
$359,800
Estimated monthly payment
$9,575/mo
Principal $1,439,200 · Est. interest $2,007,812 over 30 yrs
Neighborhood Market Statistics
How this home compares to active listings in Melville, NY
- $1,000,000
- Median Listing Price
- 25
- Median Days on Market
- 2,700
- Median Sq Ft
- $472
- Median Price / Sq Ft
- 45
- Active Listings
- This home’s price is 80% above the area median.
- Its price per sq ft is 9% above the area median.
Market statistics compiled from active EXIT Realty® and MLS listings in Melville, NY.
Location

Getting Around
Points of Interest in Melville, NY
Showing the Melville area map.
Nearby Schools
St Pius V Traditional Catholic School
School · 0.6 mi away
James E Allen Junior/Sr High School
Secondary · 0.7 mi away
St Anthony's High School
Secondary · 0.7 mi away
Sagamore Children's Psychiatric Center
Secondary · 0.8 mi away
Birchwood Intermediate School
Elementary · 0.9 mi away
Countrywood Primary Center
Elementary · 1.1 mi away
Half Hollows Hills High School West
Secondary · 1.2 mi away
Huntington Montessori School
Elementary · 1.4 mi away
Signal Hill Elementary School
Elementary · 1.4 mi away
Chestnut Hill Elementary School
Elementary · 1.6 mi away
Sunquam Elementary School
Elementary · 1.6 mi away
Half Hollow Hills High School
Secondary · 1.8 mi away
Fran Greenspan Center
School · 1.9 mi away
Half Hollow Hills Central School District
School · 1.9 mi away
West Hollow Middle School
Secondary · 2.0 mi away
Spirit of Huntington Art Center
School · 2.2 mi away
Silas Wood 6th Grade Center
Secondary · 2.3 mi away
St Peter's Nursery School
Elementary · 2.4 mi away
St. Peter's Vacation Bible School
School · 2.4 mi away
Walt Whitman High School
Secondary · 2.4 mi away
Commute Calculator
Nearby Homes


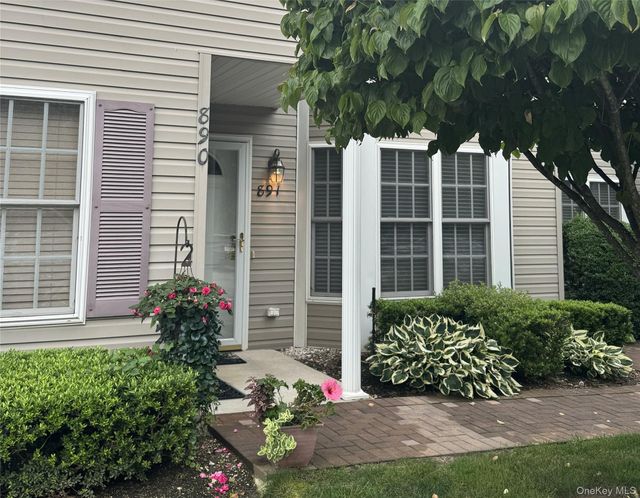
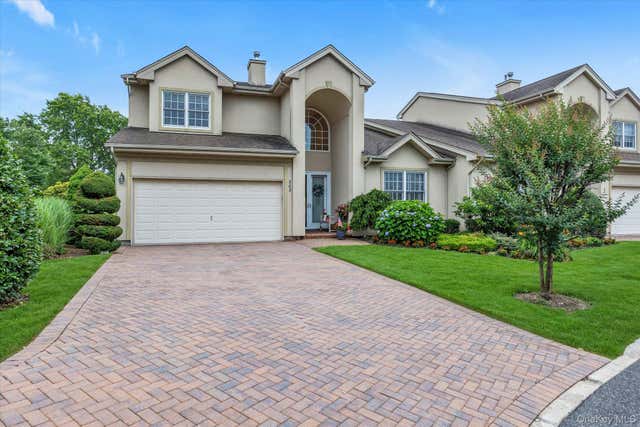
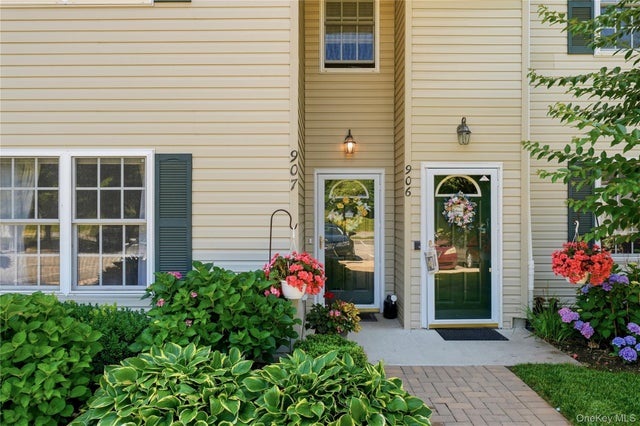
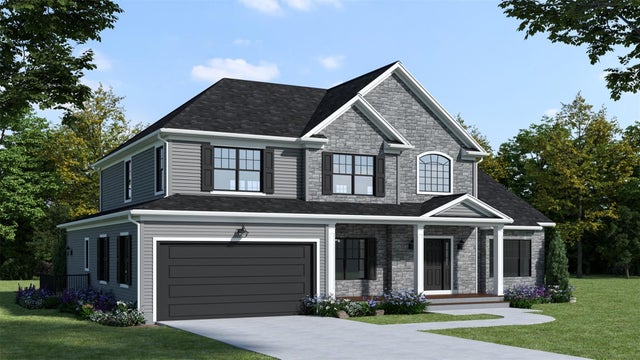
Similar Homes Nearby

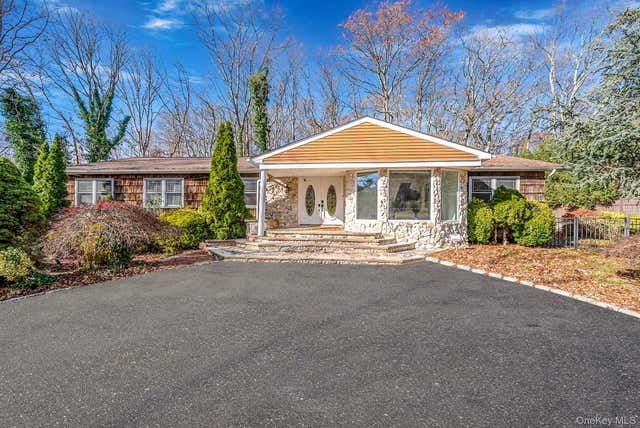


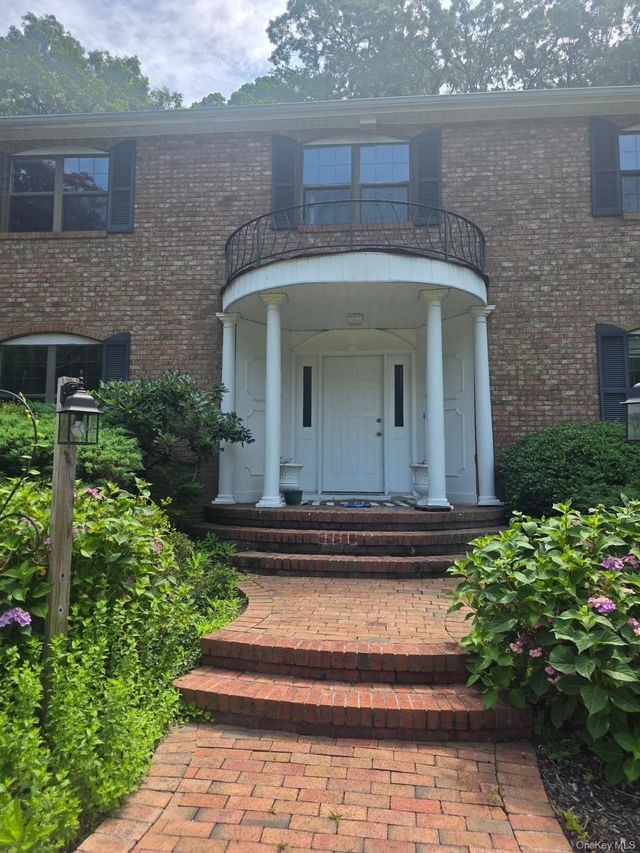
Similar Home Values
Comparable nearby listings and their asking prices.
| Address | Price | Beds | Baths | Sq Ft |
|---|---|---|---|---|
| 3 Jacobs Path, Melville, NY | $1,299,000 | 5 | 3 | 3,500 |
| 25 Farmington Lane, Melville, NY | $1,324,999 | 3 | 2 | 3,074 |
| 126 Bagatelle Road, Melville, NY | $1,368,000 | 4 | 3 | 3,800 |
| 283 Altessa Boulevard, Melville, NY | $1,395,000 | 3 | 3 | 2,700 |
| 54 Dix Woods Drive, Melville, NY | $1,425,000 | 4 | 3 | 2,949 |
| 94 Bagatelle Road, Melville, NY | $1,488,000 | 5 | 5 | 3,900 |
Moving Cost Estimate
EXIT Agents in Melville


Listing Courtesy: Compass Greater NY LLC - 6316297719
Presented by: Elena M. Galluzzo
 Fair Housing Notice