

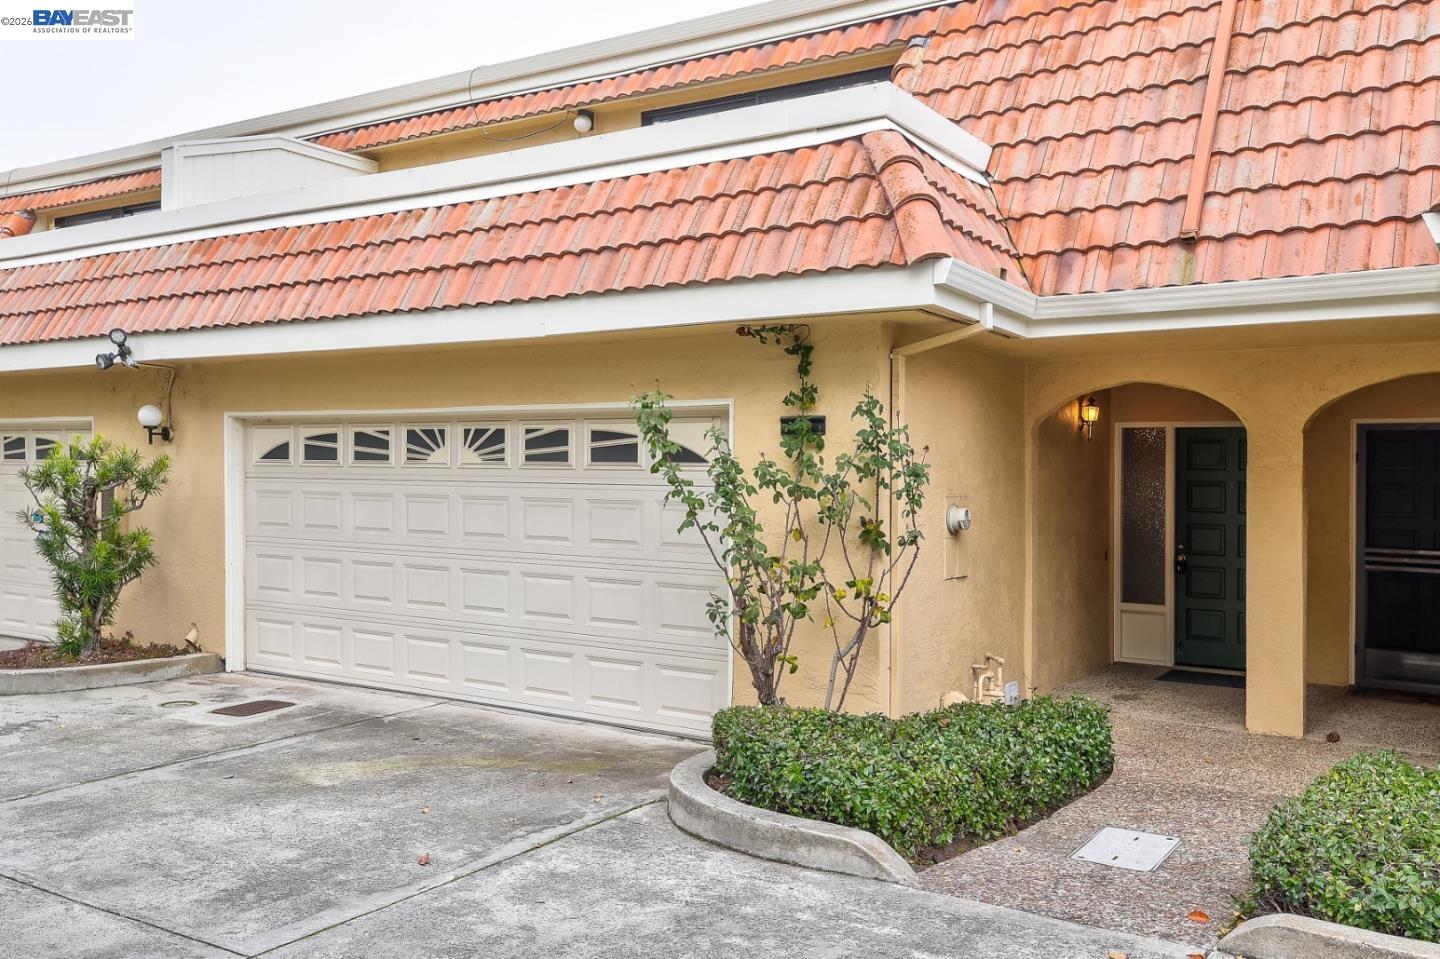
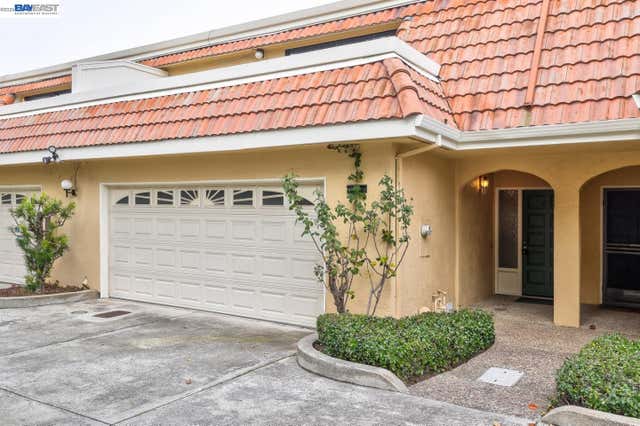
1354 Dale Ave Unit 9, Mountain View, CA 94040
Not Listed · Santa Clara County
Key Facts
Description
Welcome to 1354 Dale Avenue #9, a beautifully updated 2 level townhome-style condominium nestled in one of Mountain View's most sought-after communities. Blending modern sophistication, smart-home convenience, and an unbeatable Silicon Valley location. This exceptional residence offers effortless access to premier shopping, acclaimed dining, scenic parks, major commuter routes, and many of the world's leading technology companies. Freshly painted and thoughtfully upgraded throughout, the home features stylish luxury vinyl plank flooring and a beautifully remodeled kitchen complete with quartz countertops, a built-in pantry, and premium Samsung smart appliances that create a seamless and connected cooking experience. The remodeled powder room adds a touch of everyday luxury, featuring a remote-controlled bidet and elegant finishes designed for both comfort and functionality. Smart-home features enhance daily living with a Google Nest system, Alexa-enabled controls, and integrated technology that allows you to manage your home with ease. The spacious side-by-side two-car garage offers more room than typically found in similar properties, providing valuable storage and parking flexibility. Enjoy views of the mountains from the private primary suite balcony, the perfect setting for a morning coffee or evening unwind. Outdoor enthusiasts will appreciate being just minutes from the Stevens Creek Trail, offering miles of scenic biking and walking paths. Residents also enjoy community amenities including a sparkling pool and ample guest parking. Families will value the highly regarded school district, with all assigned schools rated 9/10. Completing the package, the refrigerator, washer, and dryer are all included, making this home truly move-in ready. Whether you're commuting to nearby tech campuses, exploring vibrant downtown Mountain View, or simply enjoying the comforts of home, this exceptional residence delivers the ideal combination of location, lifestyle, and modern luxury in one of the Peninsula's most desirable communities.
Property Information
Property Type
Residential
Sub-Type
Condominium
Style
Contemporary
Year Built
1977
Living Area
1,478 sq ft
Lot Size
0.02 acres
Garage Spaces
2
Days on Market
40
MLS® Listing#
41137516
Property Features
Interior
Appliances
Cooling
Heating
Flooring
Fireplace
Pool
Parking
Laundry
Construction
Foundation
Sewer
Water Source
Financial Details
HOA
$737 / Monthly
NOT LISTED
Parcel Number
14844009
Affordability Calculator
$269,980
Estimated monthly payment
$7,185/mo
Principal $1,079,920 · Est. interest $1,506,584 over 30 yrs
Neighborhood Market Statistics
How this home compares to active listings in Mountain View, CA
- $869,737
- Median Listing Price
- 56
- Median Days on Market
- 1,682
- Median Sq Ft
- $597
- Median Price / Sq Ft
- 565
- Active Listings
- This home’s price is 55% above the area median.
- Its price per sq ft is 53% above the area median.
Market statistics compiled from active EXIT Realty® and MLS listings in Mountain View, CA.
Location

Points of Interest in Mountain View, CA
Showing the Mountain View area map.
Nearby Schools
Safari Kid - Sunnyvale
School · 0.5 mi away
Mountain View-Whisman School District
Elementary · 0.6 mi away
Imai Elementary School
Elementary · 0.6 mi away
Sunnyvale School District
Secondary · 0.6 mi away
St. Timothy's Preschool
School · 0.7 mi away
Mountain View Parent Nursery School
School · 0.8 mi away
Mountain View High School
Secondary · 0.8 mi away
Alta Vista High School
Secondary · 0.8 mi away
Community First School
School · 0.9 mi away
Sunnyvale Middle School
Secondary · 0.9 mi away
Sunnyvale Christian School
Elementary · 1.0 mi away
Mountain View Parent Nursery School
School · 1.0 mi away
Bullis Charter School
School · 1.0 mi away
Building Kidz School
School · 1.0 mi away
Benjamin Bubb Elementary School
Elementary · 1.0 mi away
Oak Avenue Elementary School
Elementary · 1.0 mi away
St Cyprian School
Secondary · 1.1 mi away
Georgina P. Blach Intermediate School
Secondary · 1.1 mi away
Miramonte Christian School
Secondary · 1.1 mi away
St Francis High School
Secondary · 1.2 mi away
Commute Calculator
Nearby Homes


Similar Homes Nearby
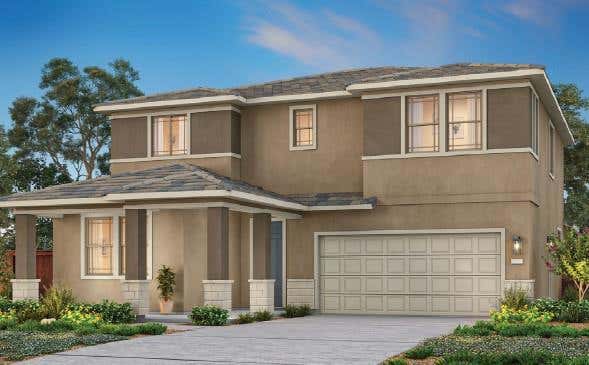
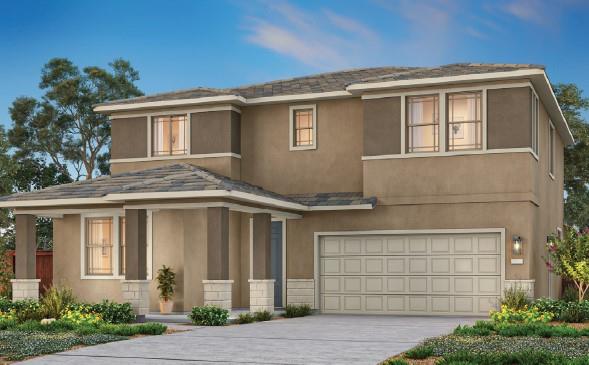
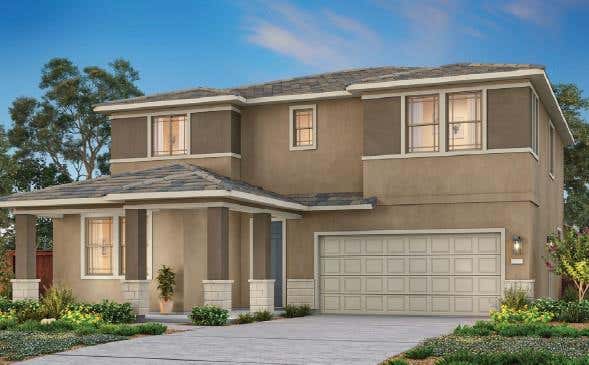


Similar Home Values
Comparable nearby listings and their asking prices.
| Address | Price | Beds | Baths | Sq Ft |
|---|---|---|---|---|
| 215 W Pasqua, Mountain House, CA | $947,900 | 4 | 3 | 2,688 |
| 215 W Pasqua Glen, Mountain House, CA | $947,900 | 4 | 3 | 2,688 |
| 215 W Pasqua Glen, MOUNTAIN HOUSE, CA | $947,900 | 4 | — | 2,688 |
| 455 Leonardo Way, Mountain House, CA | $949,000 | 4 | 3 | 2,514 |
| 455 Leonardo Way, Mountain House, CA | $949,000 | 4 | 3 | 2,514 |
| 36350 Butterfly Peak, Mountain Center, CA | $950,000 | 3 | 4 | 3,064 |
Moving Cost Estimate
EXIT Agents in Mountain View



Listing Courtesy: Coldwell Banker Realty - 9258374100
Presented by: Varsha Upadhye
IDX information is provided exclusively for consumers’ personal, non-commercial use and that it may not be used for any purpose other than to identify prospective properties consumers may be interested in purchasing. Information deemed reliable but not guaranteed to be accurate. Listing information updated daily.