

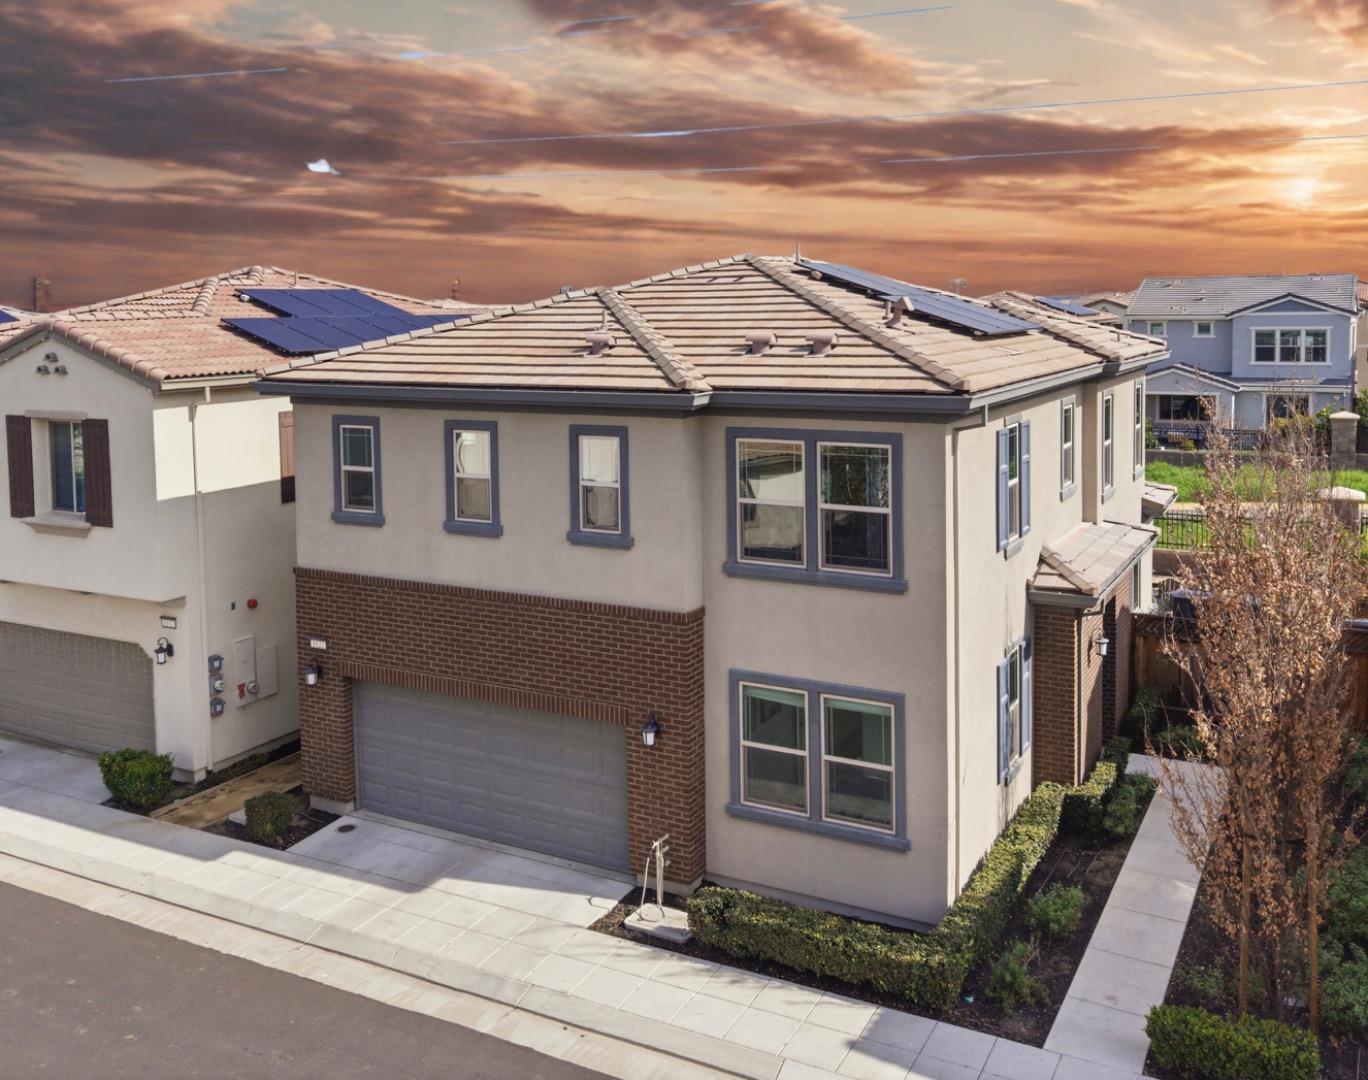
1122 South Morning Glory Drive, MOUNTAIN HOUSE, CA 95391
San Joaquin County
Key Facts
Listed By: Real Brokerage Technologies - 6196638680
Listed By: Lisa Tran
Description
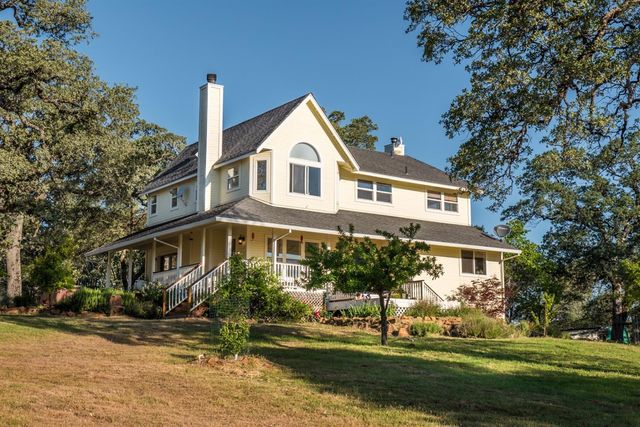
Welcome to 1122 S Morning Glory Drive in Mountain House, a beautifully maintained home in one of the community's most desirable neighborhoods. This light filled, open-concept floor plan offers spacious living and dining areas perfect for everyday living and entertaining. The gourmet kitchen features sleek countertops, ample cabinetry, and a large island ideal for gatherings. With 4 spacious bedrooms, including a luxurious primary suite with a spa-inspired bath and walk-in closets, there's room for everyone. A downstairs bedroom and full bath provide flexibility for guests or multigenerational living. Enjoy paid-off solar for low energy bills, a Level 2 EV charger and water softener in the garage. Close to parks, top-rated schools, walking trails, and major commuter routes, this exceptional home truly has it all. Don't miss your chance to make it yours!
Property Information
Property Type
Residential
Sub-Type
Single Family Residence
Year Built
2021
Stories
2
Living Area
1,916 sq ft
Garage Spaces
2
MLS® Listing#
ML82043794
Property Features
Interior
Appliances
Cooling
Heating
Flooring
Pool
Parking
Laundry
Roof
Sewer
Water Source
Financial Details
HOA
$130 / Monthly
Briar Square
Parcel Number
262-520-38
Affordability Calculator
$159,800
Estimated monthly payment
$4,253/mo
Principal $639,200 · Est. interest $891,741 over 30 yrs
Neighborhood Market Statistics
How this home compares to active listings in MOUNTAIN HOUSE, CA
- $831,429
- Median Listing Price
- 61
- Median Days on Market
- 1,692
- Median Sq Ft
- $466
- Median Price / Sq Ft
- 556
- Active Listings
- This home’s price is 4% below the area median.
- Its price per sq ft is 11% below the area median.
Market statistics compiled from active EXIT Realty® and MLS listings in MOUNTAIN HOUSE, CA.
Location

Points of Interest in MOUNTAIN HOUSE, CA
Showing the MOUNTAIN HOUSE area map.
Nearby Schools
Wicklund Elementary School
Elementary · 0.7 mi away
Wicklund Child Development Centers
School · 0.7 mi away
Nine Islands School
School · 0.8 mi away
Peter Honsen Elementary School
Elementary · 1.0 mi away
Bethany Elementary School
Elementary · 1.0 mi away
Lammersville Unified School District
School · 1.0 mi away
Lammersville Elementary School
Elementary · 1.4 mi away
Altamont Elementary School
Elementary · 1.6 mi away
Ikids Academy LLC
School · 1.9 mi away
Sebastian Questa Elementary School
Elementary · 2.0 mi away
Montessori School of Mountain House
Elementary · 2.0 mi away
Mountain House Elementary
Elementary · 2.8 mi away
John C. Kimball High School
Secondary · 4.0 mi away
Art Freiler School
Elementary · 4.2 mi away
The Lamp College
School · 4.2 mi away
Tracy CA Planet Kids Daycare
School · 4.3 mi away
Kids Place 2 Explore & Learn
School · 4.7 mi away
Tracy Adult School
School · 4.7 mi away
Tracy Unified School District
Secondary · 4.7 mi away
George Kelly Elementary School
Elementary · 4.8 mi away
Commute Calculator
Nearby Homes



Similar Homes Nearby

Similar Home Values
Comparable nearby listings and their asking prices.
| Address | Price | Beds | Baths | Sq Ft |
|---|---|---|---|---|
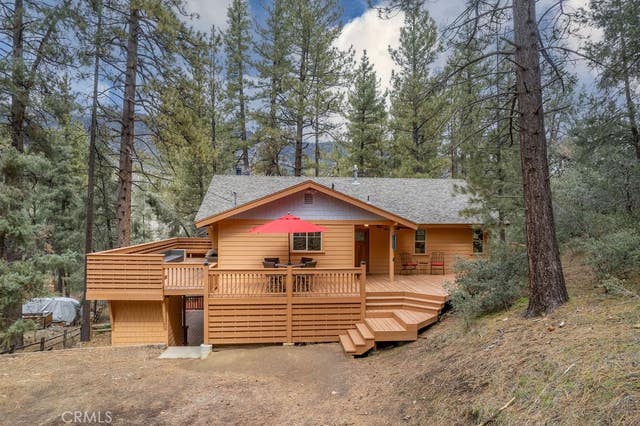
| 2300 Cypress Way, Pine Mountain Club, CA | $560,000 | 4 | 3 | 2,012 |
| 16520 Huron, Pine Mountain Club, CA | $569,000 | 3 | 2 | 1,850 |
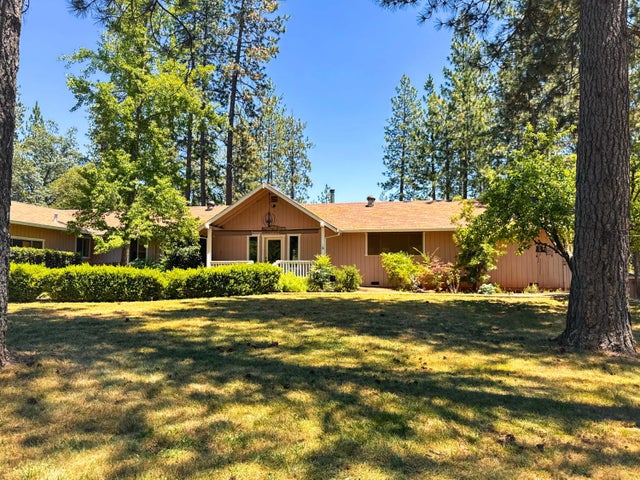
| 6425 Quartz Mine Road, Mountain Ranch, CA | $569,777 | 3 | 3 | 2,205 |
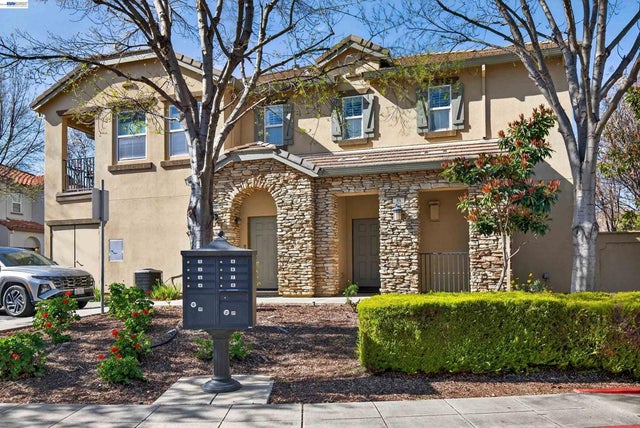
| 86 S Cortadillo St, Mountain House, CA | $570,888 | 3 | 3 | 1,799 |
| 86 S Cortadillo St, Mountain House, CA | $570,888 | 3 | 3 | 1,799 |
| 9051 Regent Way, Oregon House, CA | $575,000 | 4 | 3 | 2,582 |
Moving Cost Estimate
EXIT Agents in MOUNTAIN HOUSE


Based on information from the MLSListings MLS. All data, including all measurements and calculations of area, is obtained from various sources and has not been, and will not be, verified by broker or MLS. All information should be independently reviewed and verified for accuracy. Properties may or may not be listed by the office/agent presenting the information. Copyright 2026 MLSListings Inc. All rights reserved.
IDX display powered by Constellation Web Solutions
Licensed in the state of California