

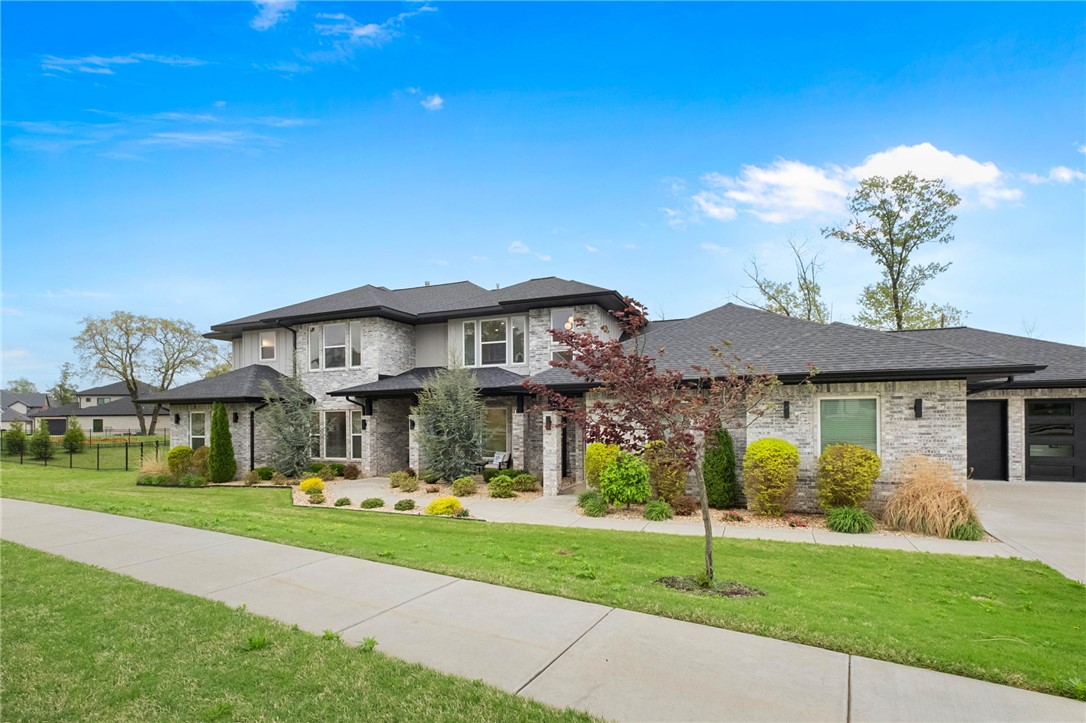
4315 S Scissortail Drive, Bentonville, AR 72713
Scissortail Sub Ph 1 Cave Springs · Benton County
Key Facts
Description
Experience elevated living in this exceptional residence, perfectly situated w/in a gated community on a beautifully landscaped .94-acre lot. Offering 5,347 sq ft, this thoughtfully designed home features 5 bdrms, each w/private en suite, delivering both comfort & privacy for family & guests alike. The open-concept main living area is ideal for entertaining, seamlessly connecting the spacious living rm, dining area & a well-appointed kitchen. A dedicated study/music room provides a quiet, versatile space perfect for working from home or creative pursuits. A second living room on the main level adds versatility & includes a wet bar along with direct access to the covered patio. The main-level primary suite is a true retreat, complete w/a spa-inspired bathrm, an expansive closet w/custom built-ins & convenient access to the laundry rm. Outdoor living is just as impressive w/a large, fully fenced backyard, covered patio featuring a built-in grill & newly extended patio with pergola offer perfect year-round enjoyment.
Property Information
Property Type
Residential
Sub-Type
Single Family Residence
Structure Type
House
Year Built
2022
Stories
2
Living Area
5,347 sq ft
Lot Size
0.94 acres
Days on Market
60
MLS® Listing#
1344870
Property Features
Interior
Appliances
Cooling
Heating
Flooring
Fireplace
Pool
Parking
Laundry
Patio
Fencing
Lot Features
Construction
Foundation
Roof
Windows
Security
Other Structures
Community
Utilities
Water Source
Rooms
- Main
- Main
- BathroomMain
- BathroomMain
- BedroomMain
- BedroomMain
- Family RoomMain
- KitchenMain
- Living RoomMain
Financial Details
HOA
$1,440 / Annually
Annual Taxes
$15,948
Parcel Number
02-23284-000
Directions
From I-49 take exit 81. Head West onto W Pleasant Grove Rd. Take Pleasant Grove to subdivision, turn right onto Scissortail Dr. Take the second right at the next two roundabouts and the home is on the right.
Affordability Calculator
$399,000
Estimated monthly payment
$10,618/mo
Principal $1,596,000 · Est. interest $2,226,562 over 30 yrs
Neighborhood Market Statistics
How this home compares to active listings in Bentonville, AR
- $576,712
- Median Listing Price
- 73
- Median Days on Market
- 2,281
- Median Sq Ft
- $244
- Median Price / Sq Ft
- 655
- Active Listings
- This home’s price is 246% above the area median.
- Its price per sq ft is 53% above the area median.
Market statistics compiled from active EXIT Realty® and MLS listings in Bentonville, AR.
Location
Map is currently unavailable for this location.
Points of Interest in Bentonville, AR
Showing the Bentonville area map.
Commute Calculator
Nearby Homes


Similar Homes Nearby


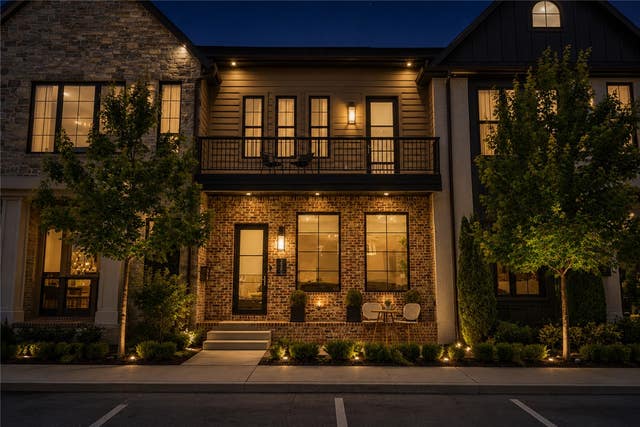

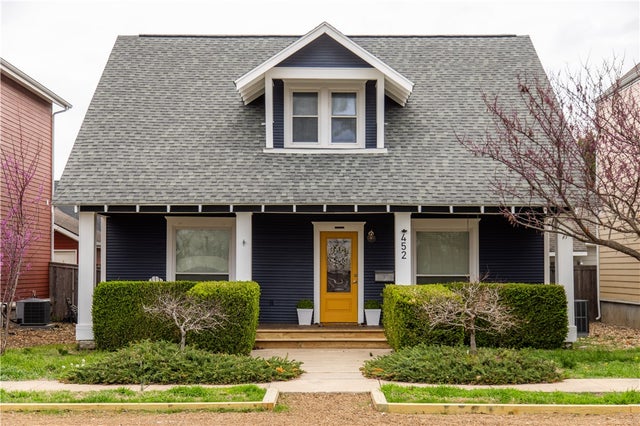
Similar Home Values
Comparable nearby listings and their asking prices.
| Address | Price | Beds | Baths | Sq Ft |
|---|---|---|---|---|
| 926 SE G Street, Bentonville, AR | $1,400,000 | 4 | 4 | 3,128 |
| 715 NW 8th Street, Bentonville, AR | $1,410,000 | 4 | 4 | 3,280 |
| 1299 Beau Chalet Drive, Bentonville, AR | $1,425,000 | 5 | 5 | 4,900 |
| 220 SE B Street, Bentonville, AR | $1,450,000 | 4 | 3 | 2,400 |
| 9787 Soaring Hawk Drive, Bentonville, AR | $1,450,000 | 5 | 4 | 3,792 |
| 452 B Street, Bentonville, AR | $1,450,000 | 4 | 3 | 3,112 |
Moving Cost Estimate
EXIT Agents in Bentonville


Listing Courtesy: Portfolio Sotheby's International Realty - 479-936-6073
Presented by: Dee Rodes