

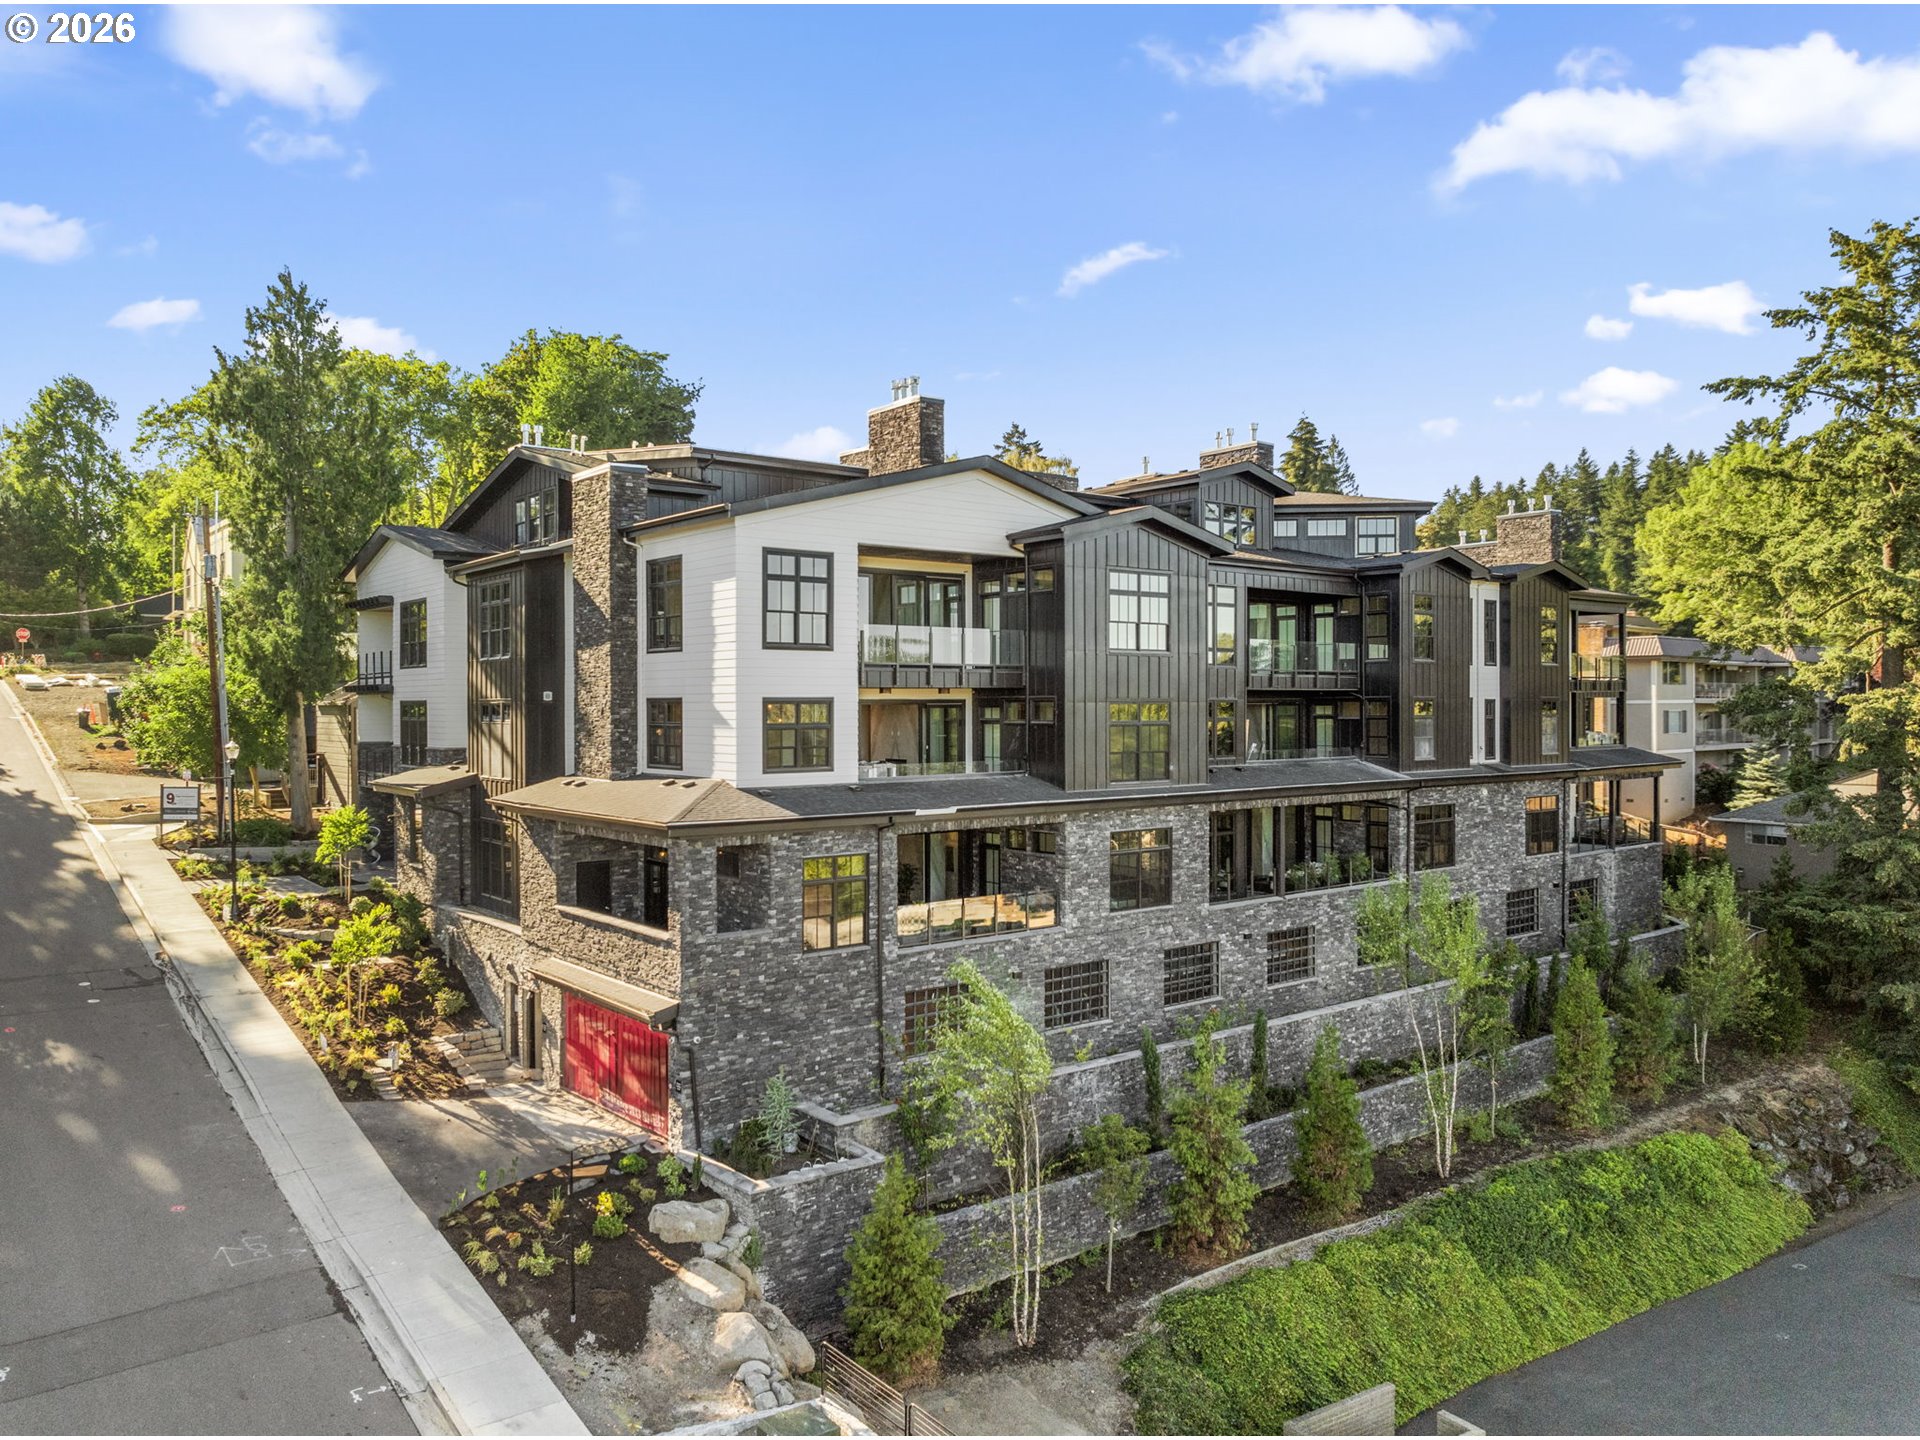
21 D AVE 3, Lake Oswego, OR 97034
Clackamas County
Key Facts
Description
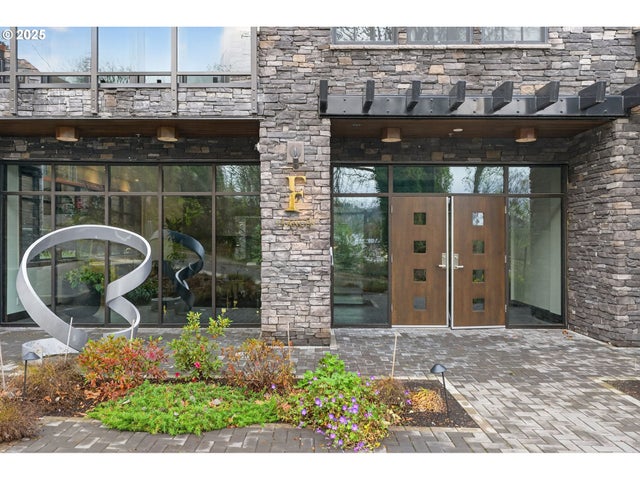
Penthouse living in the spectacular, custom Frances in the coveted First Addition neighborhood located adjacent to downtown Lake Oswego village. Just blocks to recreation, cafes & shopping. This plan features 2 bedroom suites, chef & prep kitchens, the flex space can be a library or office or other use. It has a “floating” fireplace in the Living room.Enjoy a large terrace with views of the river, trees and peek-a-boo views of Mt. Hood. Frances has thoughtfully designed luxury materials, such as book matched marble slab in the kitchen from the counter to the ceiling, quartz countertops, custom cabinetry and built-ins by a local craftsman. European white oak flooring with a dark walnut stain throughout the home, the living and dining room have a herringbone pattern, the hallways and bedrooms are wide plank. The living area has a built-in wet bar. Appliances include a pro series sub zero refrigerator, 2 dishwashers, 48” Wolf range and double ovens. The primary bedroom has 2 walk-in closets, double vanities, a porcelain clad wet room with a soaking tub and access to the terrace. The secondary bedroom has a walk in closet, porcelain step-in shower and custom vanity. The community shared amenities include guest suite, rooftop terrace & residence lounge, gym & sauna, art-infused lobby, sensory garden with sculpture art in water feature. Each condominium home comes with one parking space and extra storage space. Enhance your sense of community and healthy living! Six months of HOA fees covered by the seller.
Property Information
Property Type
Residential
Sub-Type
Condominium
Style
Craftsman / CustomStyle
Year Built
2025
Stories
4
Living Area
2,222 sq ft
Garage Spaces
1
Parking Spaces
1
Days on Market
52
MLS® Listing#
472480974
Property Features
Interior
Exterior
Appliances
Cooling
Heating
Flooring
Fireplace
Basement
Parking
Patio
Lot Features
Construction
Foundation
Roof
Windows
Security
Sewer
Water Source
Schools
- Elementary:
- Forest Hills
- Middle:
- Lake Oswego
- High:
- Lake Oswego
Financial Details
HOA
$1,877 / Monthly
Annual Taxes
$25,208
Tax year 2025
Parcel Number
05040485
Directions
N State Street to D Avenue
Affordability Calculator
$460,000
Estimated monthly payment
$12,242/mo
Principal $1,839,999 · Est. interest $2,566,963 over 30 yrs
Neighborhood Market Statistics
How this home compares to active listings in Lake Oswego, OR
- $970,370
- Median Listing Price
- 167
- Median Days on Market
- 2,306
- Median Sq Ft
- $461
- Median Price / Sq Ft
- 254
- Active Listings
- This home’s price is 137% above the area median.
- Its price per sq ft is 125% above the area median.
Market statistics compiled from active EXIT Realty® and MLS listings in Lake Oswego, OR.
Location
Map is currently unavailable for this location.
Points of Interest in Lake Oswego, OR
Showing the Lake Oswego area map.
Commute Calculator
Nearby Homes

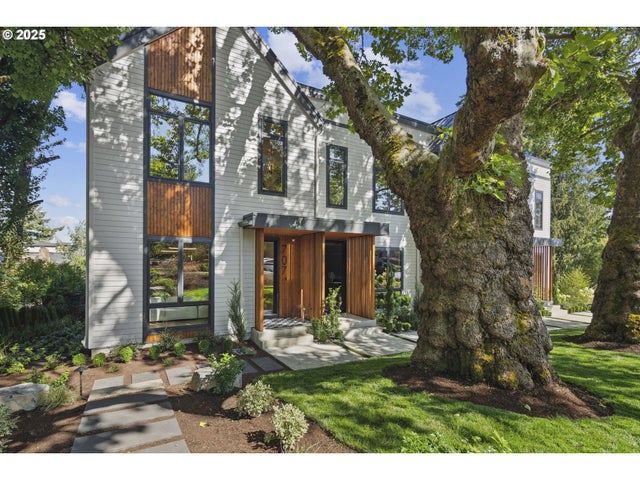
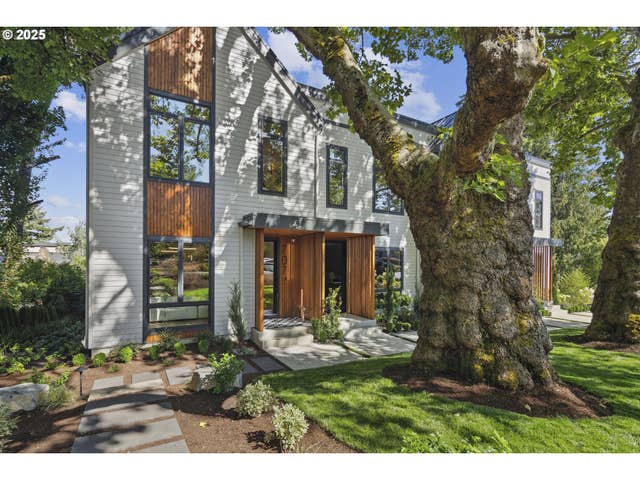
Similar Homes Nearby
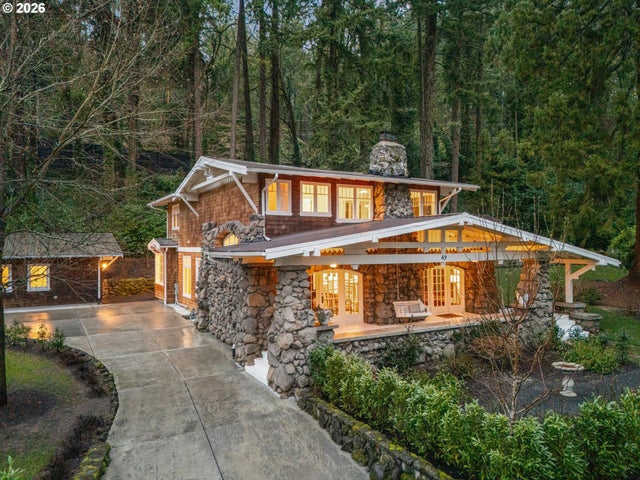
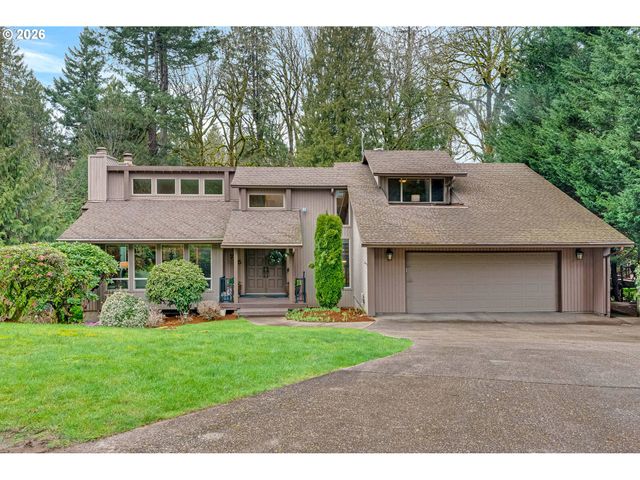
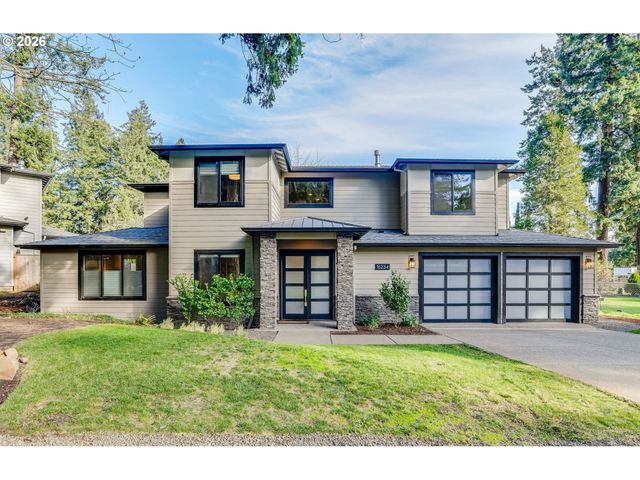
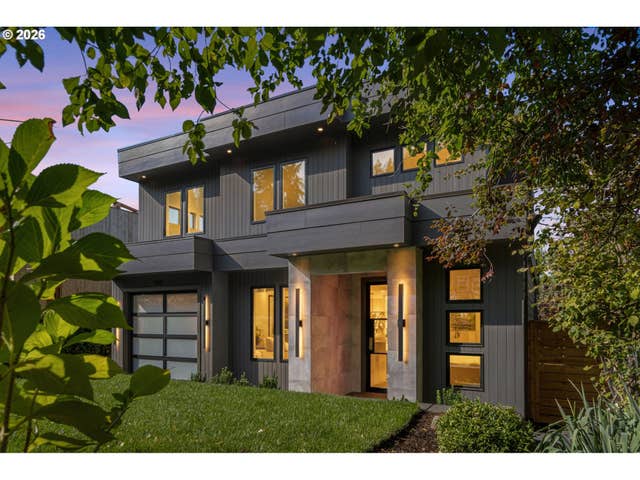


Similar Home Values
Comparable nearby listings and their asking prices.
| Address | Price | Beds | Baths | Sq Ft |
|---|---|---|---|---|
| 49 BRIARWOOD RD, Lake Oswego, OR | $1,650,000 | 3 | 3 | 3,074 |
| 725 CARRERA LN, Lake Oswego, OR | $1,650,000 | 5 | 3 | 3,780 |
| 16234 WALUGA DR, Lake Oswego, OR | $1,670,000 | 5 | 4 | 3,130 |
| 1225 SPRUCE ST, Lake Oswego, OR | $1,696,000 | 4 | 4 | 3,482 |
| 14400 UPLANDS DR, Lake Oswego, OR | $1,700,000 | 3 | 3 | 3,400 |
| 15628 QUARRY RD, Lake Oswego, OR | $1,750,000 | 5 | 4 | 3,074 |
Moving Cost Estimate
EXIT Agents in Lake Oswego


Listing Courtesy: Barnes Portland - portland@barnes-international.com
Presented by: Jennifer Watson
Last Updated: 2026-01-27