

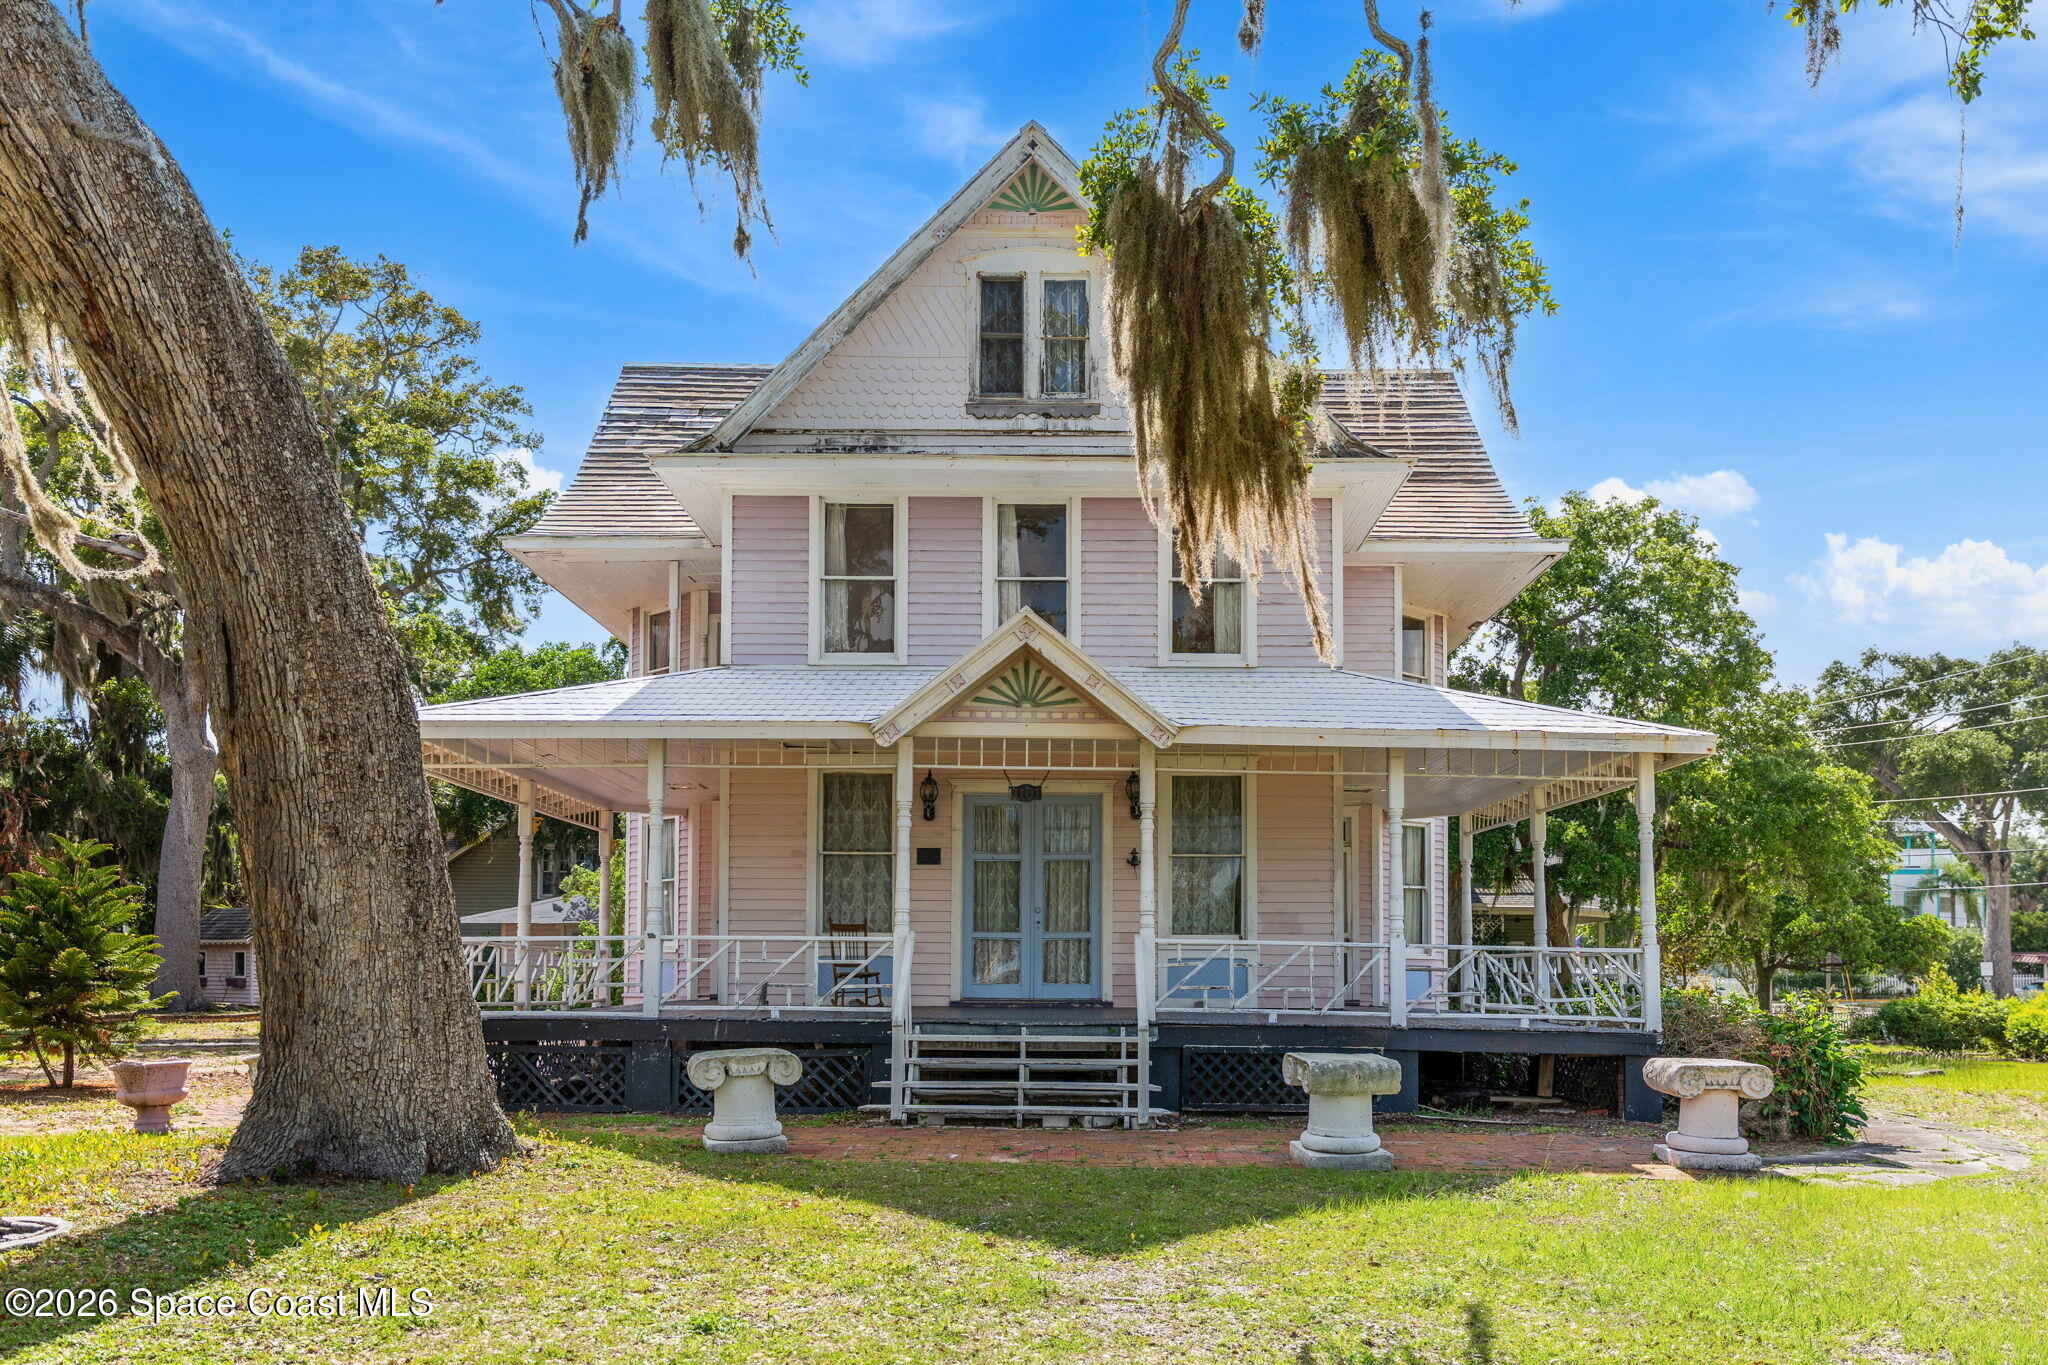
1101 Rockledge Drive, Rockledge, FL 32955
Bartons Plat of Rockledge Resubd of Lots 2 and 4 · Brevard County
Key Facts
Description
Step into a rare piece of Florida history with this iconic late-1800s riverfront estate in historic Rockledge, one of the earliest homes built during the founding and development of the city itself. Originally known as ''Oak Ledge Cottage'' and once regarded as one of the most impressive residences within the famed Rockledge resort community, this remarkable property reflects the elegance and craftsmanship of a bygone era when businessmen, travelers, and developers arrived by steamboat to establish Florida's early tourism and citrus industries along the Indian River. Set on 1.14 lush acres shaded by mature oaks and swaying palms, the property captures the spirit of old Florida living with peaceful wraparound porches, coastal breezes, and glimpses into a lifestyle long since faded from the modern world. Built in classic Florida vernacular style with intricate gingerbread detailing, steep-pitched gabled copper metal roof, pine construction, original hardwood floors and double-hung wood sash windows this home stands as a significant example of turn-of-the-century coastal architecture designed to endure Florida's demanding climate. Inside, the residence showcases extraordinary period craftsmanship including original wood detailing throughout as seen in the staircases, baseboards and hardwood floors. This home features a formal dining room, music room and formal living room on the first floor, 6 bedrooms and 2 baths combined on the second and third floors and unfinished spaces in the third-floor attic and basement awaiting restoration and vision. Even with only six owners throughout its storied history, it has served many purposes over the decades--including a winter retreat, rooming house, office space, and a cherished full-time private residence. Beyond the main home, the grounds include a detached shed, children's playhouse, and a detached cottage with two apartments, offering additional possibilities for guest accommodations, creative spaces, or income-producing use. The property also once featured concrete harbor wharves and a boathouse along the Indian River waterfront, further tying it to Rockledge's rich maritime heritage. This is more than a home--it is a preservation opportunity for a visionary steward who values history, architecture, and craftsmanship. With thoughtful restoration honoring its original character, this extraordinary estate offers the chance to revive one of Brevard County's treasured historic residences and become part of its continuing story for generations to come.
Property Information
Property Type
Residential
Sub-Type
Single Family Residence
Style
Historic / Other
Year Built
1892
Living Area
5,868 sq ft
Lot Size
1.14 acres
MLS® Listing#
1078200
Property Features
Interior
Exterior
Appliances
Cooling
Heating
Flooring
Fireplace
Parking
Patio
Lot Features
Construction
Roof
Other Structures
Utilities
Sewer
Water Source
Schools
- Elementary:
- Tropical
- Middle:
- McNair
- High:
- Rockledge
Financial Details
HOA
None
Annual Taxes
$17,716
Tax year 2025
Parcel Number
25-36-03-55-00000.0-0001.00
Affordability Calculator
$397,800
Estimated monthly payment
$10,586/mo
Principal $1,591,200 · Est. interest $2,219,866 over 30 yrs
Neighborhood Market Statistics
How this home compares to active listings in Rockledge, FL
- $381,944
- Median Listing Price
- 59
- Median Days on Market
- 1,760
- Median Sq Ft
- $221
- Median Price / Sq Ft
- 181
- Active Listings
- This home’s price is 421% above the area median.
- Its price per sq ft is 53% above the area median.
Market statistics compiled from active EXIT Realty® and MLS listings in Rockledge, FL.
Location

Points of Interest in Rockledge, FL
Showing the Rockledge area map.
Nearby Schools
Rockledge Presbyterian Church
School · 0.2 mi away
St Mary Catholic Church
School · 0.3 mi away
Rockledge High School
Secondary · 0.6 mi away
Horace Mann Academy
School · 0.8 mi away
Educators Inc. Private Christian School
Secondary · 0.9 mi away
Prodigy Talent Training
School · 1.0 mi away
Tropical Elementary School
Elementary · 1.4 mi away
St Mark's Episcopal Academy
School · 1.5 mi away
Golfview Elementary Magnet School
Elementary · 1.5 mi away
Trinity Lutheran Church & School
School · 1.6 mi away
Ronald McNair Magnet Middle
Secondary · 1.6 mi away
John F. Kennedy Middle School
Elementary · 1.6 mi away
2fly Airborne
School · 1.8 mi away
Rockledge Christian School
Secondary · 1.8 mi away
Merritt Island Christian School
Secondary · 1.8 mi away
Thomas Jefferson Middle School
Secondary · 1.8 mi away
Emma Jewel Charter Academy
School · 1.9 mi away
Brevard Private Academy
School · 1.9 mi away
Mila Elementary School
Elementary · 2.2 mi away
Bear Hugs
School · 2.3 mi away
Commute Calculator
Nearby Homes


Moving Cost Estimate
EXIT Agents in Rockledge


Listing Courtesy: RE/MAX Elite - 3217525858