

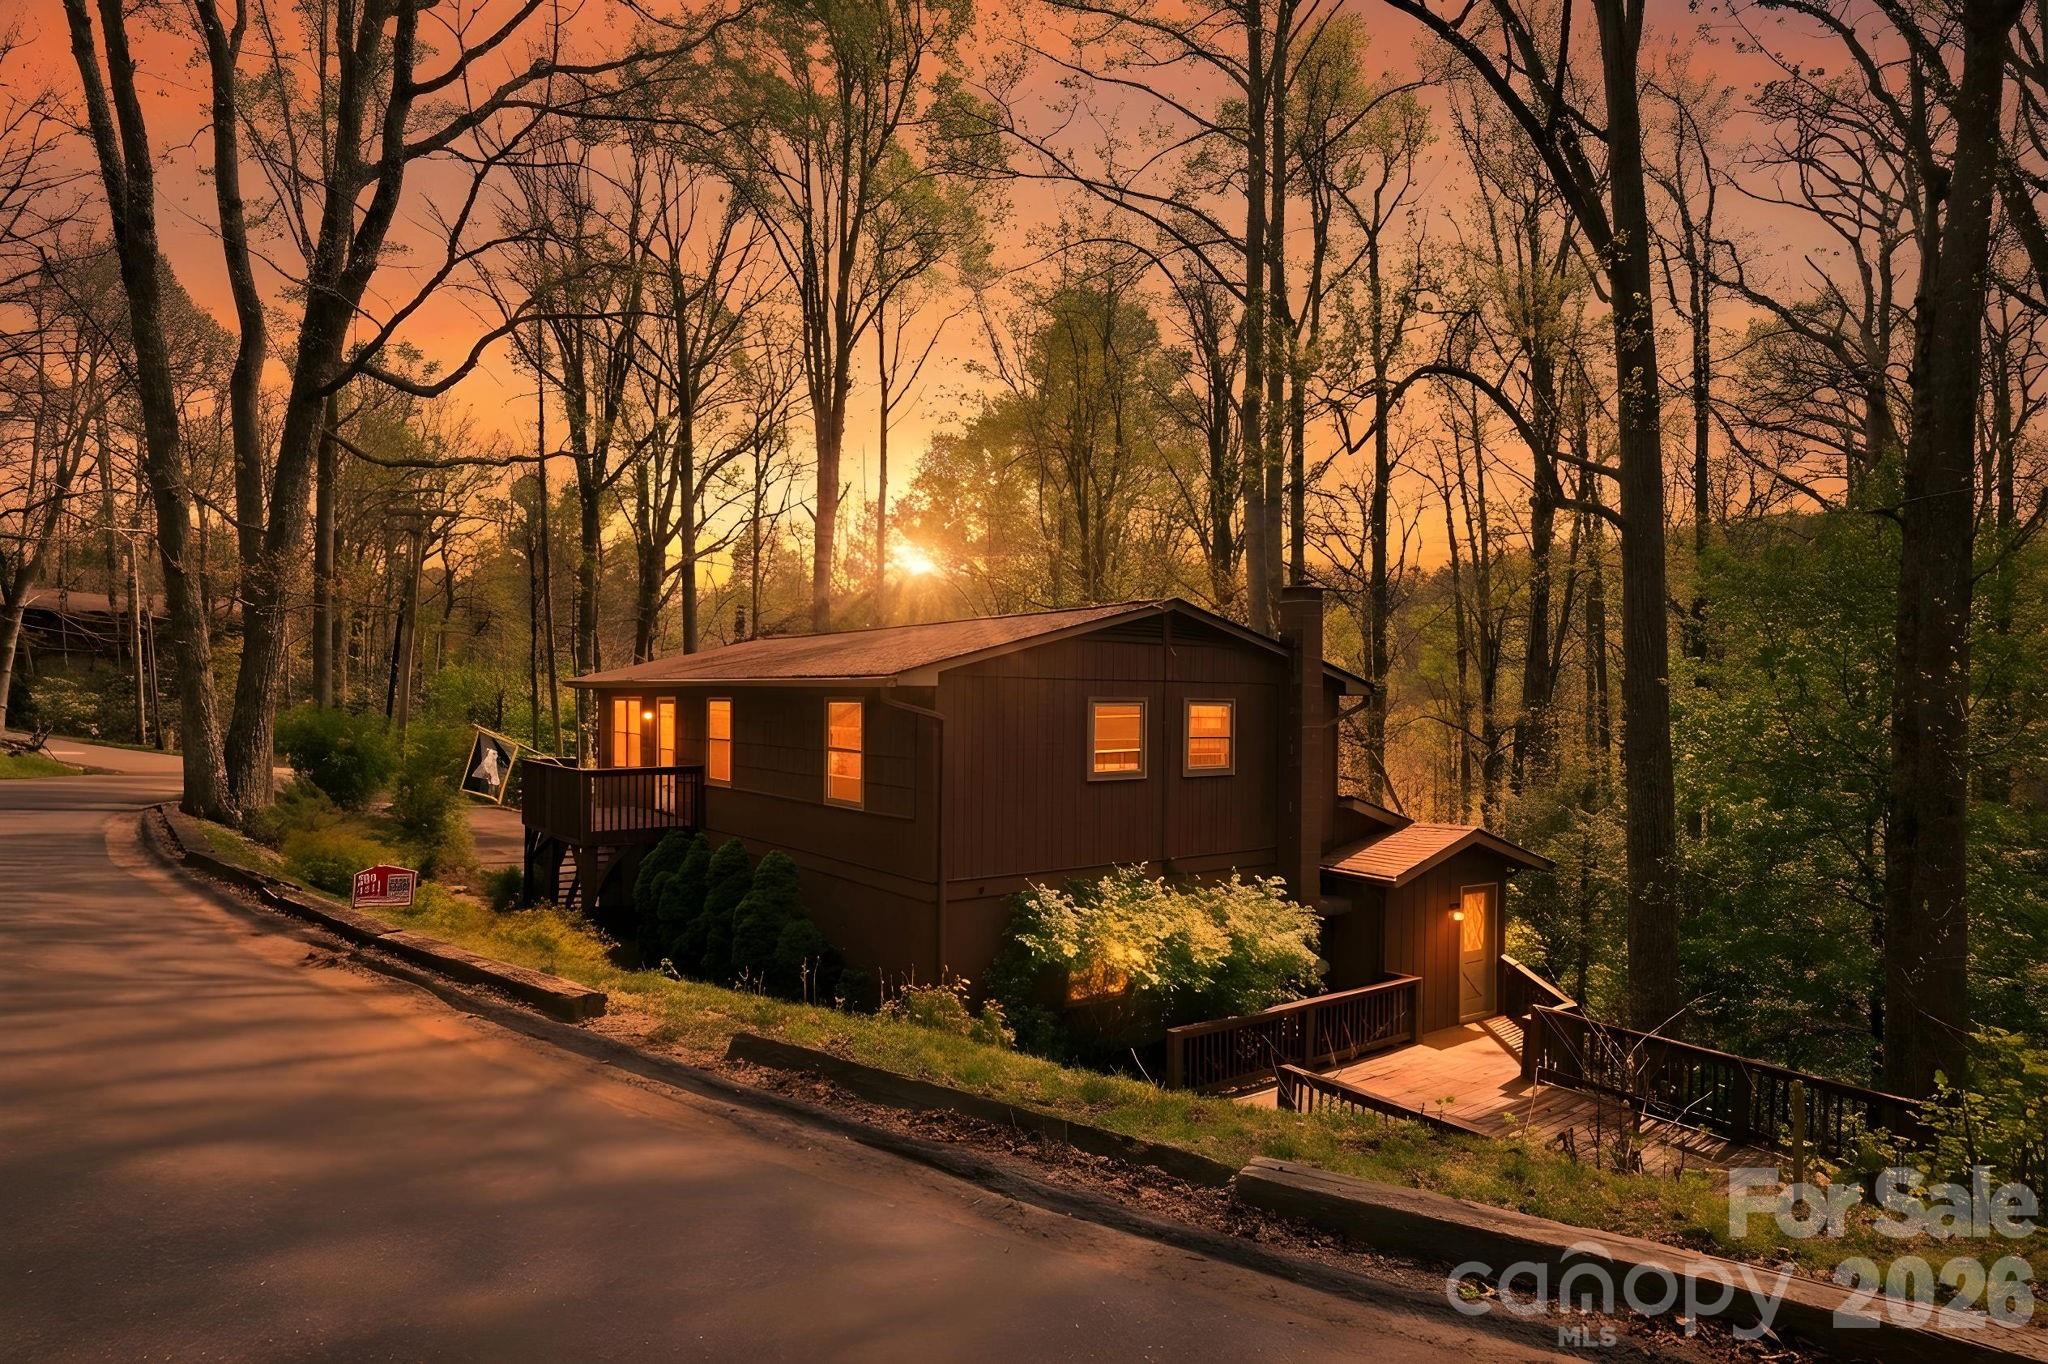
806 Dogwood Drive, Boone, NC 28607
None · Watauga County
Key Facts
Description
Located in the heart of Boone, 806 Dogwood Rd offers the perfect blend of in-town convenience and mountain charm. This 3-bedroom, 3-bath home features approximately 2,094 square feet of living space on a private, wooded 0.45-acre lot, just minutes from Appalachian State University, downtown Boone, dining, and outdoor recreation. Golf cart to downtown and tailgate for football games! The main level features a functional layout with a bright living and dining area, a well-appointed kitchen with dining nook, and access to outdoor deck spaces—ideal for entertaining or enjoying the peaceful natural setting. Three bedrooms are thoughtfully arranged on the main level, along with two full baths. The lower level provides flexible living space, including a den, full bath, and additional bonus areas—perfect for a game room, home office, or guest suite. A 2-car garage offers ample parking and storage, with potential for conversion to additional living space if desired. Positioned within a competitive price point for in-town Boone properties, this home offers exceptional value for buyers seeking space, location, and versatility. With limited inventory near App State and downtown, opportunities like this are increasingly rare. Ideal as a primary residence, second home, or investment property, 806 Dogwood Rd delivers on lifestyle, location, and long-term potential.
Property Information
Property Type
Residential
Sub-Type
Single Family Residence
Year Built
1971
Living Area
2,094 sq ft
Garage Spaces
2
Zoning
R01
Days on Market
9
MLS® Listing#
4373905
Property Features
Appliances
Cooling
Heating
Basement
Parking
Laundry
Lot Features
Roof
Sewer
Water Source
Schools
- Elementary:
- Unspecified
- Middle:
- Unspecified
- High:
- Unspecified
Financial Details
HOA
None
Assessed Value
$318,300
Parcel Number
2900-84-3648-000
Affordability Calculator
$119,980
Estimated monthly payment
$3,193/mo
Principal $479,920 · Est. interest $669,531 over 30 yrs
Neighborhood Market Statistics
How this home compares to active listings in Boone, NC
- $687,500
- Median Listing Price
- 53
- Median Days on Market
- 2,135
- Median Sq Ft
- $339
- Median Price / Sq Ft
- 29
- Active Listings
- This home’s price is 13% below the area median.
- Its price per sq ft is 16% below the area median.
Market statistics compiled from active EXIT Realty® and MLS listings in Boone, NC.
Location
Map is currently unavailable for this location.
Points of Interest in Boone, NC
Showing the Boone area map.
Commute Calculator
Nearby Homes

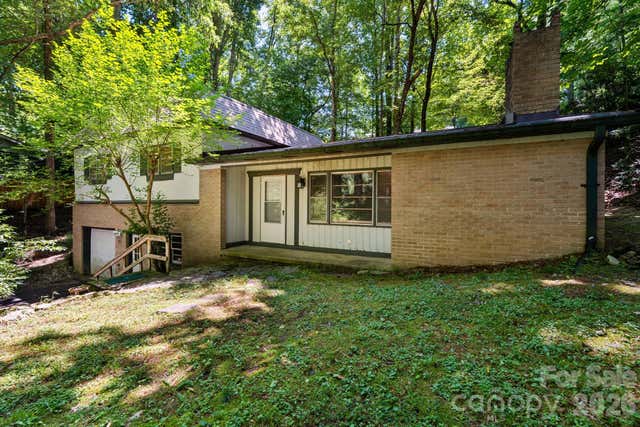
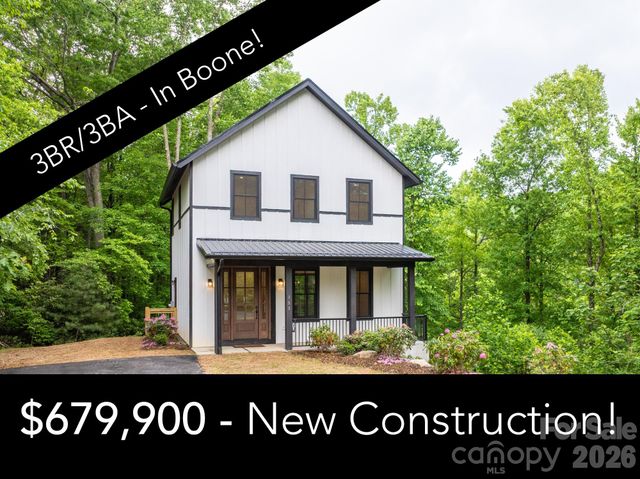
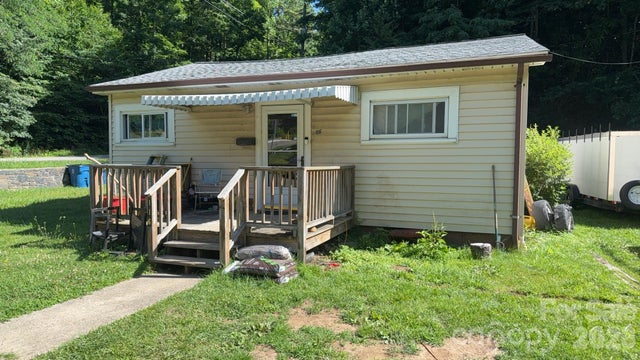
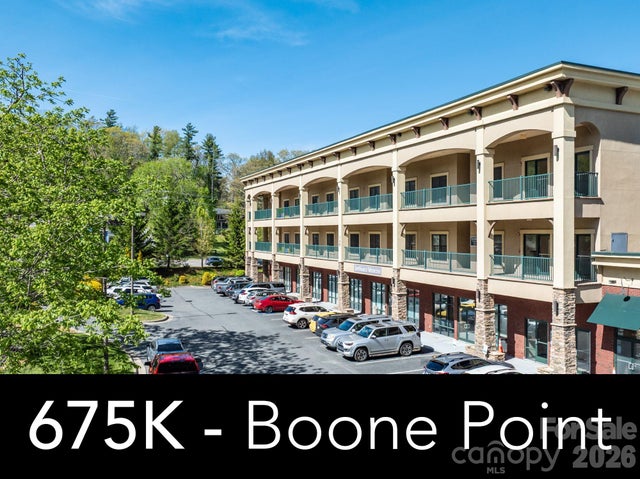
Similar Homes Nearby
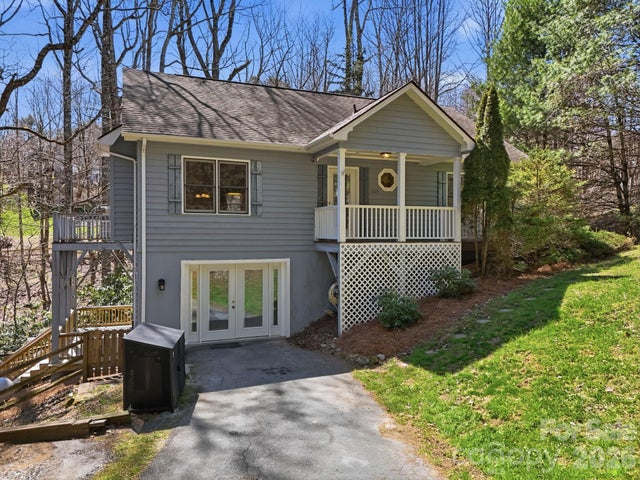

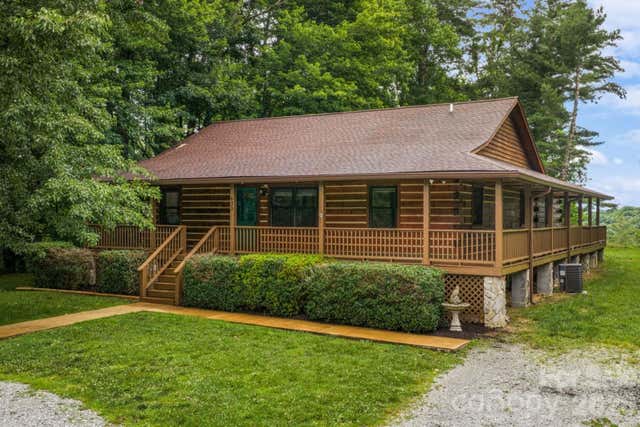
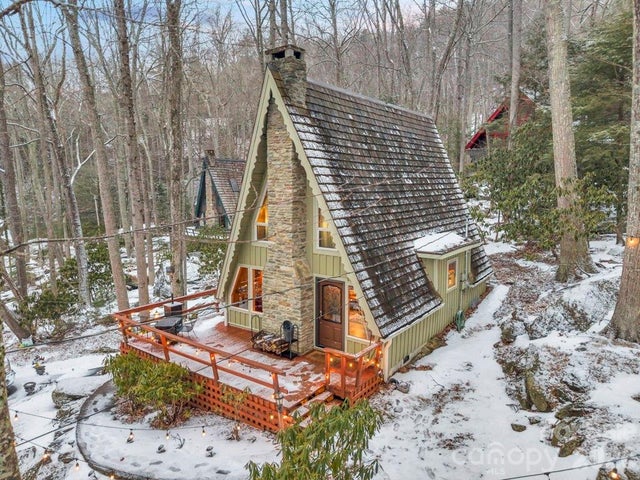
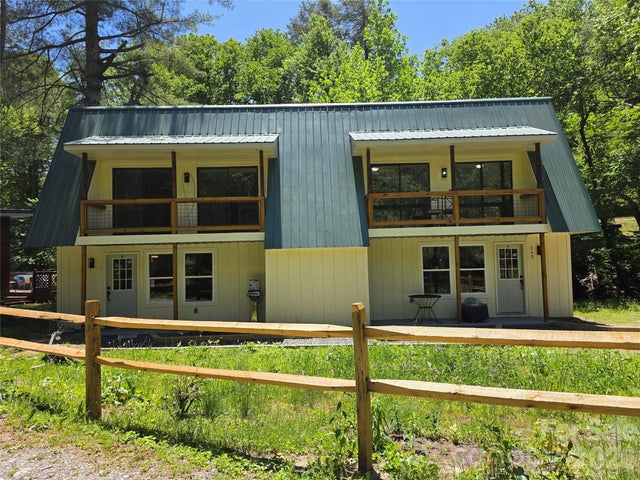
Similar Home Values
Comparable nearby listings and their asking prices.
| Address | Price | Beds | Baths | Sq Ft |
|---|---|---|---|---|
| 1523 Russ Cornett Road, Boone, NC | $449,500 | 2 | 2 | 1,815 |
| 219 Red Maple Lane, Boone, NC | $499,900 | 3 | 3 | 1,590 |
| 155 Gateway Drive 101, Boone, NC | $529,000 | 2 | 2 | 1,430 |
| 633 Wilson Lane, Boone, NC | $595,000 | 3 | 2 | 2,135 |
| 233 Cherry Road, Boone, NC | $599,900 | 3 | 2 | 1,089 |
| 140 Nestle Road, Boone, NC | $645,000 | 6 | 4 | 2,352 |
Moving Cost Estimate
EXIT Agents in Boone


Listing Courtesy: Real Broker, LLC - prlindemann@gmail.com
Last Updated: 2026-04-23
1