

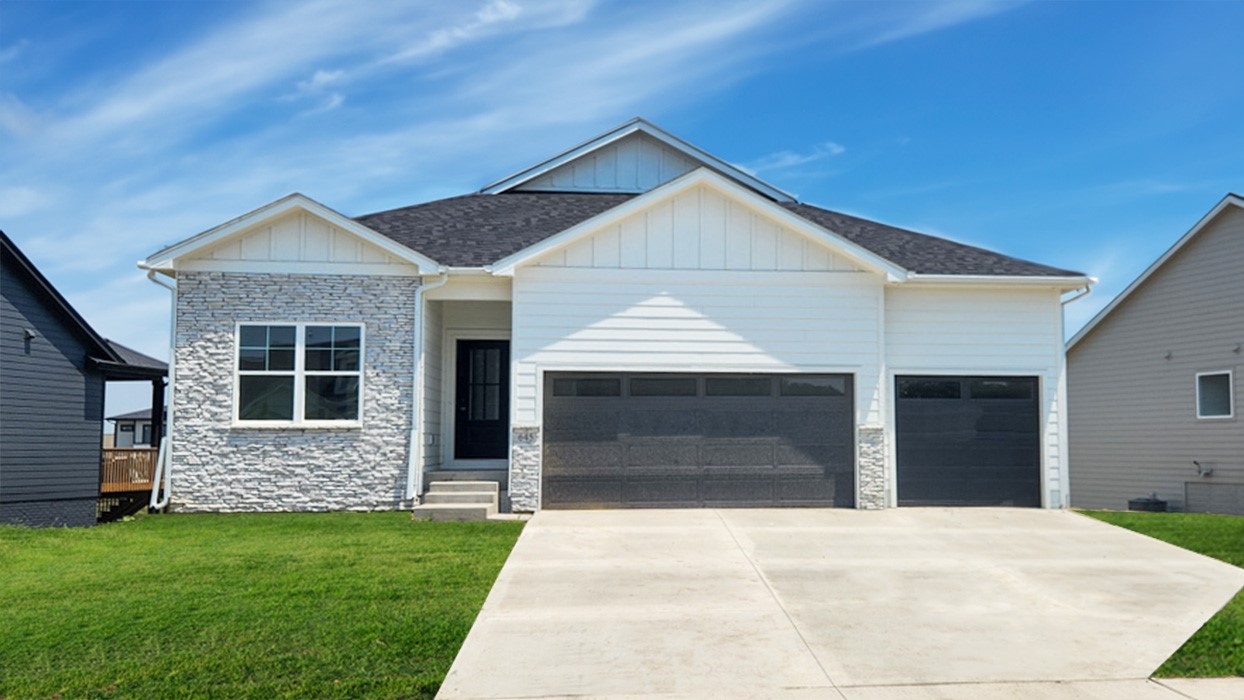
645 NW Concord Lane, Waukee, IA 50263
Dallas County
Key Facts
Description
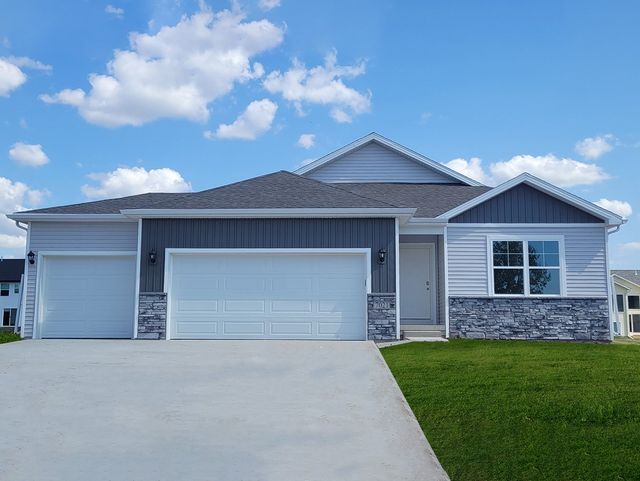
MODEL HOME - NOT FOR SALE! D.R. Horton, America's Builder, proudly presents the new Horton Series Home featuring elevated finishes. The Fairfield is located in Stratford Crossing, a prime Waukee community near top schools, shops, and dining! The Fairfield comes with 4 Bedrooms, 4 full Bathrooms, a Main Level Office, and a Finished WALKOUT Basement providing nearly 3,000 sqft of living space! Upon entering the home, you’ll be greeted with 9 ft Ceilings and a spacious Great Room with a cozy fireplace. The Kitchen includes quartz countertops with tile backsplash & a large Island overlooking the Dining and living areas. The Primary bedroom offers a large Walk-In closet and an ensuite bathroom with dual vanity sink and walk-in, Tiled Shower. One of the Bedrooms & The Office are at the front of the home while the private 3rd Bed & Bath can be found tucked away beyond the Laundry Room. In the massive Finished Lower Level, you'll find another living area, wet bar, and the 4th bed & 4th bath! All D.R. Horton Iowa homes include our America’s Smart Home™ Technology as well as DEAKO® plug-n-play light switches. Photos may be similar but not necessarily of subject property, including interior and exterior colors, finishes and appliances.
Property Information
Property Type
Residential
Sub-Type
Single Family Residence
Style
Ranch
Year Built
2025
Stories
1
Living Area
1,961 sq ft
Lot Size
0.23 acres
Garage Spaces
3
Zoning
R
Days on Market
355
MLS® Listing#
714213
Property Features
Interior
Appliances
Cooling
Heating
Flooring
Fireplace
Basement
Parking
Laundry
Patio
Construction
Roof
Sewer
Water Source
Financial Details
HOA
$200 / Annually
Stratford Crossing, LLC
Parcel Number
1234567
Directions
From I-80, take exit 125 toward Hickman Rd. Head West on Hickman Road and continue to 10th Street. Turn right onto 10th Street and continue to NW Douglas Pkwy. Turn left and continue until NW Stratford Dr. Turn left and the model home will be on your left.
Affordability Calculator
$109,998
Estimated monthly payment
$2,927/mo
Principal $439,992 · Est. interest $613,828 over 30 yrs
Neighborhood Market Statistics
How this home compares to active listings in Waukee, IA
- $426,050
- Median Listing Price
- 90
- Median Days on Market
- 1,580
- Median Sq Ft
- $257
- Median Price / Sq Ft
- 353
- Active Listings
- This home’s price is 29% above the area median.
- Its price per sq ft is 9% above the area median.
Market statistics compiled from active EXIT Realty® and MLS listings in Waukee, IA.
Similar Homes Nearby

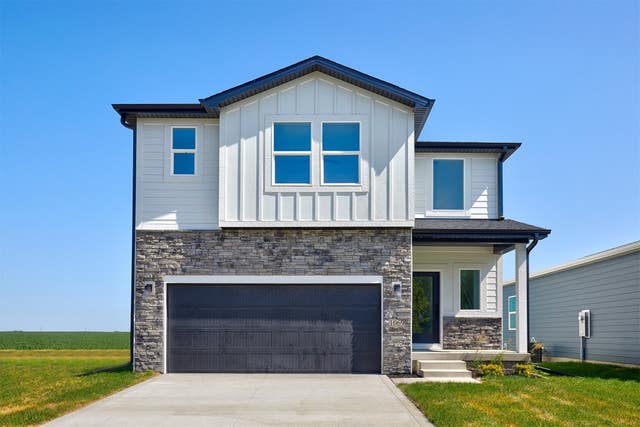
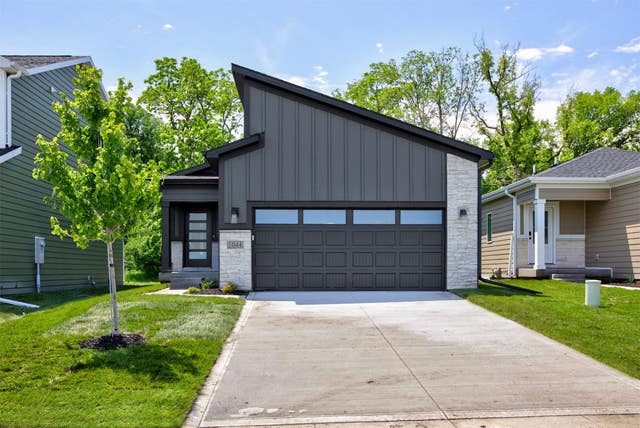
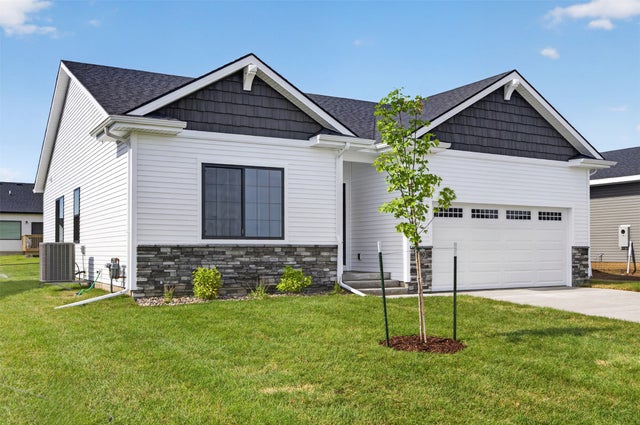

Similar Home Values
Comparable nearby listings and their asking prices.
| Address | Price | Beds | Baths | Sq Ft |
|---|---|---|---|---|
| 1415 Mallard Lane, Waukee, IA | $387,990 | 4 | 3 | 1,498 |
| 1069 NW Macarthur Lane, Waukee, IA | $389,900 | 4 | 3 | 1,981 |
| 1044 NW Macarthur Lane, Waukee, IA | $389,900 | 4 | 3 | 1,105 |
| 590 NW Atlas Lane, Waukee, IA | $389,900 | 4 | 3 | 1,433 |
| 1380 Mallard Lane, Waukee, IA | $389,990 | 4 | 3 | 1,498 |
| 1410 Mallard Lane, Waukee, IA | $394,990 | 4 | 4 | 1,498 |
Moving Cost Estimate
Listing Courtesy: DRH Realty of Iowa, LLC - (515) 605-7444