

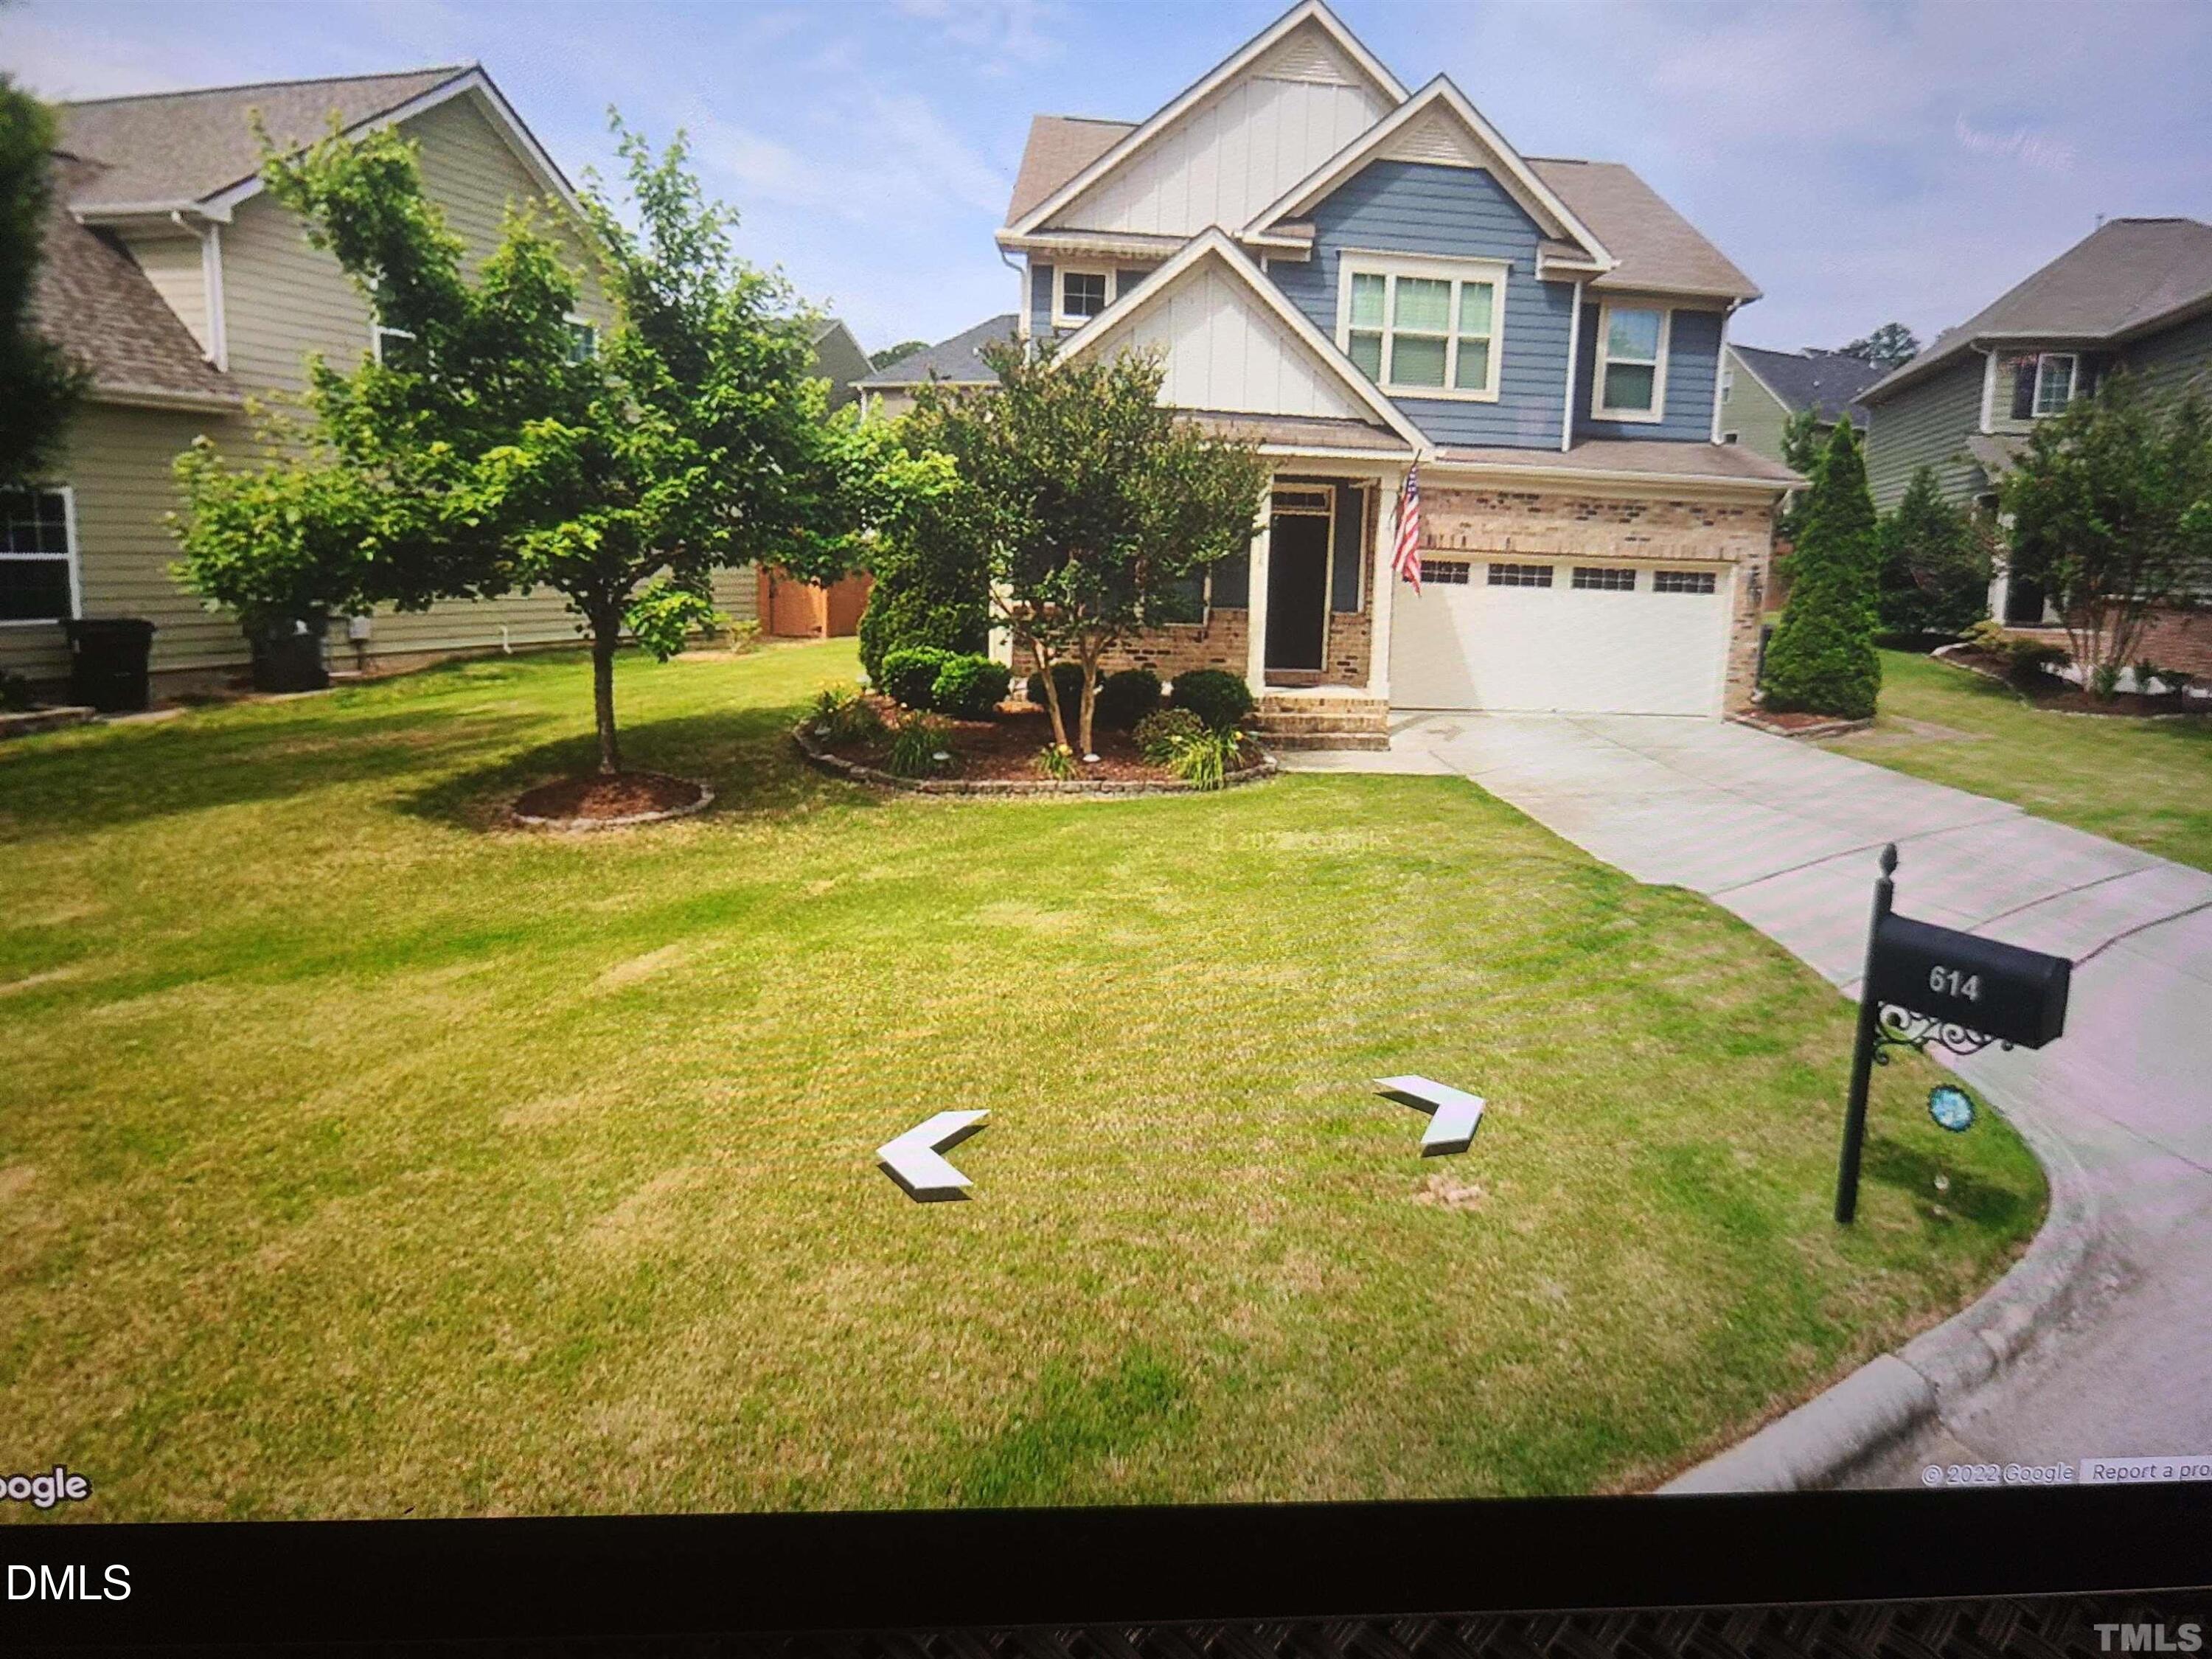
614 Rose Laurel Court, Apex, NC 27523
Ellington Place · Wake County
Key Facts
Description
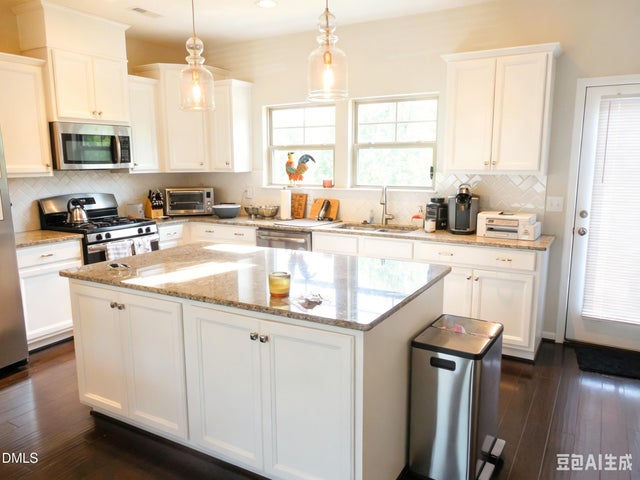
Well kept single family home located in Ellington Place, on a Cul-de-sac lot in Apex! Nice Landscaped Yard. Covered Front Porch! First Floor Hardwoods! Kitchen With Granite, Raised breakfast bar, Tile Back Splash! Living room with gas log fireplace! Large Master suite with attached Glamour Bath featuring his and her sinks, granite counters, W, soaking tub and separate Shower! Nice Sized secondary Bedrooms! Large laundry room located on second floor, washer and dryer included. Main level guest bedroom and full bath! Owner replacing the entire carpeted area with Luxury vinyl before the new tenant occupies. Apex Community Park Across the street! Wake county school system, check if the schools are capped! Available from 8/1/26 Well kept single family home located in Ellington Place, on a Cul-de-sac lot in Apex! Nice Landscaped Yard. Covered Front Porch! First Floor Hardwoods! Kitchen With Granite, Raised breakfast bar, Tile Back Splash! Living room with gas log fireplace! Large Master suite with attached Glamour Bath featuring his and her sinks, granite counters, W, soaking tub and separate Shower! Nice Sized secondary Bedrooms! Large laundry room located on second floor, washer and dryer included. Main level guest bedroom and full bath! Owner replacing the entire carpeted area with Luxury vinyl before the new tenant occupies. Apex Community Park Across the street! Wake county school system, check if the schools are capped! Available from 8/1/26
Property Information
Property Type
Residential Lease
Sub-Type
Single Family Residence
Year Built
2012
Living Area
2,400 sq ft
Lot Size
0.14 acres
Garage Spaces
2
Parking Spaces
4
Days on Market
19
MLS® Listing#
10177022
Property Features
Appliances
Cooling
Heating
Flooring
Parking
Laundry
Patio
Fencing
Lot Features
Roof
Security
Community
Sewer
Water Source
Rooms
- Bathroom 2Second
- Bathroom 3First
- Bedroom 2Second
- Bedroom 3Second
- Bedroom 4Second
- Bedroom 5First
- LaundrySecond
- Master BathroomSecond
- Master BedroomSecond
Schools
- Elementary:
- Wake - Laurel Park Elementary
- Middle:
- Wake - Salem Middle
- High:
- Wake - Apex High
- District:
- https://osageo.wcpss.net/assignment-lookup/
Directions
Head W on I40. Take exit 293 to 64W/US1South. Keep on 64W to Cary Parkway Exit 99. Left onto Old Apex Rd. Left onto Laura Duncan Rd. Right on Wine Berry Rd. Turn Right onto Rose Laurel Ct. Home will be on Left.
Affordability Calculator
$579
Estimated monthly payment
$15/mo
Principal $2,316 · Est. interest $3,231 over 30 yrs
Neighborhood Market Statistics
How this home compares to active listings in Apex, NC
- $586,782
- Median Listing Price
- 48
- Median Days on Market
- 2,461
- Median Sq Ft
- $242
- Median Price / Sq Ft
- 401
- Active Listings
- This home’s price is 100% below the area median.
- Its price per sq ft is 100% below the area median.
Market statistics compiled from active EXIT Realty® and MLS listings in Apex, NC.
Location
Map is currently unavailable for this location.
Points of Interest in Apex, NC
Showing the Apex area map.
Commute Calculator
Nearby Homes
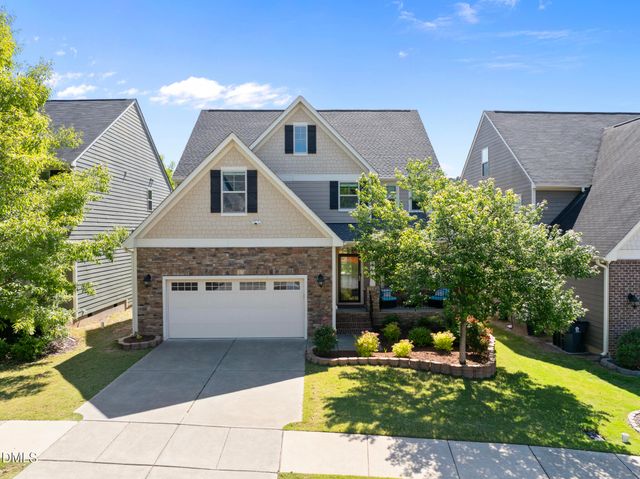

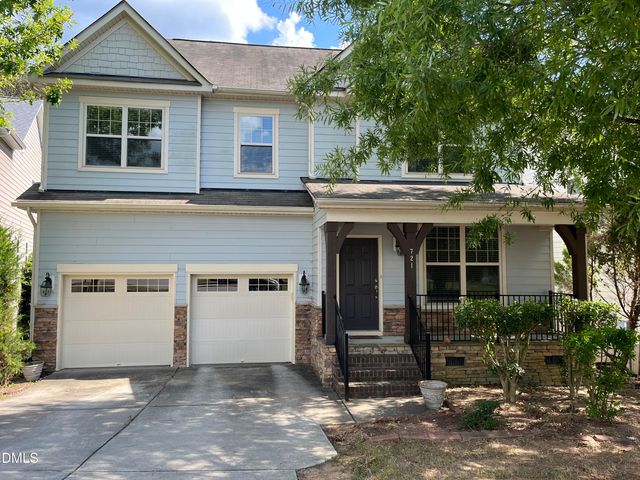
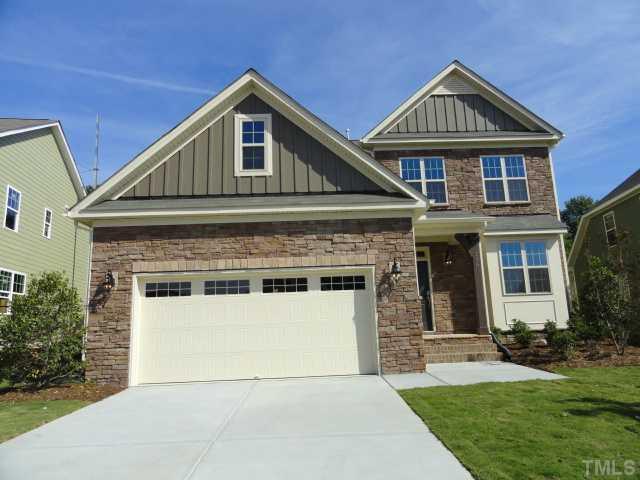
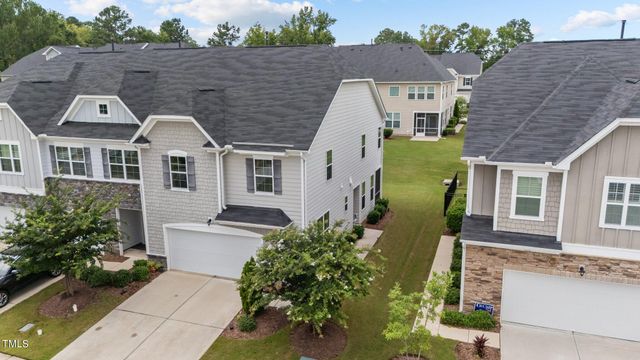
Similar Homes Nearby
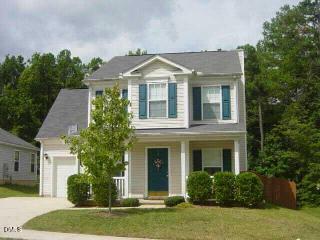

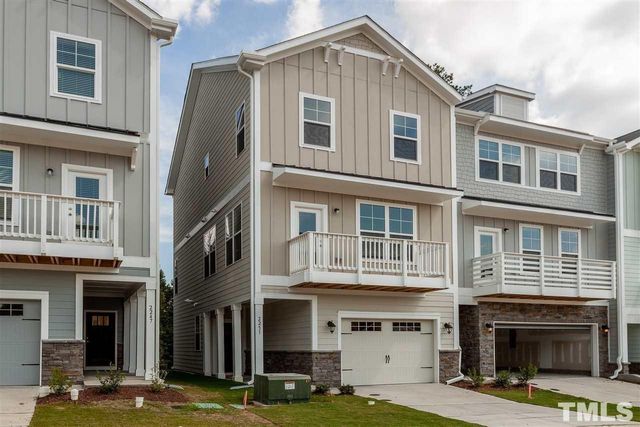

Similar Home Values
Comparable nearby listings and their asking prices.
| Address | Price | Beds | Baths | Sq Ft |
|---|---|---|---|---|
| 128 Evening Star Drive, Apex, NC | $2,050/mo | 4 | 3 | 1,710 |
| 2101 Jerimouth Drive, Apex, NC | $2,100/mo | 4 | 3 | — |
| 2251 Chattering Lory Lane, Apex, NC | $2,150/mo | 4 | 4 | 1,900 |
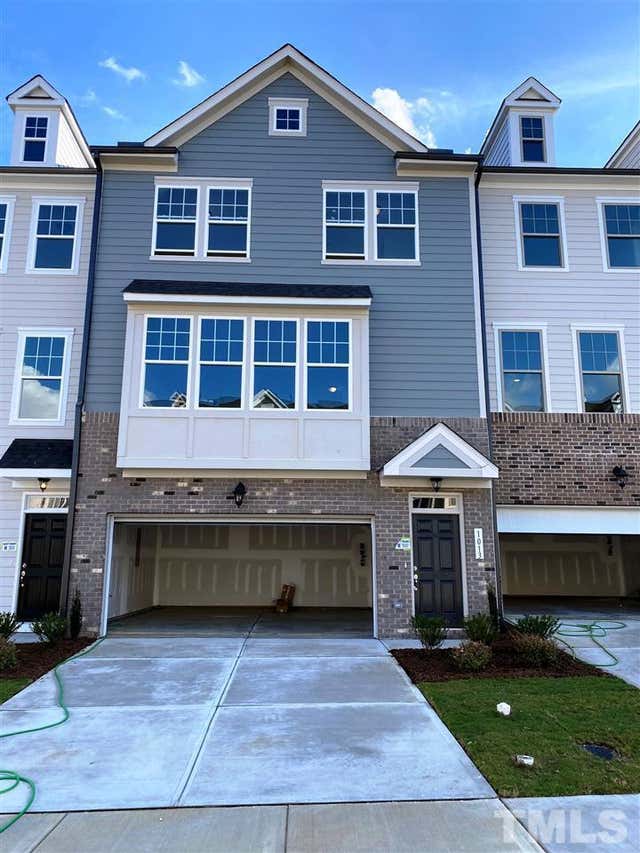
| 1013 Larabee Lane, Apex, NC | $2,195/mo | 4 | 4 | 1,972 |
| 928 Dalton Ridge Place, Apex, NC | $2,250/mo | 4 | 4 | — |
| 1251 Herb Garden Way, Apex, NC | $2,250/mo | 4 | 4 | 2,068 |
Moving Cost Estimate
EXIT Agents in Apex



Listing Courtesy: Real Triangle Properties LLC - 9193807325
Last Updated: 2026-06-28