

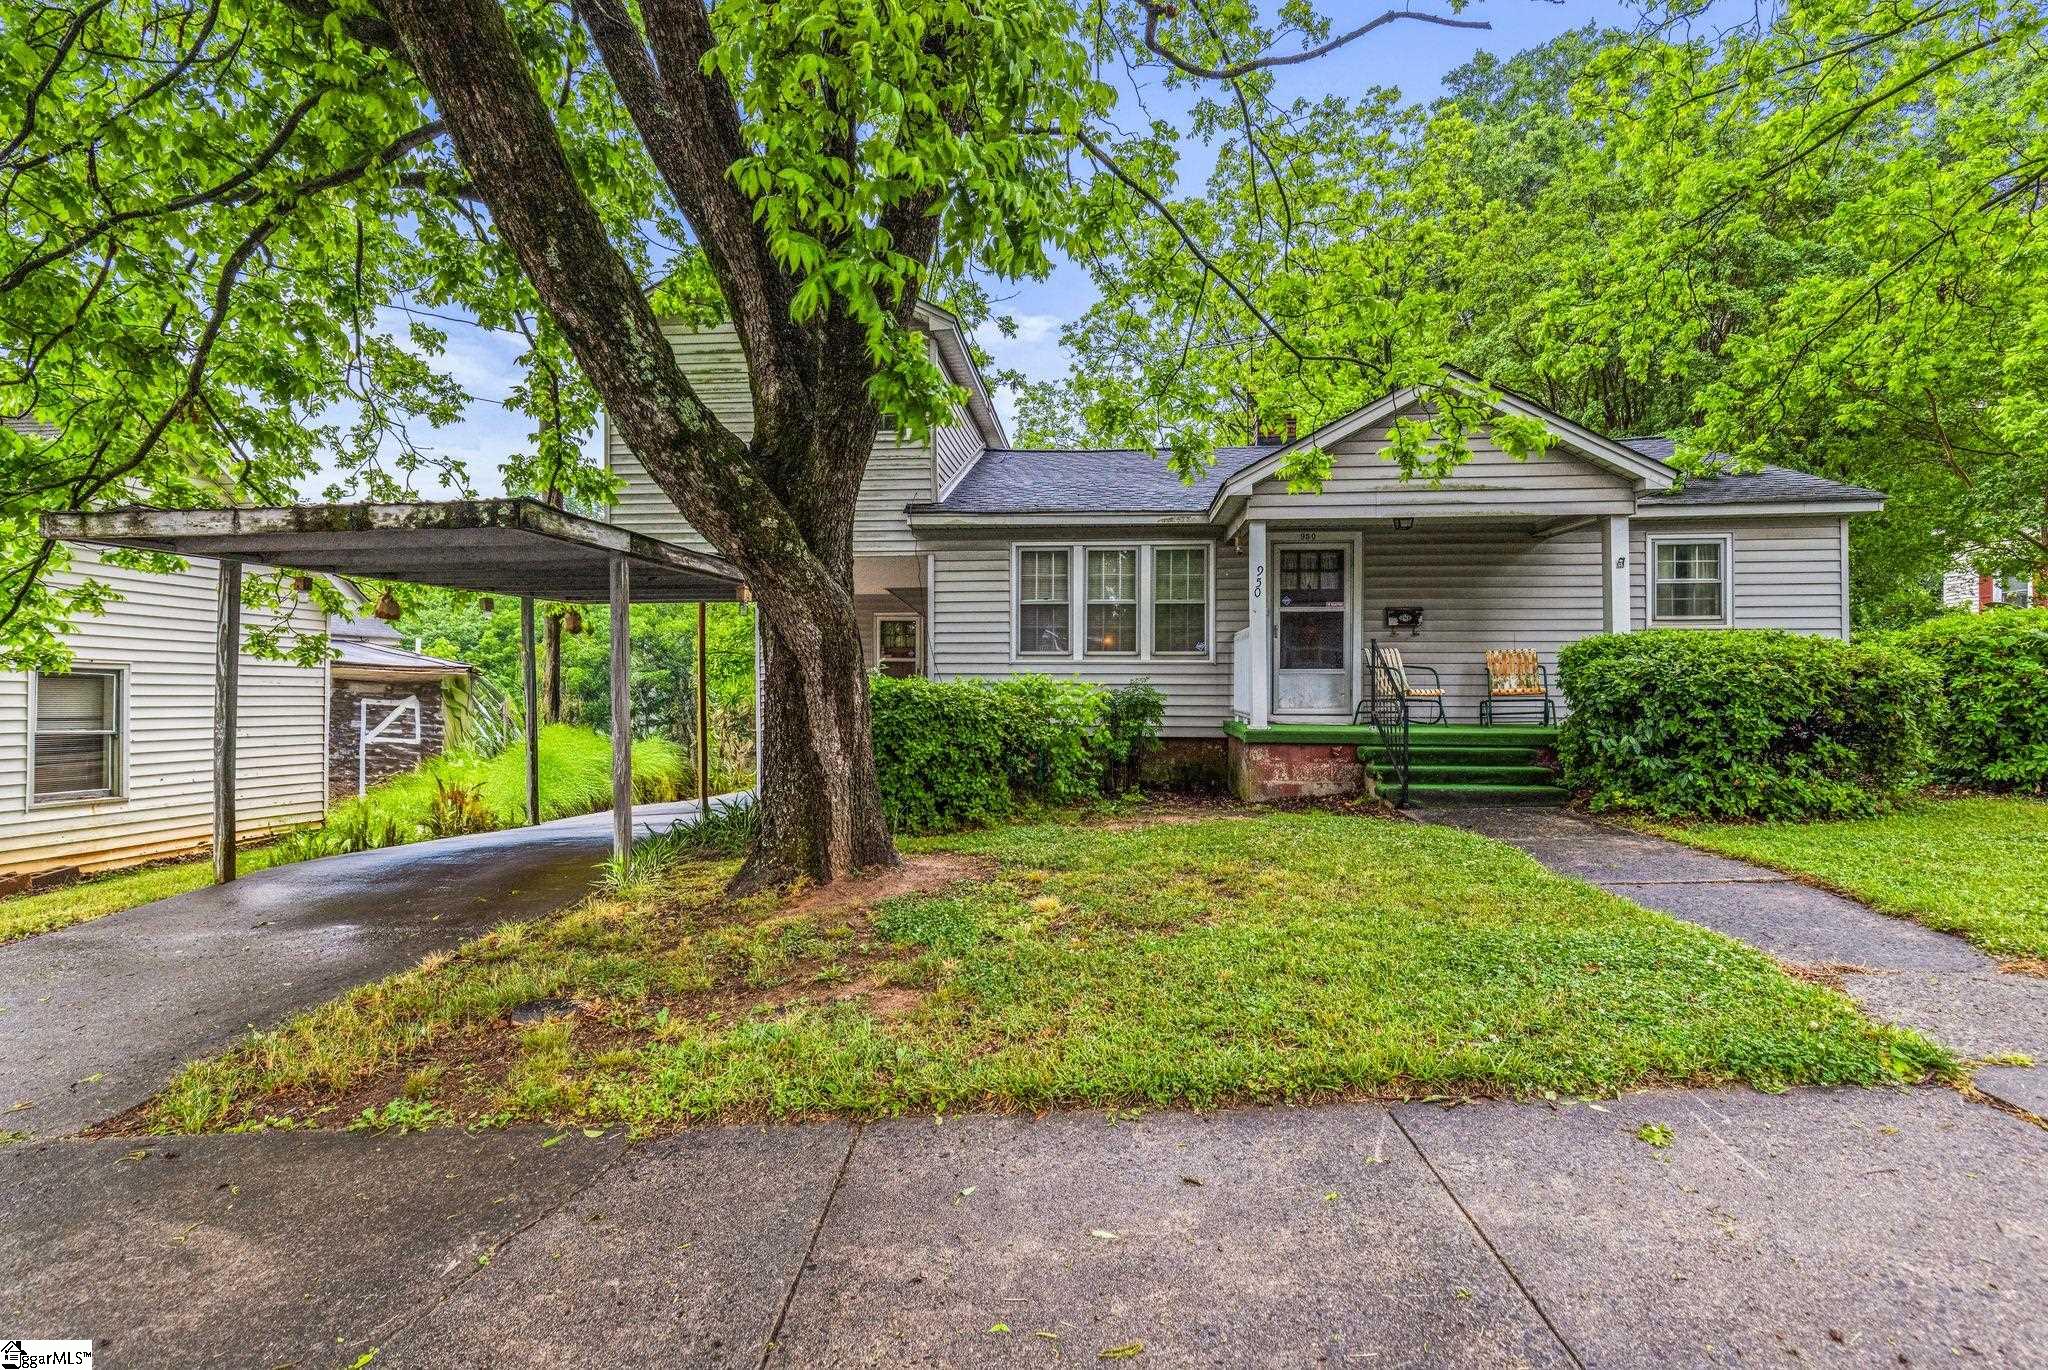
950 N Logan Street, Gaffney, SC 29341
None · Cherokee County
Key Facts
Description
Nestled in the heart of Gaffney, this 4-bedroom, 1-bathroom home sits on a generous lot and carries the kind of character and charm that only comes with age. Original details and timeless bones give this property a foundation that newer construction simply can't replicate; all it needs is the right vision and a little love to bring it back to its full potential. Whether you're a hands-on homeowner ready to make it your own or a savvy investor looking for your next project, the opportunity here is hard to ignore. With four bedrooms at this price point in an established Gaffney neighborhood, the value and upside are immediately apparent for those willing to roll up their sleeves. The room count and square footage offer plenty of flexibility; whether the goal is a comfortable primary residence, a long-term rental, or a full renovation flip. Properties with this much potential don't come around often, especially in a community with the history and heart that Gaffney has to offer. Gaffney continues to draw attention as an affordable and growing community in Upstate South Carolina, making now a smart time to plant roots or expand a portfolio here. Close to local shops, dining, schools, and with easy access to I-85, the location adds long-term appeal to an already compelling opportunity. If you've been searching for a project with real potential in a prime location, this is the one worth a closer look, schedule your showing today!
Property Information
Property Type
Residential
Sub-Type
Single Family Residence
Style
Traditional
Stories
1
Living Area
1,690 sq ft
Lot Size
0.35 acres
Lot Dimensions
80 x 193
MLS® Listing#
1590292
Property Features
Exterior
Appliances
Cooling
Heating
Flooring
Fireplace
Basement
Parking
Laundry
Lot Features
Construction
Community
Sewer
Water Source
Rooms
- Bedroom 214x12
- Bedroom 313x9
- Bedroom 412x13
- Kitchen17x13
- Living Room17x12
- Master Bedroom11x17
- Office14x13
Schools
- Elementary:
- BD Lee
- Middle:
- Ewing
- High:
- Gaffney
Financial Details
HOA
None
Annual Taxes
$1,230
Parcel Number
0990500131.000
Affordability Calculator
$30,000
Estimated monthly payment
$798/mo
Principal $120,000 · Est. interest $167,411 over 30 yrs
Neighborhood Market Statistics
How this home compares to active listings in Gaffney, SC
- $225,000
- Median Listing Price
- 55
- Median Days on Market
- 1,635
- Median Sq Ft
- $138
- Median Price / Sq Ft
- 54
- Active Listings
- This home’s price is 33% below the area median.
- Its price per sq ft is 36% below the area median.
Market statistics compiled from active EXIT Realty® and MLS listings in Gaffney, SC.
Location
Map is currently unavailable for this location.
Points of Interest in Gaffney, SC
Showing the Gaffney area map.
Commute Calculator
Nearby Homes


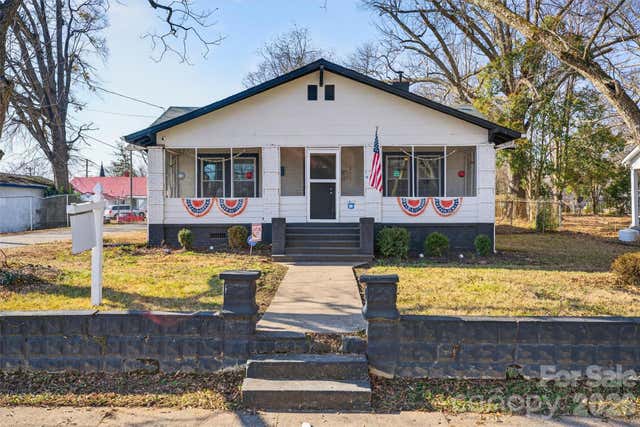
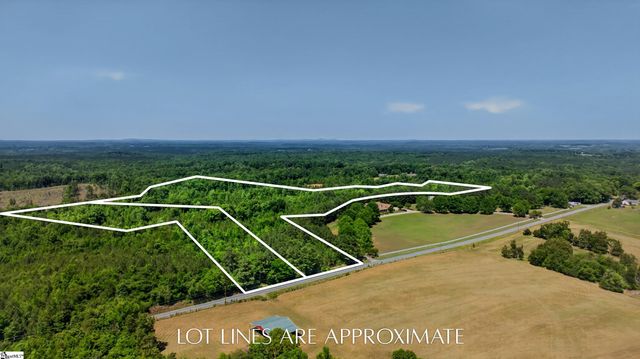
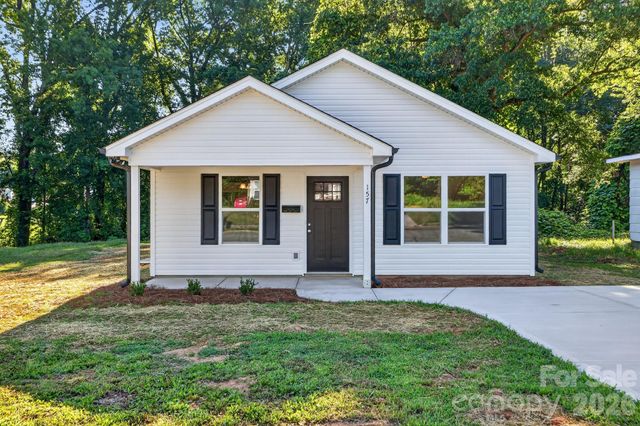
Similar Homes Nearby


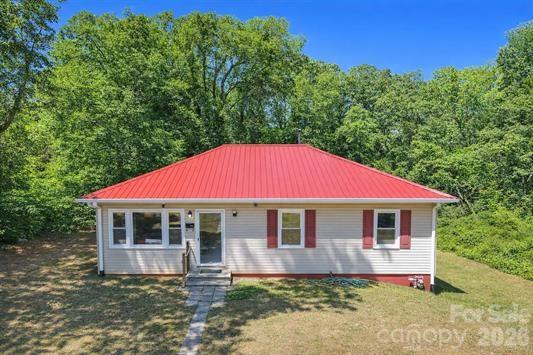
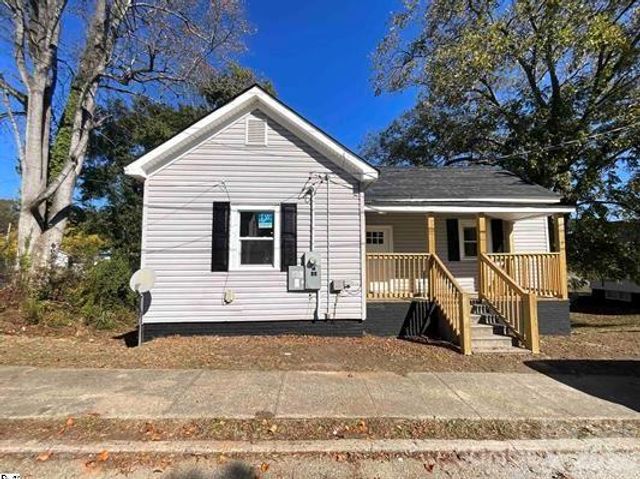
Similar Home Values
Comparable nearby listings and their asking prices.
| Address | Price | Beds | Baths | Sq Ft |
|---|---|---|---|---|
| 113 Lincoln Drive, Gaffney, SC | $134,000 | 3 | 1 | 1,177 |
| 171 Songbird Lane, Gaffney, SC | $148,900 | 3 | 2 | 1,270 |
| 123 Cypress Drive, Gaffney, SC | $160,000 | 3 | 1 | 1,040 |
| 123 Cypress Drive, Gaffney, SC | $160,000 | 3 | 1 | 1,040 |
| 505 E Robinson Street, Gaffney, SC | $161,500 | 3 | 2 | 1,472 |
| 505 E Robinson Street, Gaffney, SC | $161,500 | 3 | 2 | 1,472 |
Moving Cost Estimate
EXIT Agents in Gaffney


Listing Courtesy: Casey Group Real Estate, LLC - 8646557161
Presented by: Nathan Goddard