

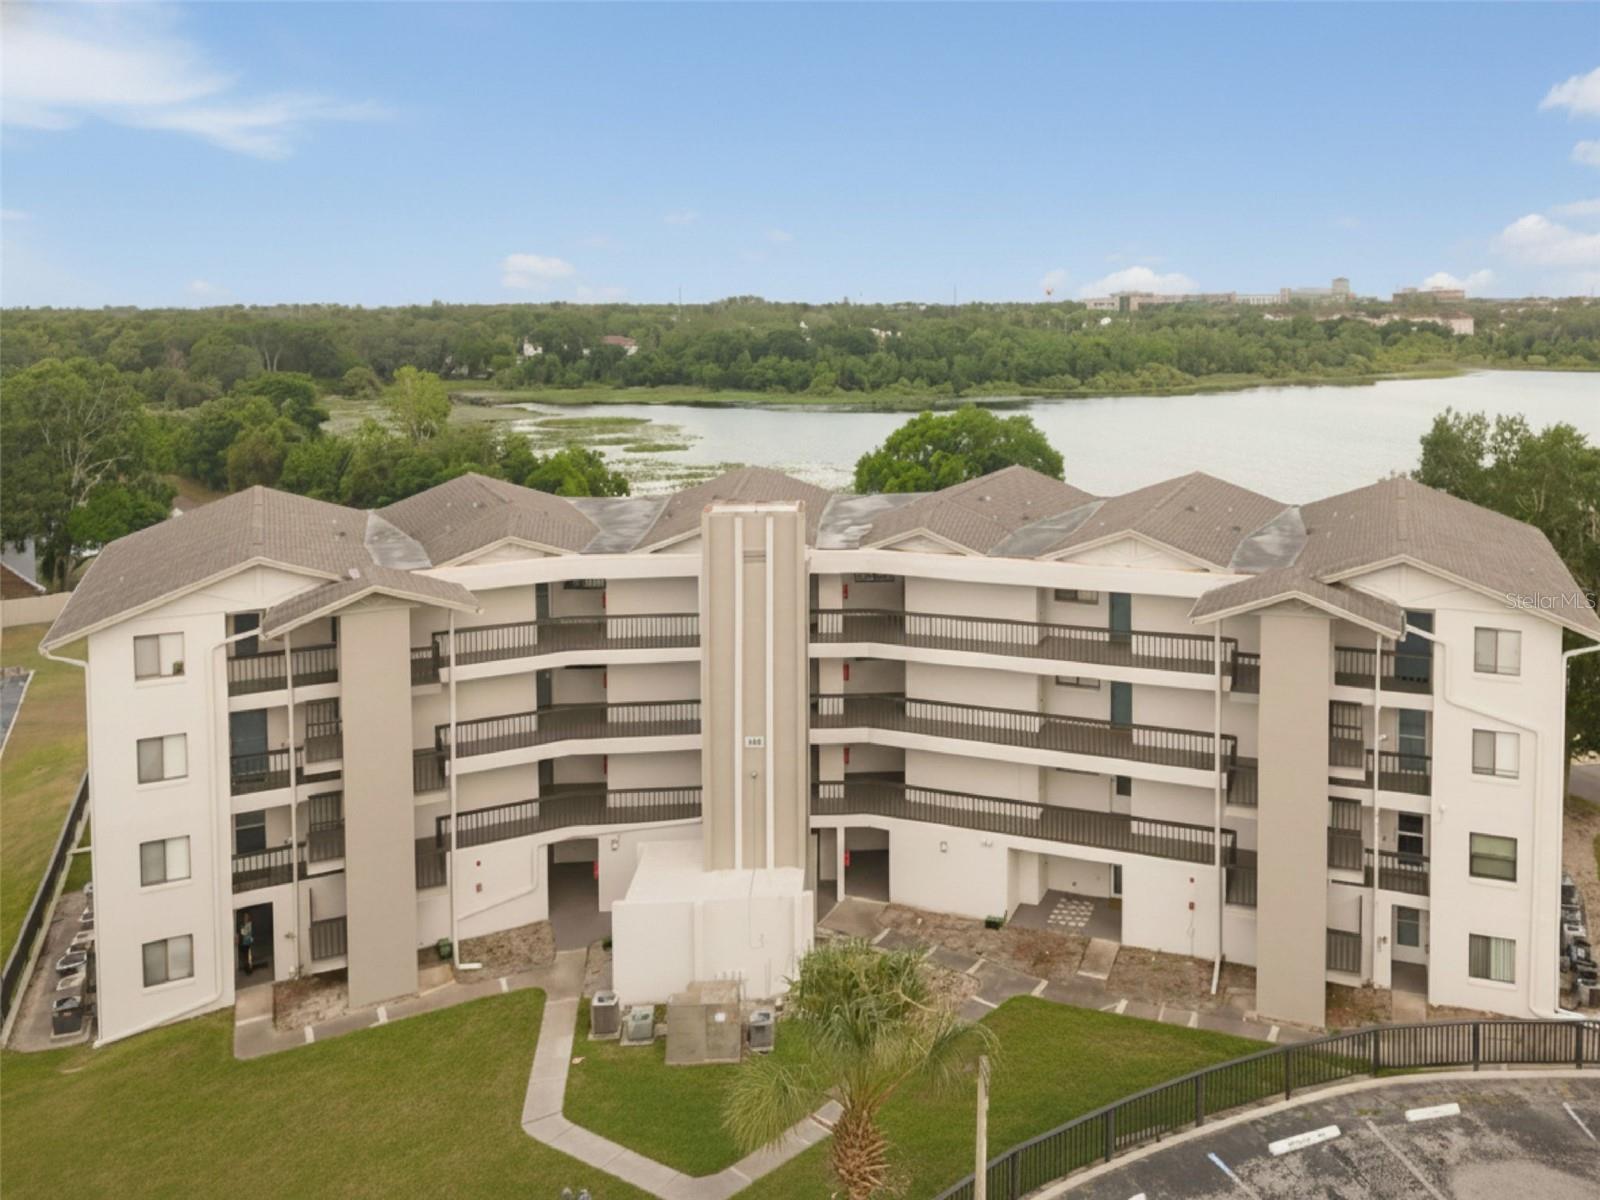
1068 LOTUS PARKWAY 834, ALTAMONTE SPRINGS, FL 32714
LAKE LOTUS CLUB 1 A CONDO · Seminole County
Key Facts
Description
Wake up every day to one of the most breathtaking water views in Altamonte Springs! Perched on the third floor, this beautifully maintained 2-bedroom, 2-bath condominium offers a peaceful retreat with stunning waterfront scenery that can be enjoyed from the comfort of your own home. Inside, you'll find a bright and inviting floor plan featuring all-new stainless steel appliances, spacious living areas, and an abundance of natural light that perfectly complements the serene setting. Whether you're enjoying your morning coffee overlooking the water or unwinding after a long day, this home offers the perfect balance of comfort and tranquility. Beyond the condo itself, residents enjoy access to an incredible resort-style community loaded with amenities, including a sparkling pool, freshly renovated tennis courts, paddleboard and kayak storage, a convenient car wash station, and more. Outdoor enthusiasts will love the active lifestyle opportunities right outside their door. Located within a highly desirable area served by A-rated schools, this community offers the rare combination of peaceful waterfront living and exceptional convenience. Shopping, dining, entertainment, major highways, and everyday necessities are all just minutes away. If you've been searching for a quiet, picturesque place to call home without sacrificing location or amenities, this waterfront gem is one you won't want to miss.
Property Information
Property Type
Residential
Sub-Type
Condominium
Year Built
1984
Stories
1
Living Area
1,118 sq ft
Ownership
Fee Simple
Zoning
R-3
Days on Market
34
MLS® Listing#
O6412853
Property Features
Interior
Exterior
Appliances
Cooling
Heating
Flooring
Laundry
Patio
Lot Features
Construction
Foundation
Roof
Community
Utilities
Sewer
Water Source
Rooms
- KitchenFirst
- Living RoomFirst
- Master BedroomFirst
Schools
- Elementary:
- Bear Lake Elementary
- Middle:
- Teague Middle
- High:
- Lake Brantley High
Financial Details
HOA
$608 / Monthly
TOP NOTCH MANAGEMENT
Annual Taxes
$2,585
Tax year 2025
Parcel Number
21-21-29-504-0000-8340
Directions
W Town Parkway to Left on Bunnell Rd, Left on Lotus Club Drive, Left on Lotus Parkway, Building 1068 ahead. Elevator in the center of the building, go to 3rd floor, Unit will be straight ahead when you exit the elevator.
Affordability Calculator
$37,800
Estimated monthly payment
$1,006/mo
Principal $151,200 · Est. interest $210,937 over 30 yrs
Neighborhood Market Statistics
How this home compares to active listings in ALTAMONTE SPRINGS, FL
- $359,640
- Median Listing Price
- 87
- Median Days on Market
- 1,604
- Median Sq Ft
- $221
- Median Price / Sq Ft
- 3,483
- Active Listings
- This home’s price is 47% below the area median.
- Its price per sq ft is 24% below the area median.
Market statistics compiled from active EXIT Realty® and MLS listings in ALTAMONTE SPRINGS, FL.
Location

Points of Interest in ALTAMONTE SPRINGS, FL
Showing the ALTAMONTE SPRINGS area map.
Nearby Schools
Teague Middle School
Secondary · 0.8 mi away
Spring Lake Elementary School
Elementary · 1.0 mi away
Happy Faces Prep School
School · 1.2 mi away
Riverside Elementary
Elementary · 1.3 mi away
Forest Lake Academy
School · 1.5 mi away
Schmidt Auditorium
School · 1.5 mi away
Bear Lake Elementary School
Elementary · 1.8 mi away
Forest City Elementary School
Elementary · 1.8 mi away
Bear Lake Montessori School
Elementary · 1.9 mi away
Teddy Bear Child Care
School · 2.0 mi away
LBHS Building 5
School · 2.0 mi away
Center Academy
School · 2.0 mi away
Lake Brantley High School
Secondary · 2.1 mi away
Lockhart Middle School
Secondary · 2.2 mi away
Lockhart Elementary School
Elementary · 2.3 mi away
Pace Brantley Preparatory School
Secondary · 2.3 mi away
Annunciation Catholic Academy
School · 2.3 mi away
Champion Preparatory Academy
School · 2.5 mi away
King of Kings Lutheran Church & School
School · 2.5 mi away
Wekiva Elementary School
Elementary · 2.7 mi away
Commute Calculator
Nearby Homes

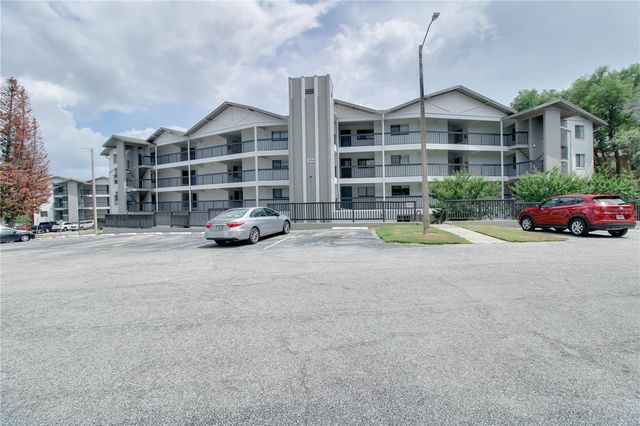
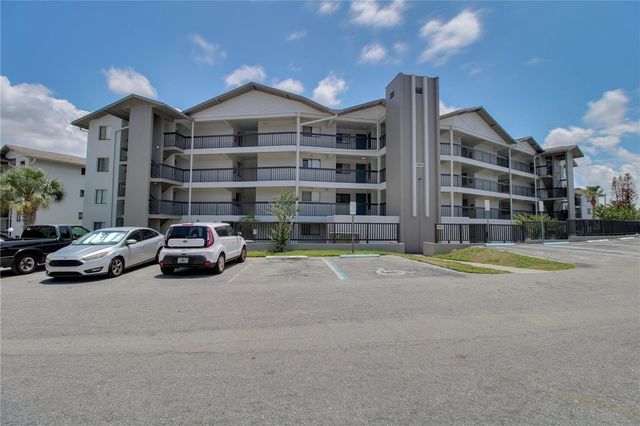
Similar Homes Nearby
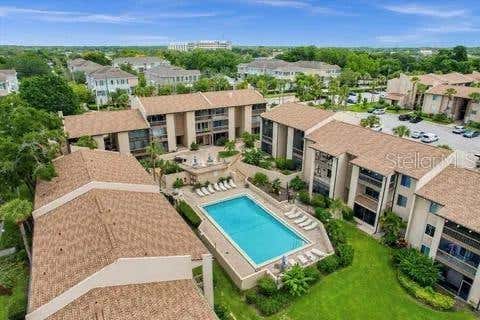

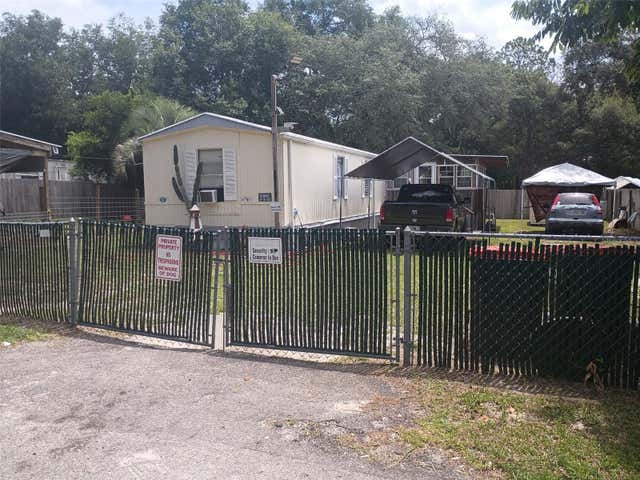
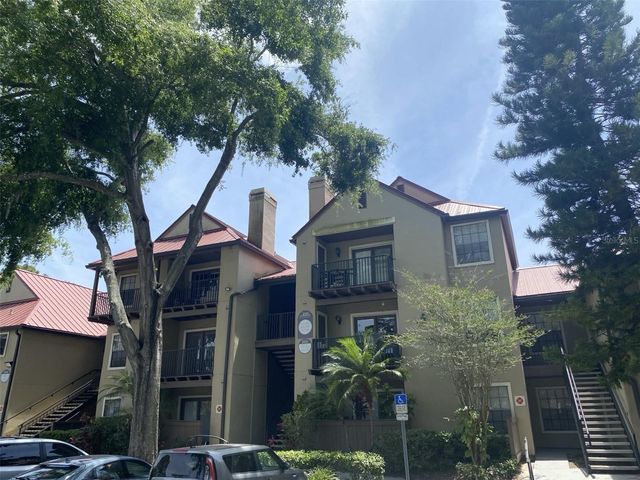
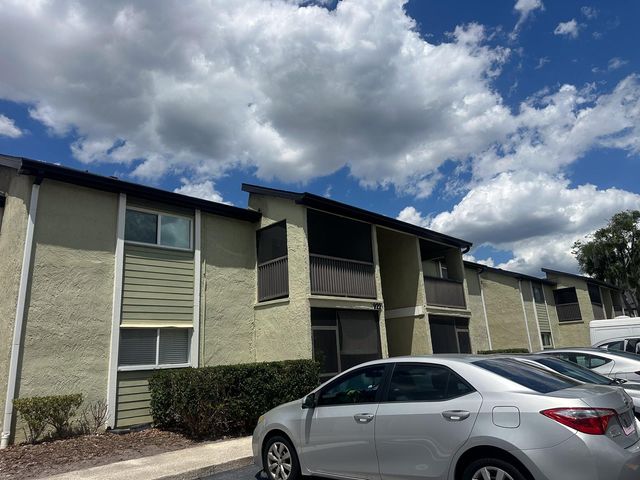
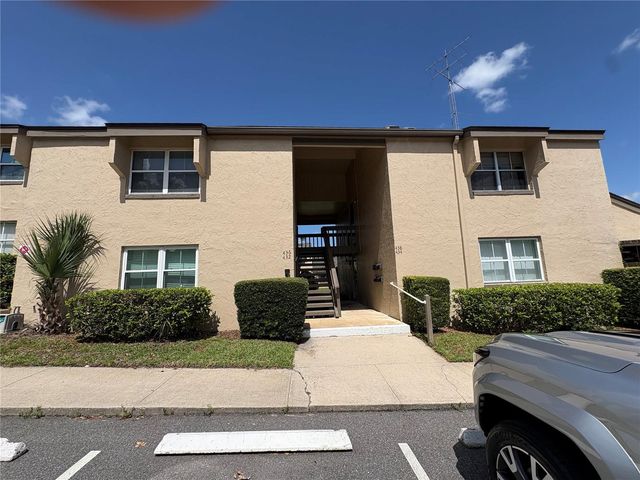
Similar Home Values
Comparable nearby listings and their asking prices.
| Address | Price | Beds | Baths | Sq Ft |
|---|---|---|---|---|
| 564 ORANGE DRIVE 40, ALTAMONTE SPRINGS, FL | $134,000 | 1 | 1 | 633 |
| 924 LAKE DESTINY ROAD D, ALTAMONTE SPRINGS, FL | $134,900 | 2 | 1 | 826 |
| 711 SE 129TH COURT, SILVER SPRINGS, FL | $134,900 | 3 | 2 | 924 |
| 246 AFTON SQUARE 203, ALTAMONTE SPRINGS, FL | $134,999 | 1 | 1 | 662 |
| 922 LAKE DESTINY ROAD H, ALTAMONTE SPRINGS, FL | $134,999 | 2 | 1 | 826 |
| 436 WINDMEADOWS STREET 436, ALTAMONTE SPRINGS, FL | $135,000 | 1 | 1 | 792 |
Moving Cost Estimate
EXIT Agents in ALTAMONTE SPRINGS


Listing Courtesy: COMPASS FLORIDA LLC - 407-203-9441
Last Updated: 2026-06-01