

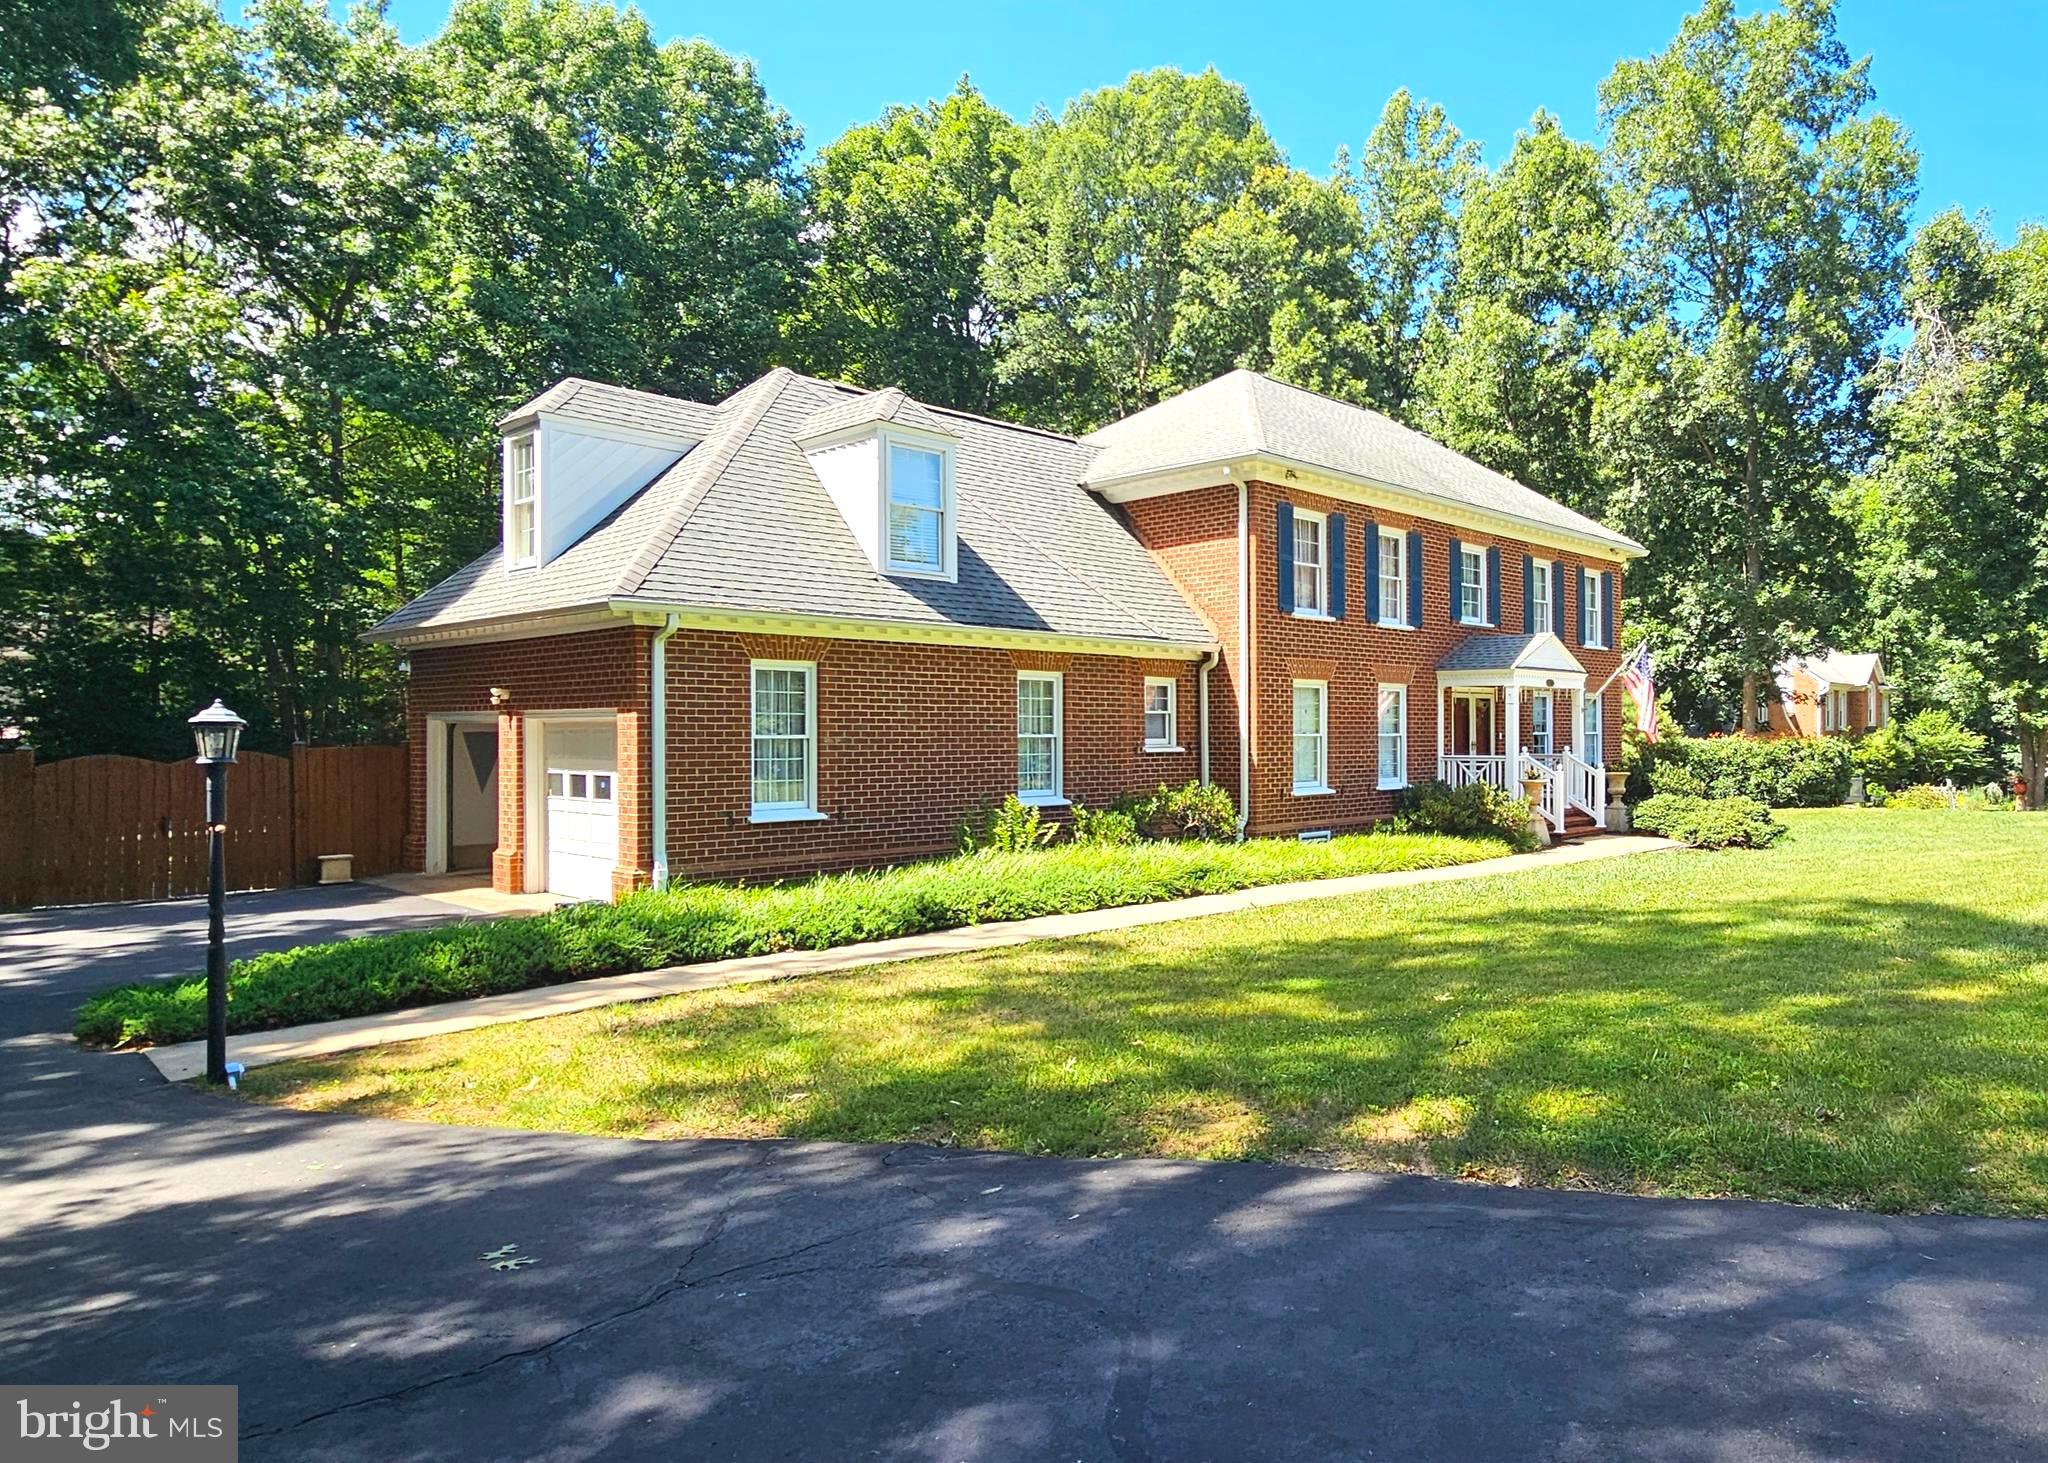
12210 DELL WAY, FREDERICKSBURG, VA 22407
CREEKSIDE · SPOTSYLVANIA County
Key Facts
Description
Amazing Location in Fredericksburg—1-Acre Lot & NO HOA! Absolute perfection inside and out! This immaculately kept, move-in-ready brick colonial offers the perfect blend of traditional elegance and modern convenience. Situated on a premium, fully fenced 1-acre lot with absolutely no HOA restrictions, this home provides 3,328 square feet of pristine living space—giving you a with your family! Key Features *Main Level Living: Features gleaming solid hardwood floors, formal living and dining rooms, with a separate dedicated laundry room, and a cozy family room anchored by a classic wood-burning fireplace. *Gourmet Kitchen: Equipped with custom real wood cabinets, premium granite countertops, a central island, and stainless steel appliances. *Flexible Upper Levels: The upper level boasts durable laminate flooring, 3 spacious bedrooms, and 2 full baths. A rare dual front and rear staircase design leads to a fully finished 3rd floor—the ultimate private retreat featuring a 4th bedroom, full bath, and a second family room/media lounge. *Backyard Paradise: Step outside to a fully fenced backyard oasis complete with a pristine in-ground pool and a hot tub (Jacuzzi included!), perfect for summer entertaining. *Additional Amenities: Attached 2-car rear-entry garage, long asphalt driveway, great for multiple cars while entertaining your guest detached storages shed, well water, and an onsite septic system.
Property Information
Property Type
Residential
Sub-Type
Single Family Residence
Structure Type
House
Year Built
1989
Living Area
3,328 sq ft
Lot Size
1.09 acres
Garage Spaces
2
Parking Spaces
2
Zoning
RU
Days on Market
1
MLS® Listing#
VASP2043150
Property Features
Interior
Appliances
Cooling
Heating
Flooring
Fireplace
Pool
Parking
Laundry
Patio
Construction
Foundation
Roof
Windows
Security
Utilities
Sewer
Water Source
Rooms
- Loft
Schools
- Elementary:
- CHANCELLOR
- Middle:
- CHANCELLOR
- High:
- RIVERBEND
- District:
- SPOTSYLVANIA COUNTY PUBLIC SCHOOLS
Financial Details
HOA
None
Annual Taxes
$4,229
Tax year 2026
Assessed Value
$573,600
Parcel Number
11H1-53-
Directions
I-95 to Rt 3 west, turn left on Glade Dr., take second right onto Dell Way, home is on the right.
Affordability Calculator
$144,000
Estimated monthly payment
$3,832/mo
Principal $576,000 · Est. interest $803,571 over 30 yrs
Neighborhood Market Statistics
How this home compares to active listings in FREDERICKSBURG, VA
- $565,385
- Median Listing Price
- 40
- Median Days on Market
- 2,553
- Median Sq Ft
- $220
- Median Price / Sq Ft
- 529
- Active Listings
- This home’s price is 27% above the area median.
- Its price per sq ft is 2% below the area median.
Market statistics compiled from active EXIT Realty® and MLS listings in FREDERICKSBURG, VA.
Location

Points of Interest in FREDERICKSBURG, VA
Showing the FREDERICKSBURG area map.
Nearby Schools
Tree of Life Christian Preparatory School
Elementary · 1.2 mi away
Chancellor Elementary School
Elementary · 1.6 mi away
Wilderness Elementary School
Elementary · 1.7 mi away
Ni River Middle School
Secondary · 1.7 mi away
Riverbend High School
Secondary · 1.9 mi away
Commonwealth Governor's School
School · 2.0 mi away
Saint Patrick Catholic School
School · 2.5 mi away
Saint Michael the Archangel Catholic High School
Secondary · 3.1 mi away
Freedom Middle School
Secondary · 3.2 mi away
Smith Station Elementary School
Elementary · 3.2 mi away
Chancellor Middle School
Secondary · 3.3 mi away
Chancellor High School
Secondary · 3.3 mi away
Harrison Road Elementary Pta
Elementary · 3.4 mi away
The Little Academy
School · 3.8 mi away
Brock Road Elementary School
Elementary · 3.9 mi away
Elite Academy
School · 4.0 mi away
Battlefield Elementary School
Elementary · 4.2 mi away
Wilderness Elementary School
Elementary · 4.3 mi away
Battlefield Middle School
Secondary · 4.3 mi away
Marshall School
School · 4.4 mi away
Commute Calculator
Nearby Homes

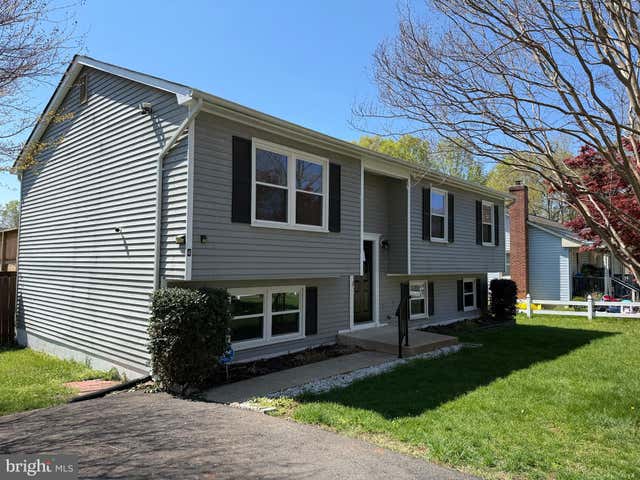

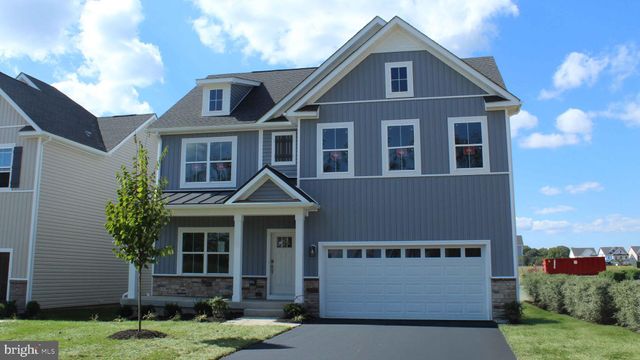

Similar Homes Nearby

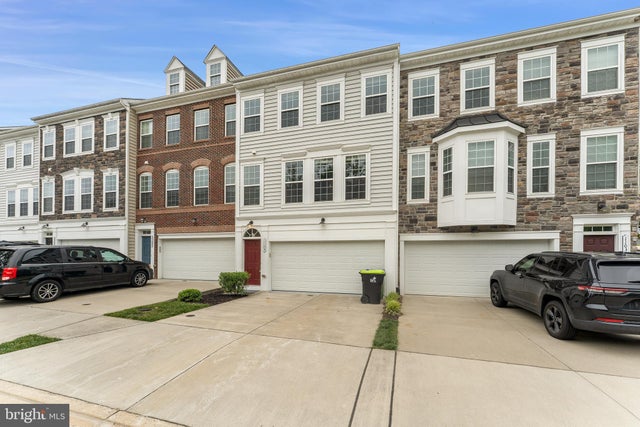


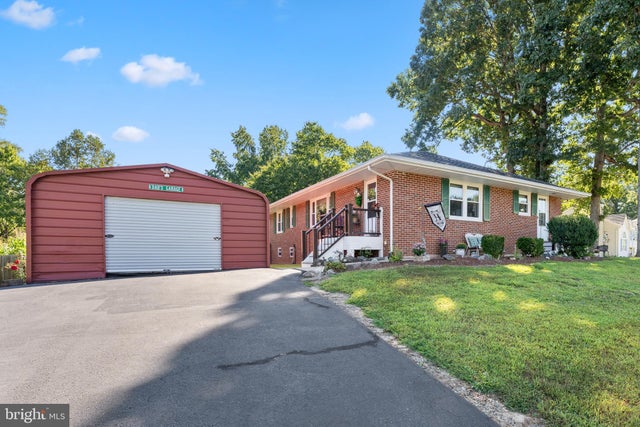

Similar Home Values
Comparable nearby listings and their asking prices.
| Address | Price | Beds | Baths | Sq Ft |
|---|---|---|---|---|
| 5921 DANIELLE DRIVE, FREDERICKSBURG, VA | $509,000 | 4 | 3 | 2,372 |
| 1105 NOLAN STREET, FREDERICKSBURG, VA | $514,500 | 3 | 4 | 2,356 |
| 7631 CHANCELLOR ROAD, FREDERICKSBURG, VA | $514,999 | 4 | 3 | 2,128 |
| 2123 MATTHEW LANE, FREDERICKSBURG, VA | $515,000 | 4 | 4 | 3,434 |
| 7105 PULLEN DRIVE, FREDERICKSBURG, VA | $515,000 | 5 | 3 | 3,000 |
| 1002 STAFFORD AVENUE, FREDERICKSBURG, VA | $519,900 | 3 | 3 | 1,300 |
Moving Cost Estimate
EXIT Agents in FREDERICKSBURG


Listing Courtesy: Long & Foster Real Estate, Inc. - 7037249494