

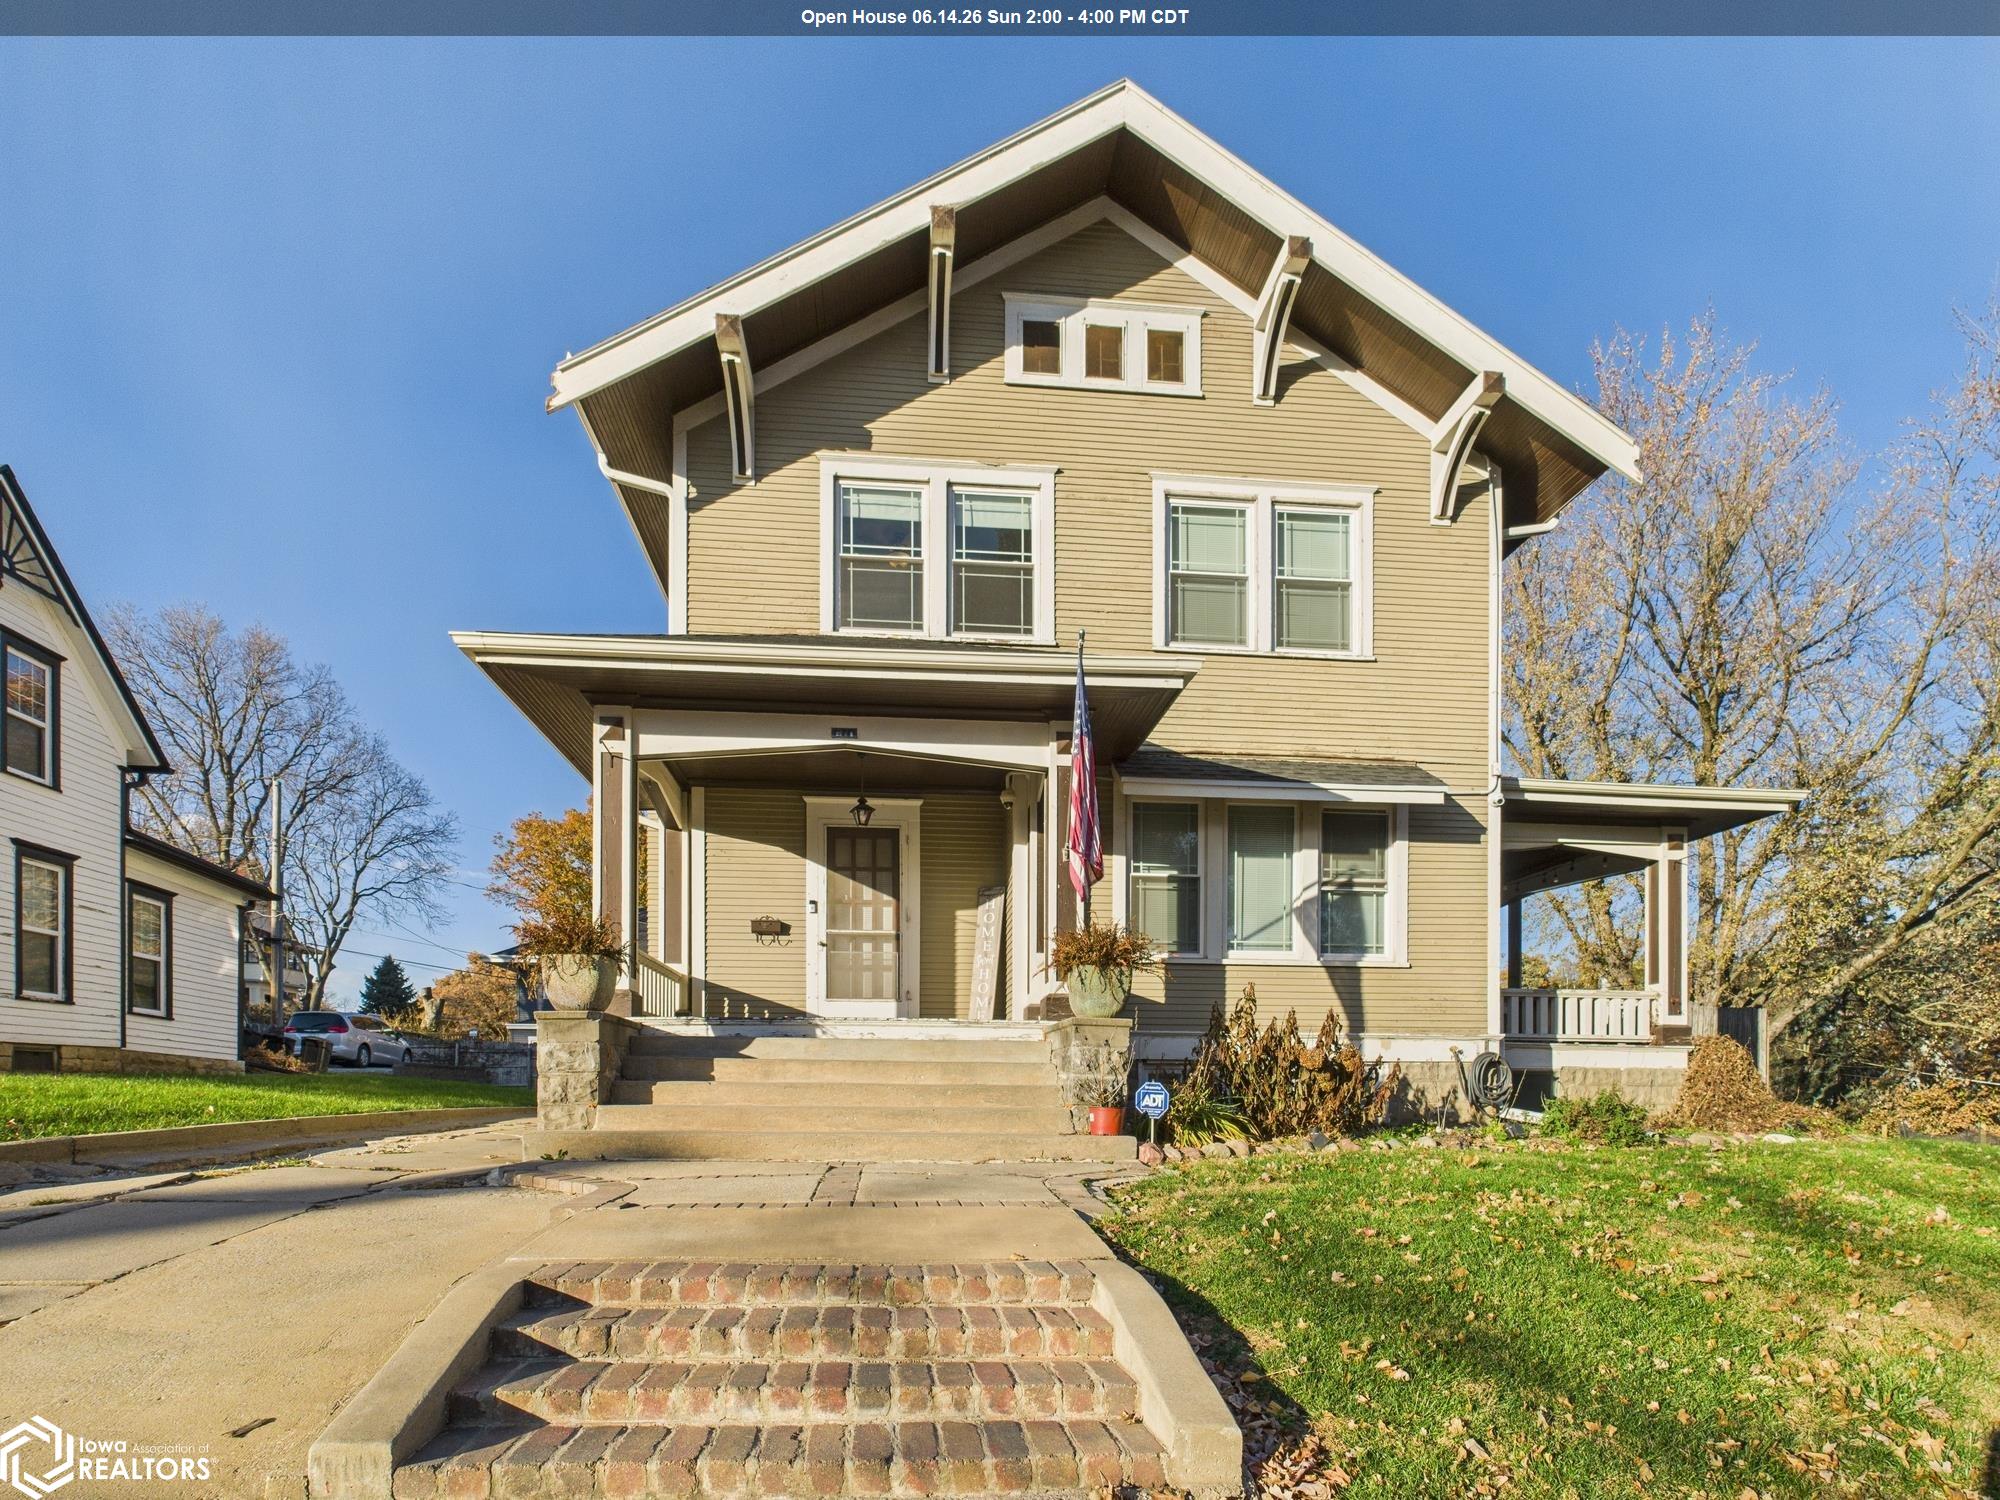
911 E Corning Street, Red Oak, IA 51566
Montgomery County
Key Facts
Description
Charming 2-story home with modern updates and flexible living spaces. This inviting 3-bedroom, 2-full-bath home blends character with thoughtful upgrades throughout. The updated kitchen features a large pantry and a clever hidden dog-feeding station built into the bench, perfect for pet lovers. Beautiful original woodwork adds warmth and character as you move through the home, giving each space a classic and timeless feel. The home has two staircases to the second floor, one at the main entrance and one in the kitchen, for added convenience. On the main level, you will find an updated full bath with radiant floor heat and a spacious room currently used as an office that offers great potential for a fourth bedroom. The second floor includes an updated laundry area and an additional full bath for added convenience. Outdoor living is easy with three separate porch spaces, a fenced-in backyard, and a side patio ideal for grilling or relaxing. The property also includes a detached garage for additional storage and parking. The partially finished basement provides a cozy retreat with an electric fireplace and built-in bar, making it perfect for entertaining or unwinding at the end of the day. This home offers charm, flexible spaces, and modern touches throughout, ready to welcome its next owner.
Property Information
Property Type
Residential
Sub-Type
Single Family Residence
Year Built
1912
Living Area
2,575 sq ft
Lot Size
0.19 acres
Lot Dimensions
8160 Sq Ft 68.00 X 120.00
Garage Spaces
1
Days on Market
64
MLS® Listing#
6336520
Property Features
Appliances
Cooling
Heating
Flooring
Fireplace
Parking
Fencing
Construction
Windows
Sewer
Water Source
Rooms
- 14.25x10Main
- 8.58x10.6Upper
- 8.08x5.58Main
- 16.58x14.3Upper
- Bedroom 212.58x16Upper
- Bedroom 312.58x16Upper
- Dining Room16.5x14.1Main
- Family Room
- Kitchen12.9x19.3Main
- Living Room14.9x20Main
Financial Details
HOA
Yes
WCIR
Annual Taxes
$3,092
Tax year 2024
Parcel Number
600628252006000
Directions
Directions to 911 E Corning St, Red Oak, IA 51566 Start at Red Oak City Hall (601 N 6th St, Red Oak, IA 51566): Head north on N 6th St toward E Hammond St for 0.1 miles. Turn right onto E Corning St and continue 0.2 miles. The property will be on the left.
Affordability Calculator
$45,800
Estimated monthly payment
$1,219/mo
Principal $183,200 · Est. interest $255,580 over 30 yrs
Neighborhood Market Statistics
How this home compares to active listings in Red Oak, IA
- 107
- Median Days on Market
- 1,520
- Median Sq Ft
- $95
- Median Price / Sq Ft
- 29
- Active Listings
- Its price per sq ft is 6% below the area median.
Market statistics compiled from active EXIT Realty® and MLS listings in Red Oak, IA.
Location
Map is currently unavailable for this location.
Points of Interest in Red Oak, IA
Showing the Red Oak area map.
Commute Calculator
Nearby Homes

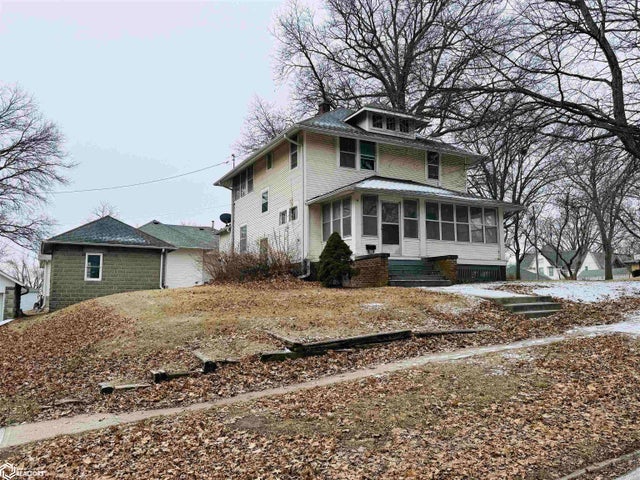


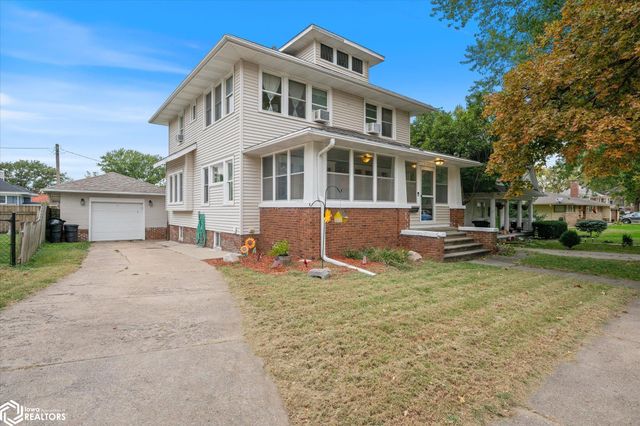

Similar Homes Nearby


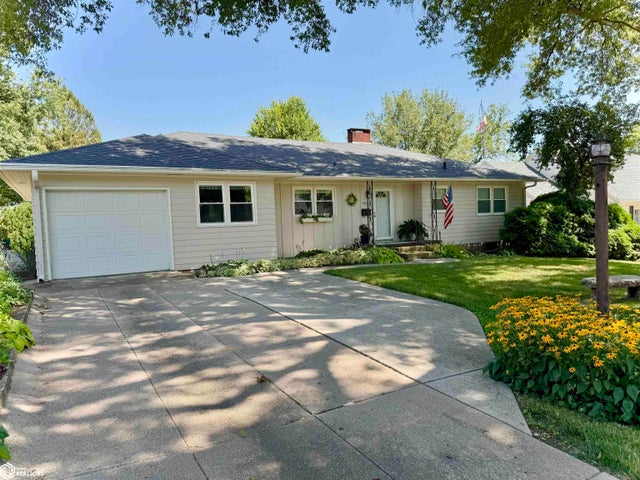
Similar Home Values
Comparable nearby listings and their asking prices.
| Address | Price | Beds | Baths | Sq Ft |
|---|---|---|---|---|
| 207 E Valley Street, Red Oak, IA | $165,000 | 4 | 1 | 1,583 |
| 601 Hillcrest Drive, Red Oak, IA | $168,400 | 2 | 3 | 1,346 |
| 1908 Sunnyslope Drive, Red Oak, IA | $189,900 | 3 | 3 | 1,885 |
| 1105 Boundary Street, Red Oak, IA | $199,999 | 4 | 2 | 1,752 |
| 1006 Highland Avenue, Red Oak, IA | $229,000 | 3 | 2 | 1,640 |
| 1605 N 8th Street, Red Oak, IA | $249,900 | 4 | 3 | 2,633 |
Moving Cost Estimate
EXIT Agents in Red Oak


Listing Courtesy: Arrowhead Realty Company LLC - 7123077134
Presented by: Myers Burmeister