

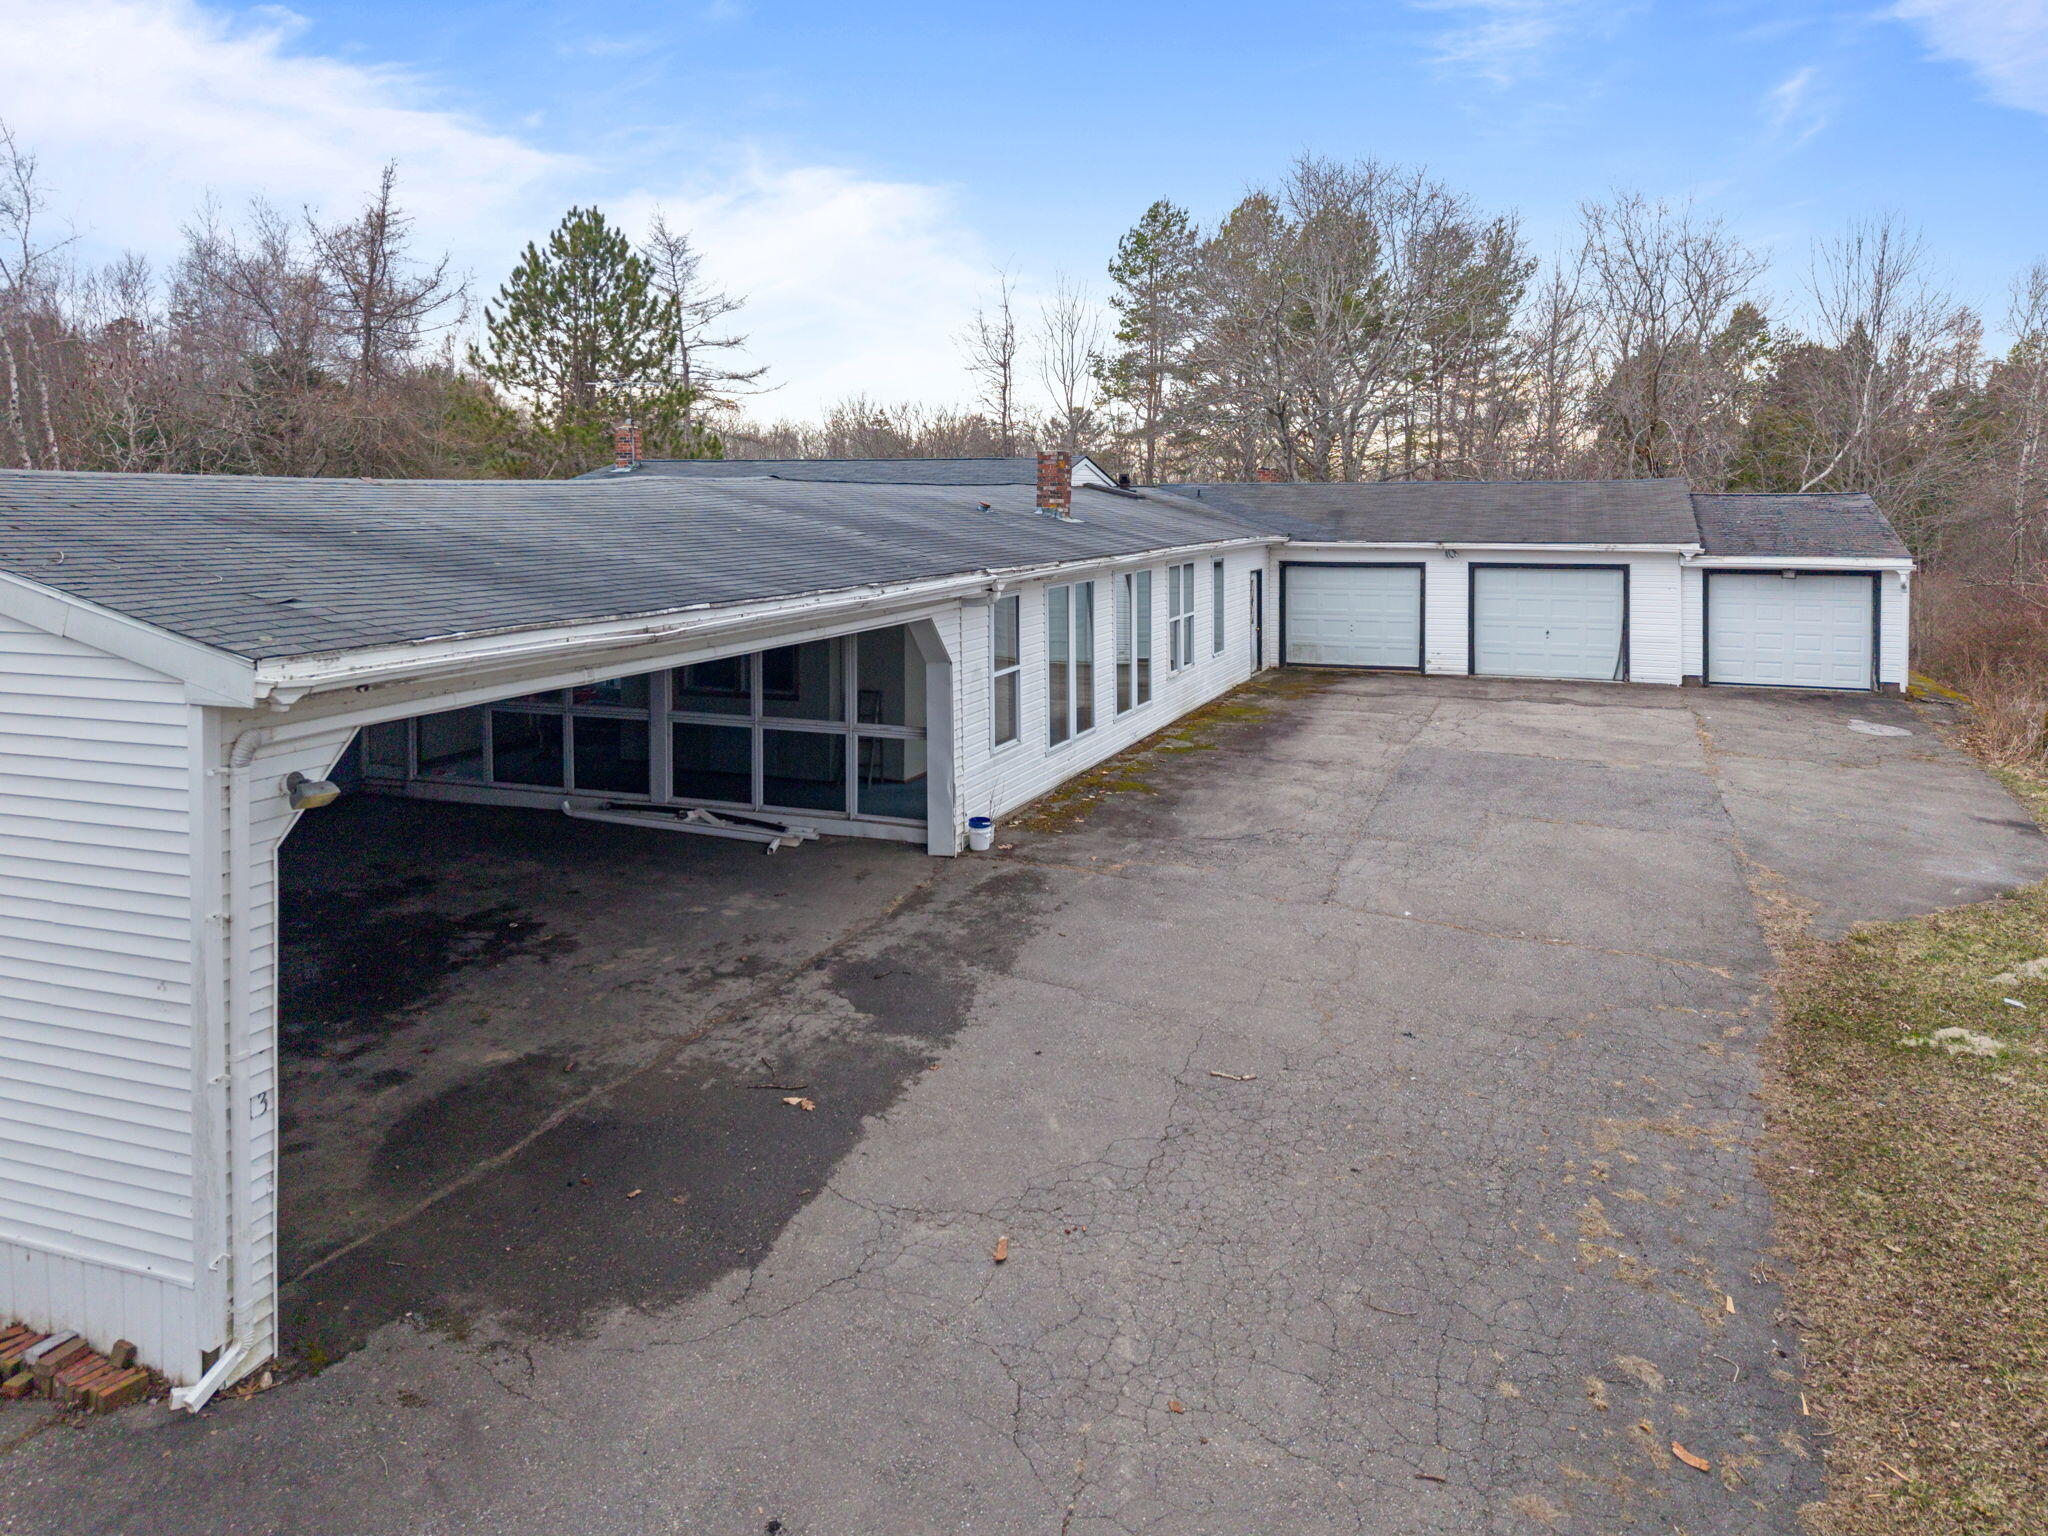
13 Alder Lane, South Thomaston, ME 04858
Knox County
Key Facts
Description
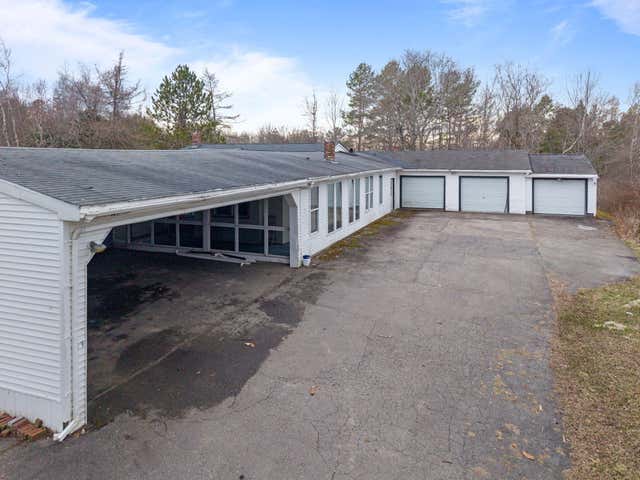
Welcome to 13 Alder Lane, South Thomaston. This two-unit property offers a total of 1,624 square feet of living space on approximately 1 acre in an R-1 zone. Built in 1991, the home features a ranch-style layout with vinyl siding, a gable roof, and an attached garage, along with additional space including a carport and enclosed porch. Each unit consists of 2 bedrooms and 1 bathroom, providing a practical layout for tenants or owner-occupants. The property is heated by an oil-fired forced hot air system. Conveniently located just a short drive to downtown Rockland, offering access to shopping, restaurants, the harbor, and local amenities, while still providing a more private, residential setting. With its lot size, layout, and multi-unit designation, this property presents a solid opportunity for investors seeking rental income or buyers looking for a value-add property in a desirable Midcoast Maine location.
Property Information
Property Type
Residential
Sub-Type
Single Family Residence
Style
Other / Ranch
Year Built
1991
Living Area
1,638 sq ft
Lot Size
1.00 acres
Garage Spaces
4
Zoning
Residential
Days on Market
20
MLS® Listing#
1660719
Property Features
Cooling
Heating
Flooring
Basement
Parking
Laundry
Lot Features
Construction
Roof
Sewer
Water Source
Financial Details
HOA
None
Annual Taxes
$2,336
Tax year 2024
Parcel Number
STHO-000007-000000-000015-000001
Affordability Calculator
$64,000
Estimated monthly payment
$1,703/mo
Principal $256,000 · Est. interest $357,143 over 30 yrs
Neighborhood Market Statistics
How this home compares to active listings in South Thomaston, ME
- $550,000
- Median Listing Price
- 60
- Median Days on Market
- 1,881
- Median Sq Ft
- $341
- Median Price / Sq Ft
- 139
- Active Listings
- This home’s price is 42% below the area median.
- Its price per sq ft is 43% below the area median.
Market statistics compiled from active EXIT Realty® and MLS listings in South Thomaston, ME.
Location

Points of Interest in South Thomaston, ME
Showing the South Thomaston area map.
Nearby Schools
Lura Libby School
School · 2.3 mi away
Gilford Butler School
School · 2.3 mi away
Oceanside High School West
Secondary · 2.4 mi away
Thomaston Grammar School
Elementary · 2.5 mi away
Hurricane Island Outward Bound School
Secondary · 3.5 mi away
Ash Point Community School
Elementary · 4.2 mi away
Cushing Community School
Elementary · 4.2 mi away
Mid-Coast Children's Services
School · 4.4 mi away
Rockland District Middle School
School · 4.4 mi away
South School
Elementary · 4.5 mi away
McLain Middle School
School · 5.1 mi away
Rsu 13
School · 5.1 mi away
Penobscot Bay Language School
School · 5.4 mi away
Oceanside High School
Secondary · 5.6 mi away
St George School
Elementary · 5.8 mi away
Pen Bay Christian School
School · 6.2 mi away
Warren Community School
Elementary · 6.3 mi away
Tree of Life Learning Center
School · 6.5 mi away
Riley School
School · 7.0 mi away
Medomak Middle School
Secondary · 8.4 mi away
Commute Calculator
Nearby Homes



Similar Homes Nearby
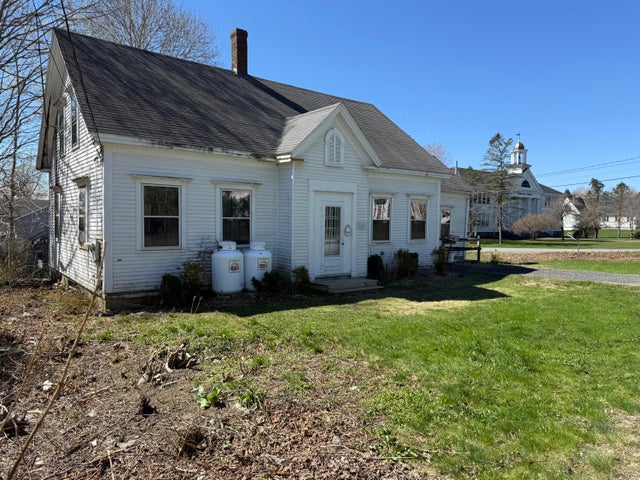


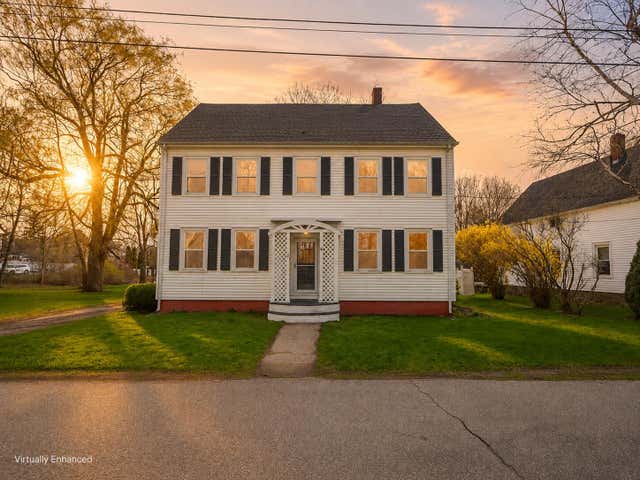
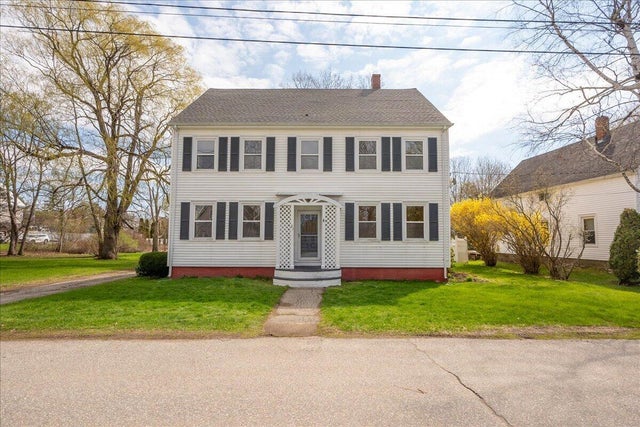

Similar Home Values
Comparable nearby listings and their asking prices.
| Address | Price | Beds | Baths | Sq Ft |
|---|---|---|---|---|
| 52 Main Street, Thomaston, ME | $245,000 | 3 | 1 | 1,470 |
| 41 Hyler Street, Thomaston, ME | $249,000 | 3 | 2 | 2,010 |
| 101 Booker Street, Thomaston, ME | $275,000 | 4 | 2 | 1,528 |
| 21 Georges Street, Thomaston, ME | $319,000 | 4 | 1 | 1,998 |
| 21 Georges Street, Thomaston, ME | $330,000 | 4 | 1 | 1,998 |
| 17 Georges Street, Thomaston, ME | $340,000 | 3 | 1 | 1,232 |


