

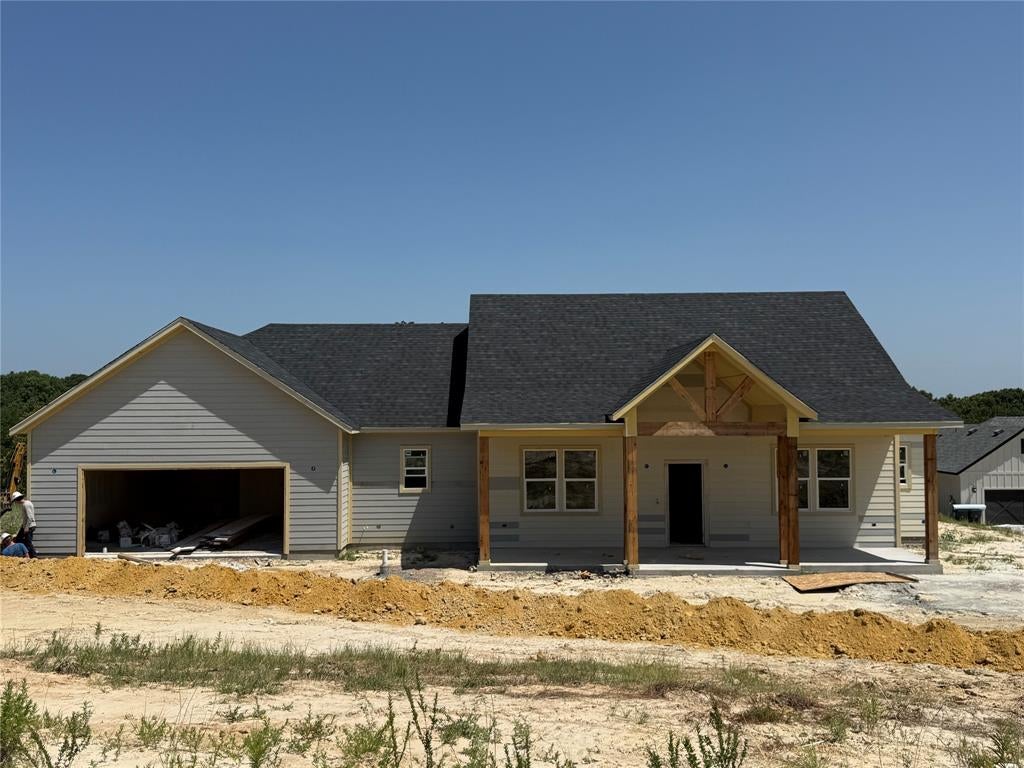
269 Zebrastone Way, Poolville, TX 76487
Zion Trails Ph III · Parker County
Key Facts
Description
Welcome to the Stratton floor plan in the beautiful Zion Trails community. This thoughtfully designed 3 bedroom, 2 bathroom home also features a dedicated study, making it the perfect space for a home office, library, hobby room, or flex space to fit your lifestyle. Inside, you'll find a neutral color palette that creates a bright and inviting atmosphere throughout the home. The kitchen and bathrooms feature beautiful white speckled granite countertops, while decorative tile accents enhance the bathrooms and wet areas with style and durability. Enjoy outdoor living at its finest with a large covered front porch and an impressive 20 x 15 covered back porch, offering the perfect setting to enjoy peaceful sunrises with your morning coffee and breathtaking sunsets in the evening. Zion Trails is known for its mature trees, rolling hills, and scenic winding roads that create a tranquil country setting while still offering convenient access to nearby amenities. With no HOA, you'll have the freedom to enjoy your property without additional restrictions. Experience the perfect blend of modern finishes, functional design, and country charm in one of the area's most picturesque communities.
Property Information
Property Type
Residential
Sub-Type
Single Family Residence
Year Built
2026
Living Area
2,367 sq ft
Lot Size
2.00 acres
Garage Spaces
2
Days on Market
35
MLS® Listing#
21297240
Property Features
Interior
Exterior
Appliances
Cooling
Heating
Flooring
Fireplace
Parking
Patio
Lot Features
Foundation
Roof
Security
Utilities
Water Source
Rooms
- Bedroom13 x 12First
- Bedroom11 x 13First
- Dining Room14 x 9First
- Living Room18 x 21First
- Master Bedroom14 x 18First
- Office13 x 12First
Schools
- Elementary:
- Poolville
- Middle:
- Poolville
- High:
- Poolville
- District:
- Poolville ISD
Financial Details
Annual Taxes
$746
Parcel Number
R000122600
Directions
From I-20 in Weatherford, take Hwy 51 North toward Poolville. Continue approximately 15 miles, turn right onto Sarra Lane, then left onto Zebrastone Way. Follow Zebrastone Way to Phase III; property will be on the left.
Affordability Calculator
$105,000
Estimated monthly payment
$2,794/mo
Principal $420,000 · Est. interest $585,937 over 30 yrs
Neighborhood Market Statistics
How this home compares to active listings in Poolville, TX
- $531,429
- Median Listing Price
- 65
- Median Days on Market
- 2,329
- Median Sq Ft
- $239
- Median Price / Sq Ft
- 78
- Active Listings
- This home’s price is 1% below the area median.
- Its price per sq ft is 7% below the area median.
Market statistics compiled from active EXIT Realty® and MLS listings in Poolville, TX.
Location
Map is currently unavailable for this location.
Points of Interest in Poolville, TX
Showing the Poolville area map.
Commute Calculator
Nearby Homes

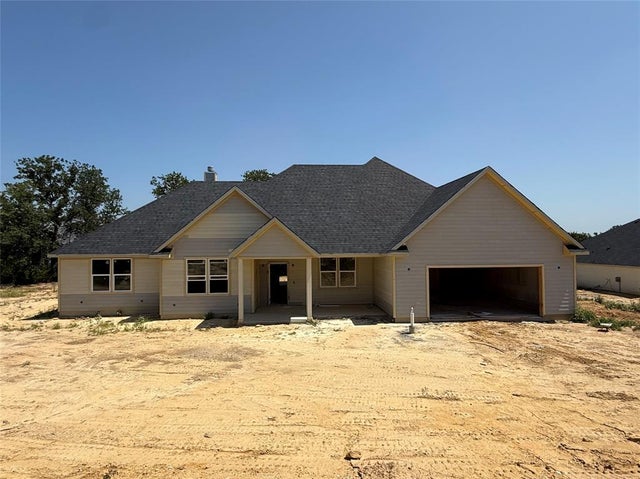

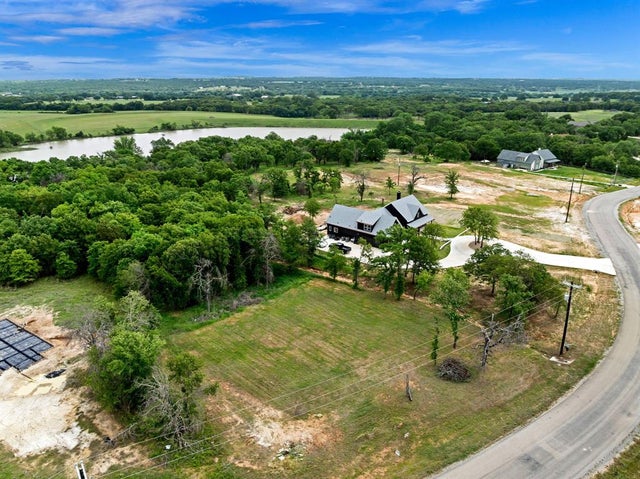


Similar Homes Nearby


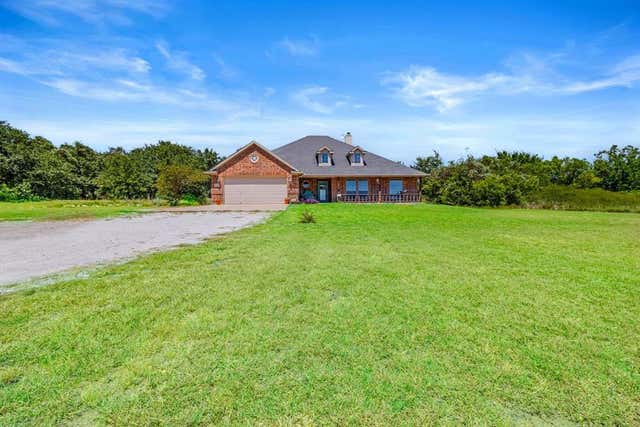

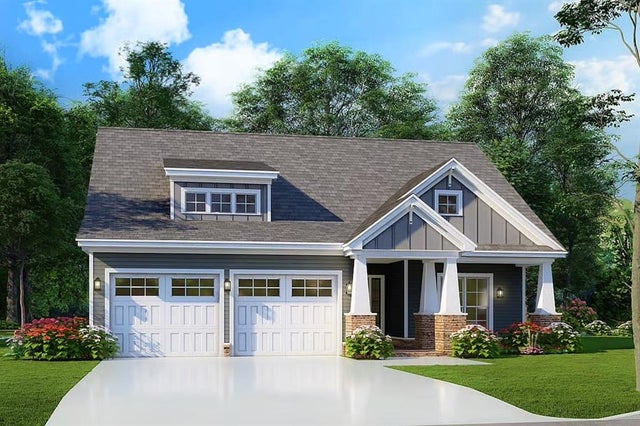
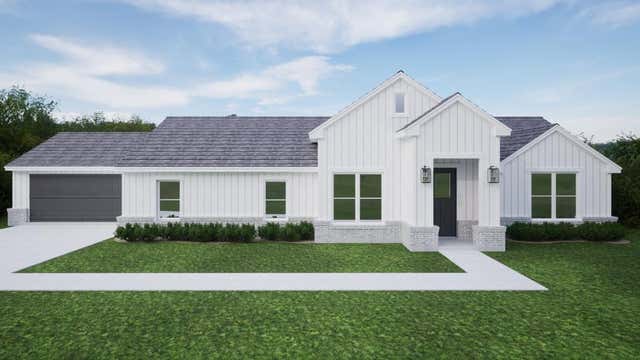
Similar Home Values
Comparable nearby listings and their asking prices.
| Address | Price | Beds | Baths | Sq Ft |
|---|---|---|---|---|
| 116 Sedona Creek Court, Poolville, TX | $374,000 | 4 | 2 | 1,568 |
| 1001 Carnagie Road, Poolville, TX | $385,000 | 3 | 2 | 1,900 |
| 9430 W Highway 199, Poolville, TX | $399,000 | 4 | 2 | 2,400 |
| 231 Julian Lane, Poolville, TX | $399,999 | 3 | 2 | 2,375 |
| 108 Sedona Creek Court, Poolville, TX | $410,000 | 3 | 2 | 1,603 |
| 205 Zion Ridge, Poolville, TX | $412,900 | 4 | 2 | 1,862 |
Moving Cost Estimate
EXIT Agents in Poolville


Listing Courtesy: eXp Realty LLC - 817-403-8006
Presented by: Rachel Eigenmann
Last Updated: 2026-06-17