

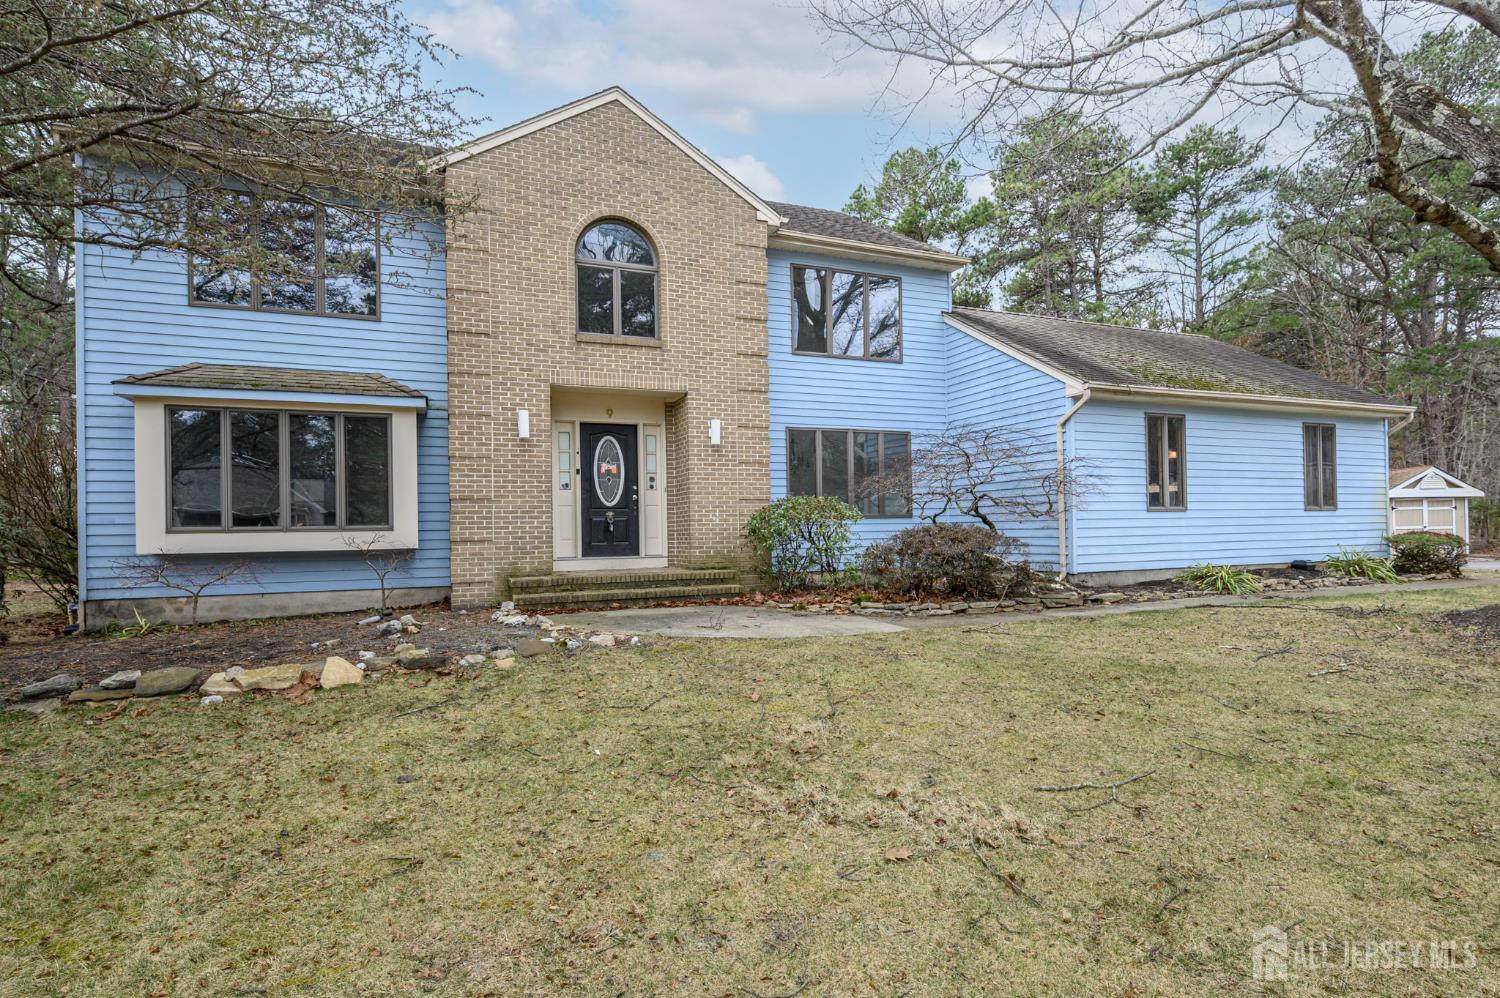
9 Southfork Drive, Jackson, NJ 08527
Jackson Twp · Ocean County
Key Facts
Description
Opportunity is knocking!! Spacious 3 Bed 3 Bath Colonial in desirable Jackson is waiting for you make it your very own! The 2 story foyer welcomes you in to find an open and airy concept with spacious rooms throughout. The large Living features a wood burning fireplace. Formal Dining Rm is perfect for hosting dinner parties with a seamless flow through to the Kitchen. The Eat in Kitchen features SS appliances, Granite counters, a delightful breakfast bar, & a plethora of cabinetry. Sliding glass doors here lead you to the rear deck for easy al fresco dining. Unwind in the Family Rm holding sliders to access the rear yard as well. Down the hall, a full Bath + convenient Laundry Rm. Upstairs, the main full bath + 3 generous Bedrooms inc the Primary Suite. Primary Bedrooms boasts a 2 walk-in closets and its own private ensuite bath. Finished basement is a bonus, offering even more living space. Relax outdoors in the spacious yard complete with a large deck, patio, & storage shed, + tons of space to build and play. Oversized driveway and 2 car garage provides plenty of parking space for you and guests. Close to area shopping, dining, parks & schools. Don't miss out on the chance to own your very own slice of Jackson and create the home you've always dreamed of. Come and see TODAY!
Property Information
Property Type
Residential
Sub-Type
Single Family Residence
Style
Colonial / Two Story
Year Built
1988
Stories
2
Living Area
2,411 sq ft
Lot Size
1.01 acres
Lot Dimensions
203.00 x 275.00
Garage Spaces
2
Ownership
Fee Simple
Days on Market
11
MLS® Listing#
2612108R
Property Features
Interior
Appliances
Cooling
Heating
Flooring
Fireplace
Basement
Pool
Parking
Laundry
Patio
Lot Features
Construction
Roof
Windows
Other Structures
Community
Utilities
Sewer
Water Source
Rooms
- Bedroom 112x18
- Bedroom 213.333333333x11.333333333
- Dining Room13.666666666x13.333333333
- Kitchen26.916666666x12.333333333
- Living Room13.416666666x19.416666666
- Master Bedroom13.416666666x20.916666666
Financial Details
Annual Taxes
$10,894
Tax year 2025
Parcel Number
1204404000000015
Directions
Frank Applegate Rd to Southfork Dr
Affordability Calculator
$139,800
Estimated monthly payment
$3,720/mo
Principal $559,200 · Est. interest $780,134 over 30 yrs
Neighborhood Market Statistics
How this home compares to active listings in Jackson, NJ
- $646,591
- Median Listing Price
- 46
- Median Days on Market
- 2,142
- Median Sq Ft
- $299
- Median Price / Sq Ft
- 327
- Active Listings
- This home’s price is 8% above the area median.
- Its price per sq ft is 3% below the area median.
Market statistics compiled from active EXIT Realty® and MLS listings in Jackson, NJ.
Location

Points of Interest in Jackson, NJ
Showing the Jackson area map.
Nearby Schools
Kinder University
School · 2.0 mi away
Switlik Elementary School
Elementary · 2.3 mi away
Jackson School District
School · 2.4 mi away
Jackson Memorial High School
Secondary · 2.4 mi away
Holman Elementary School
Elementary · 2.5 mi away
Jesus Harvest Time Academy
School · 2.8 mi away
Alpha School
School · 2.8 mi away
St Aloysius School
School · 2.8 mi away
Crawford Rodriguez Elementary School
Elementary · 3.2 mi away
Millie's Angels
School · 3.3 mi away
Buttons & BWS Nursery School
School · 3.6 mi away
Carl W Goetz Middle School
Secondary · 3.8 mi away
Sylvia Rosenauer Elementary School
Elementary · 4.1 mi away
Elms Elementary School
Elementary · 4.1 mi away
Aldrich Elementary School
Elementary · 4.2 mi away
Howell
School · 4.2 mi away
Jackson Liberty High School
Secondary · 4.6 mi away
Bnos Yaakov Elementary School
Elementary · 5.1 mi away
Yeshiva Ohr Yehuda
School · 5.1 mi away
Jackson School District
Secondary · 5.1 mi away
Commute Calculator
Nearby Homes
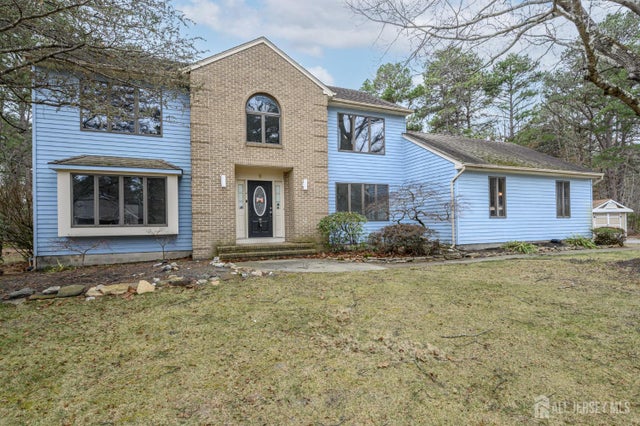
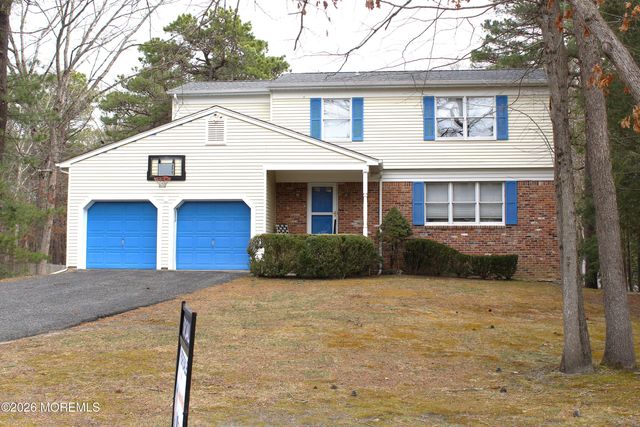

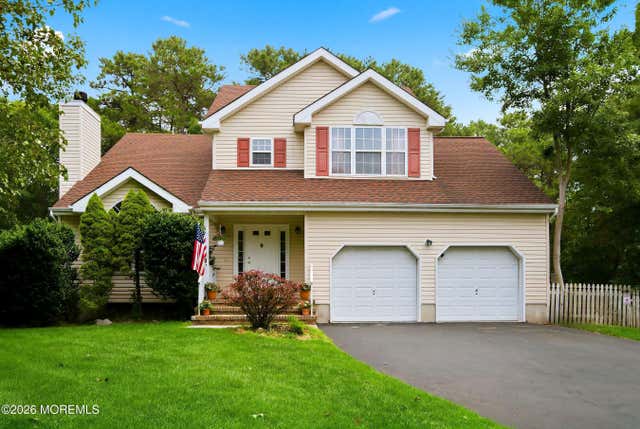
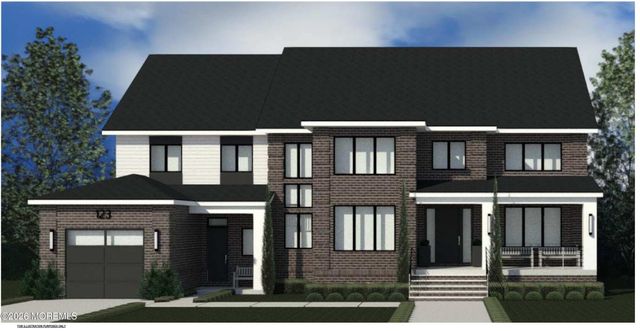
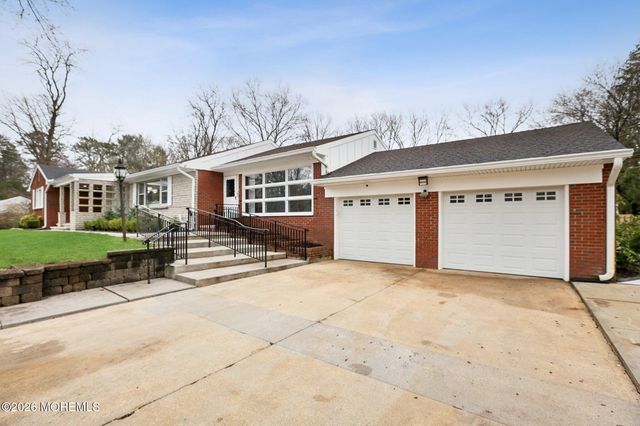
Similar Homes Nearby

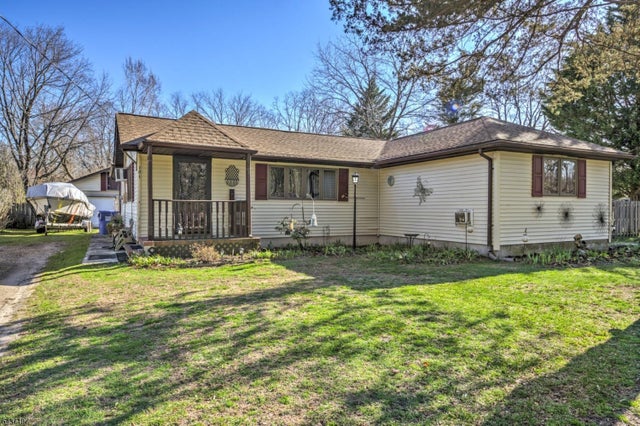
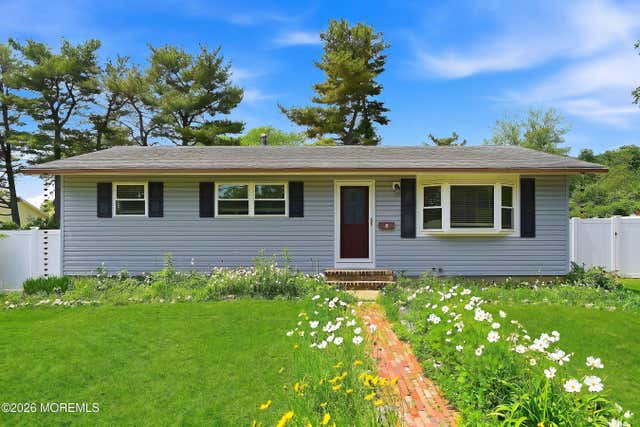

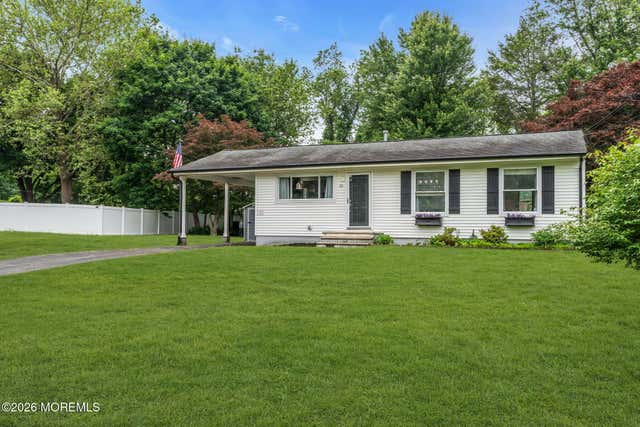
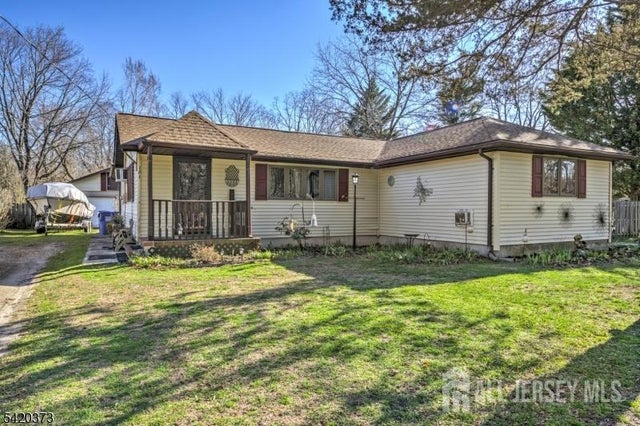
Similar Home Values
Comparable nearby listings and their asking prices.
| Address | Price | Beds | Baths | Sq Ft |
|---|---|---|---|---|
| 181 E Pleasant Grove Road, Jackson, NJ | $495,000 | 3 | 1 | 1,999 |
| 181 E Pleasant Grove Rd, Jackson Twp., NJ | $495,000 | 3 | 1 | 1,999 |
| 3 Xavier Drive, Jackson, NJ | $499,000 | 3 | 2 | 1,008 |
| 21 Sawgrass Street, Jackson, NJ | $499,000 | 2 | 2 | — |
| 28 Dawn Cypress Lane, Jackson, NJ | $499,900 | 2 | 2 | — |
| 181 E Pleasant Grove Road, Jackson, NJ | $516,180 | 2 | 1 | — |
Moving Cost Estimate
EXIT Agents in Jackson



Listing Courtesy: RE/MAX 1st ADVANTAGE - 7328275344