

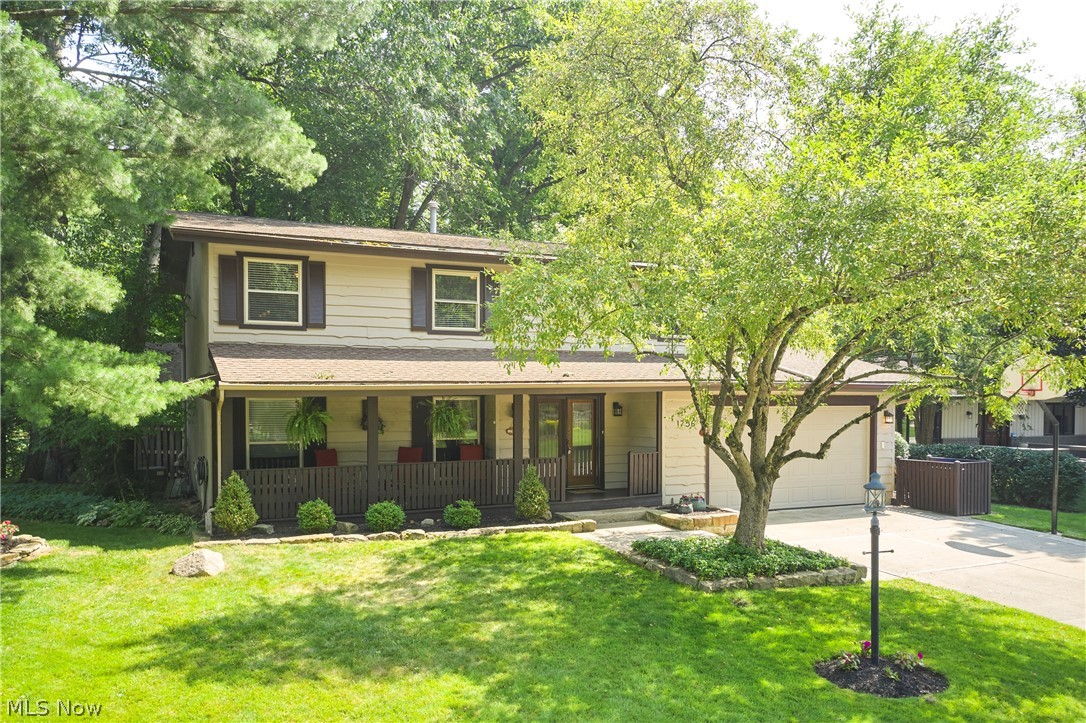
1756 Deepwood Drive, Akron, OH 44313
Towpath Village Sec A Allotment · Summit County
Key Facts
Description
Welcome to this tastefully updated 4-bedroom, 3.5-bath Colonial nestled in the highly desirable Towpath Village neighborhood and served by award-winning Revere Local Schools. The beautifully updated kitchen opens seamlessly to the inviting Great room with fireplace, creating the perfect space for everyday living and entertaining. A stunning sunroom overlooks the private backyard retreat featuring a timber pergola, stamped concrete patio, firepit, deck, and peaceful wooded views. Formal living and dining rooms add timeless elegance to the main level. Beautiful oak wood floors throughout the main level. Upstairs, the spacious primary suite offers a private slider to an elevated deck overlooking the serene backyard, while three additional bedrooms, a full bath, and conveniently located second-floor laundry complete the level. The finished lower level adds over 500 square feet of additional living space with a large rec room and full bath. Enjoy relaxing mornings on the expansive covered front porch, plus the convenience of a 2-car attached garage. Towpath Village residents enjoy outstanding amenities, including a community pool, clubhouse, tennis and pickleball courts. Ideally located just minutes from Cuyahoga Valley National Park, the Towpath Trail, Szalay's Farm & Market, Blossom Music Center, and all that this area has to offer. A rare opportunity in one of Northeast Ohio's most sought-after communities!
Property Information
Property Type
Residential
Sub-Type
Single Family Residence
Style
Colonial
Year Built
1976
Stories
2
Living Area
3,625 sq ft
Lot Size
0.26 acres
Garage Spaces
2
Days on Market
12
MLS® Listing#
5223451
Property Features
Interior
Exterior
Appliances
Cooling
Heating
Fireplace
Basement
Pool
Parking
Laundry
Patio
Lot Features
Construction
Roof
Security
Other Structures
Community
Sewer
Water Source
Rooms
- 10 x 9Second
- 20 x 15First
- 15 x 9First
- 28 x 21Lower
- 15 x 13Second
- Bedroom13 x 10Second
- Bedroom11 x 11Second
- Bedroom16 x 10Second
- Dining Room12 x 11First
- Family Room27 x 21First
- Kitchen17 x 12First
- Living Room18 x 13First
Financial Details
HOA
$1,200 / Annually
Towpath Village
Annual Taxes
$5,338
Tax year 2025
Parcel Number
3600113
Directions
Akron Peninsula Rd to Towpath Blvd to right on Deepwood Dr.
Affordability Calculator
$105,000
Estimated monthly payment
$2,794/mo
Principal $420,000 · Est. interest $585,937 over 30 yrs
Neighborhood Market Statistics
How this home compares to active listings in Akron, OH
- 38
- Median Days on Market
- 1,440
- Median Sq Ft
- $112
- Median Price / Sq Ft
- 566
- Active Listings
- Its price per sq ft is 29% above the area median.
Market statistics compiled from active EXIT Realty® and MLS listings in Akron, OH.
Location

Points of Interest in Akron, OH
Showing the Akron area map.
Nearby Schools
Old Trail School
Secondary · 1.1 mi away
Summit Christian School
Elementary · 1.9 mi away
Our Lady of the Elms Athletic Complex
School · 2.6 mi away
Revere Middle School
Secondary · 2.8 mi away
Revere Local Schools
Elementary · 2.9 mi away
Revere High School
Secondary · 2.9 mi away
Herberich Primary School
Elementary · 3.3 mi away
Woodridge High School
Secondary · 3.3 mi away
Woodridge Elementary School
Elementary · 3.4 mi away
Woodridge Local School District
Elementary · 3.4 mi away
Woodridge Middle School
Secondary · 3.5 mi away
Bath Elementary School
Elementary · 3.5 mi away
Faith Islamic Academy
School · 3.6 mi away
Immaculate Heart of Mary School
School · 4.0 mi away
Fairlawn Lutheran School
School · 4.0 mi away
Akron Public Schools
School · 4.0 mi away
St Hilary School
School · 4.0 mi away
Walsh Jesuit High School
Secondary · 4.1 mi away
Akron School for the Arts
School · 4.1 mi away
Litchfield Middle School
Elementary · 4.1 mi away
Commute Calculator
Nearby Homes


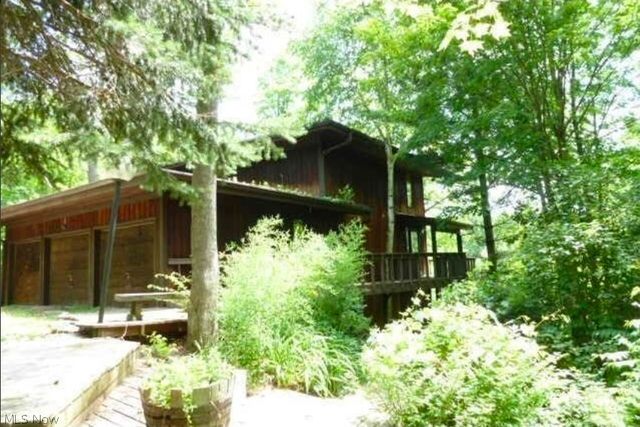

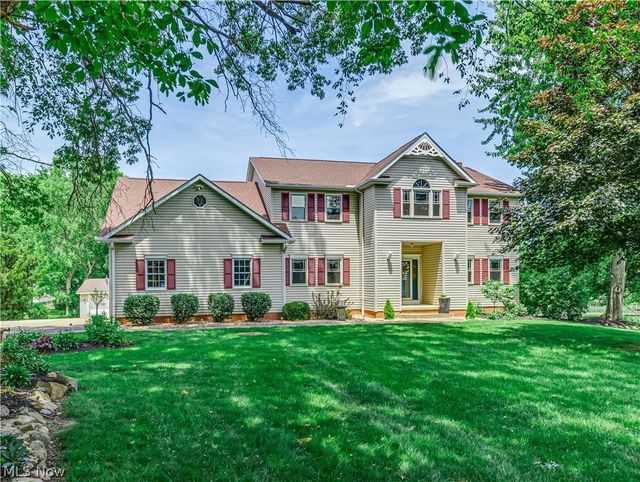
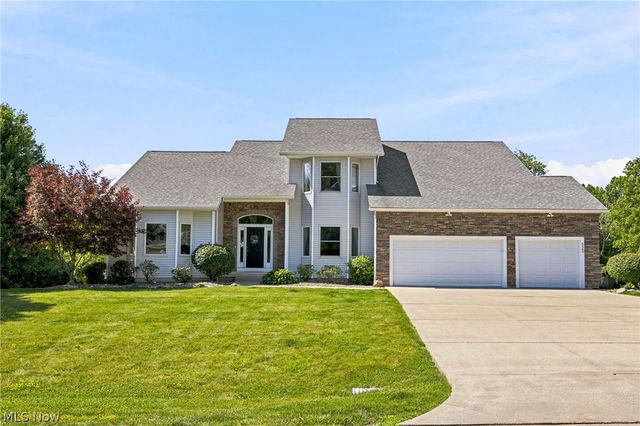
Similar Homes Nearby
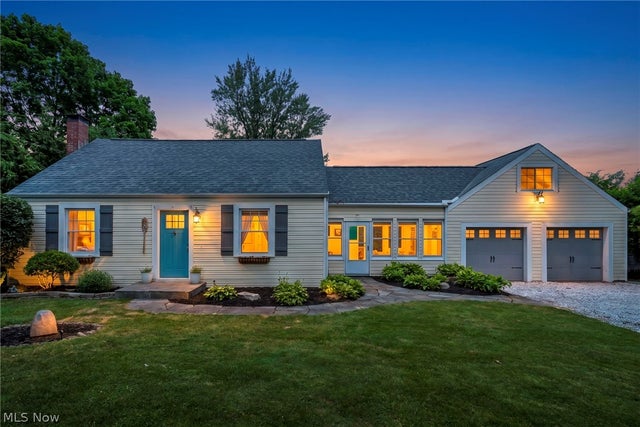
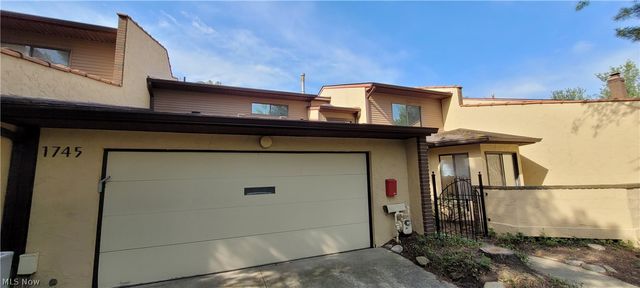


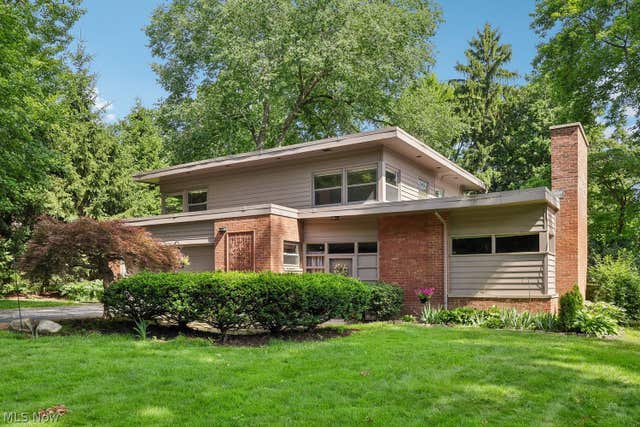

Similar Home Values
Comparable nearby listings and their asking prices.
| Address | Price | Beds | Baths | Sq Ft |
|---|---|---|---|---|
| 3789 Hummel Street, Akron, OH | $367,500 | 3 | 2 | 1,873 |
| 1745 Brookwood Drive, Akron, OH | $368,000 | 3 | 3 | 3,650 |
| 2692 Foxwood Drive, Akron, OH | $369,000 | 5 | 3 | 3,028 |
| 1082 Bookman Avenue, Akron, OH | $369,900 | 3 | 3 | 2,534 |
| 953 Genesee Road, Akron, OH | $370,000 | 3 | 3 | 2,255 |
| 1726 Orchard Drive, Akron, OH | $370,000 | 3 | 2 | 2,151 |
Moving Cost Estimate
EXIT Agents in Akron


Listing Courtesy: Berkshire Hathaway HomeServices Stouffer Realty - abaranek@stoufferrealty.com, 330-289-5444
Last Updated: 2026-07-01