

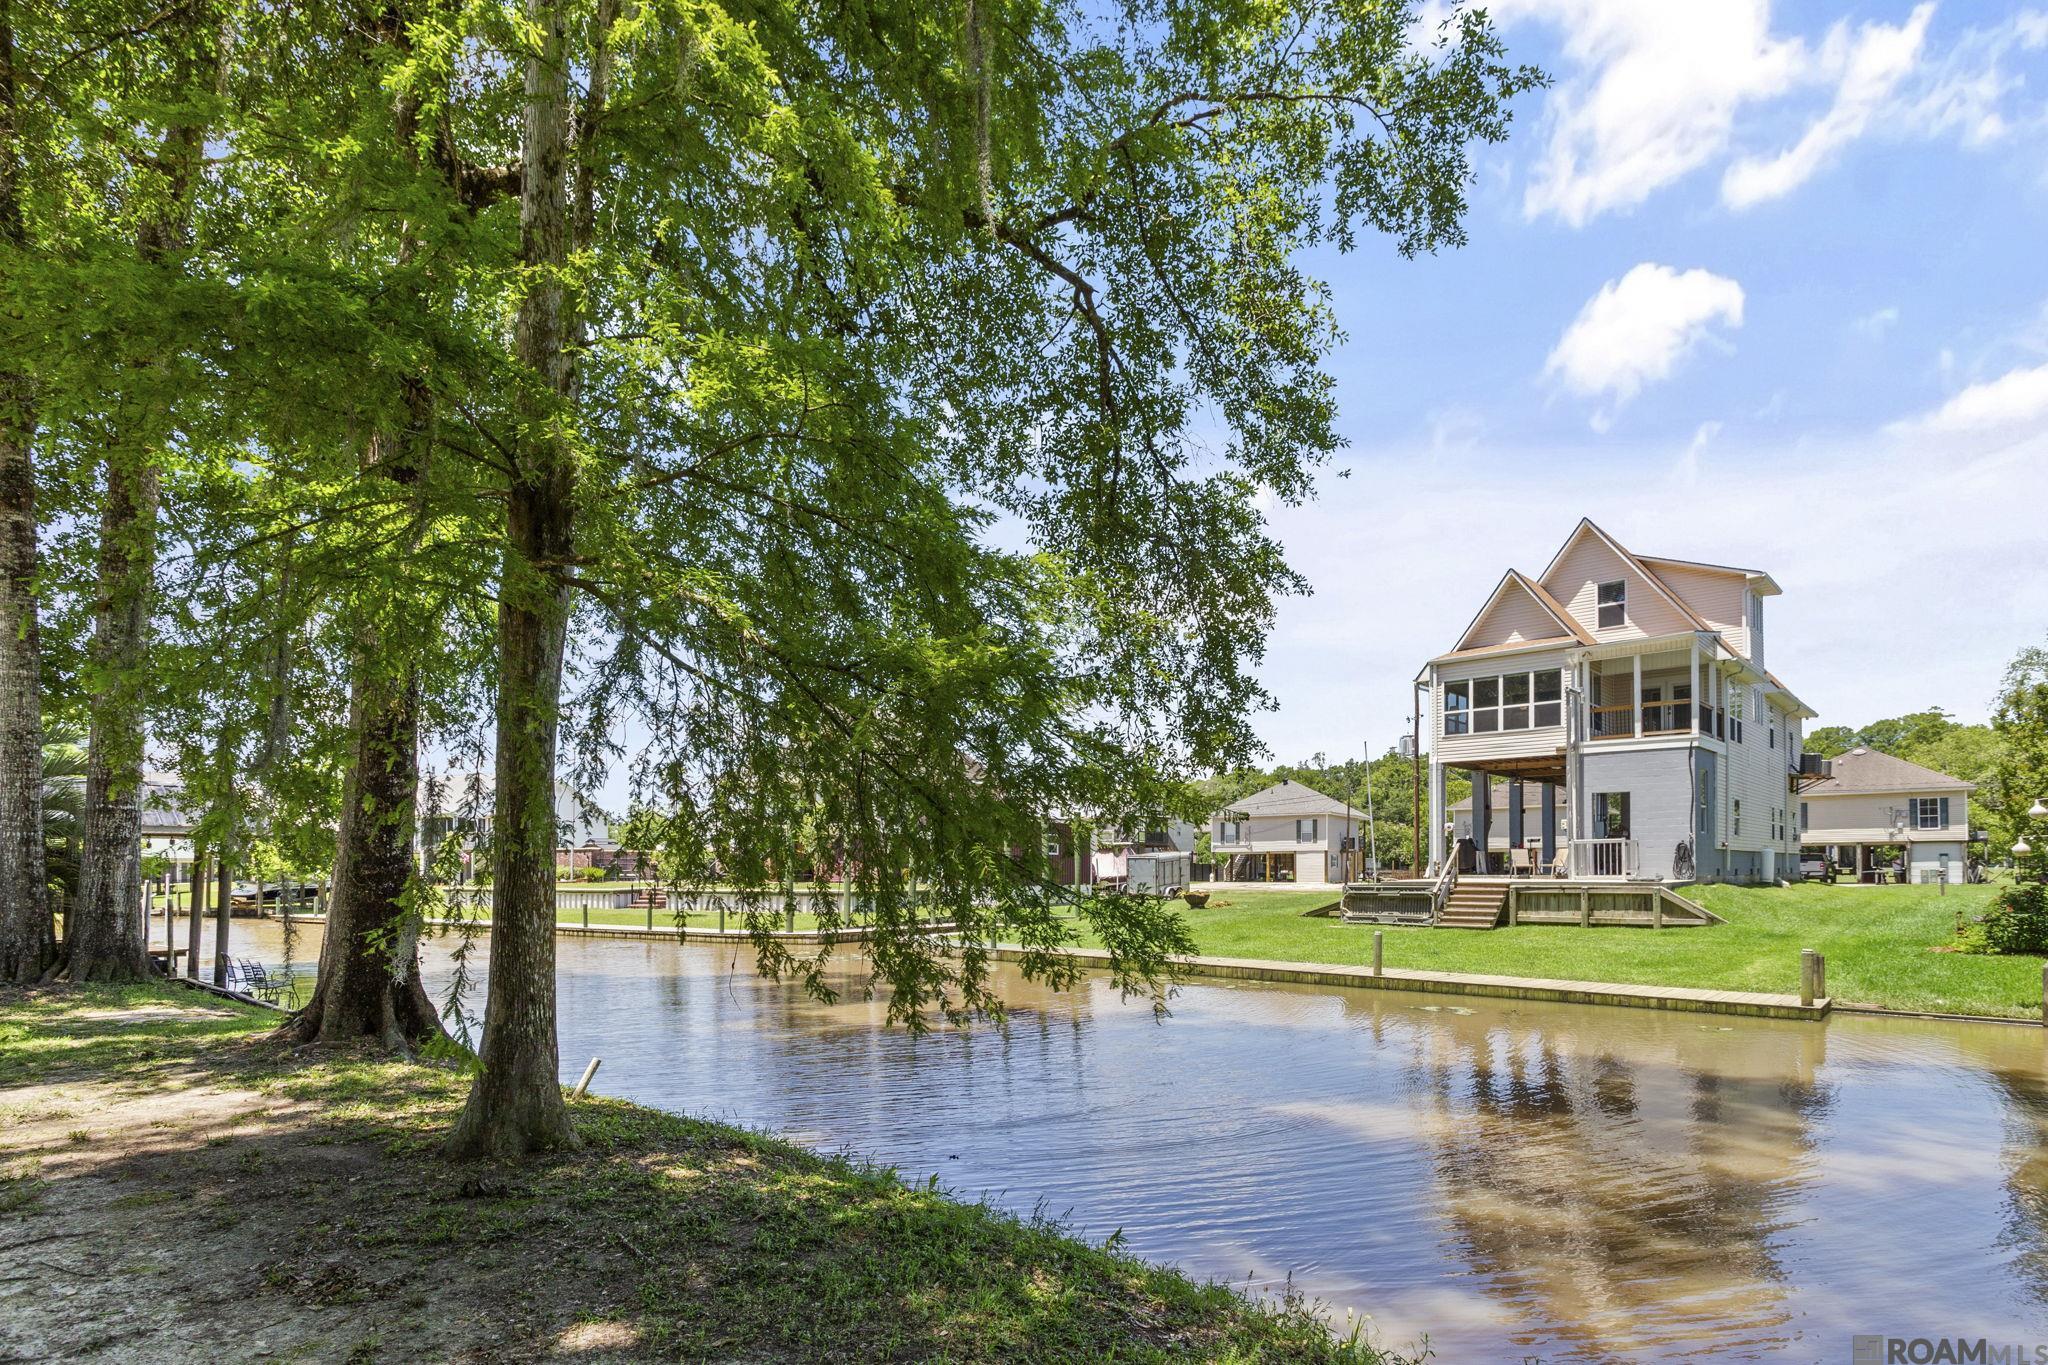
14442 Samantha Dr, Port Vincent, LA 70726
Sandy Ridge · Livingston County
Key Facts
Description
Waterfront 4 bedroom 3.5 bath home. This home is located on a nice and quiet waterway that connects to the Amite River. One the first floor you have a nice open floor plan. As you enter you will find the kitchen with stained cabinets and an island with a breakfast bar straight ahead with lots of counter space. To the left of the kitchen you will find the living room, breakfast/dining area and just beyond that you will enter the lovely sunroom overlooking the water. To the right of the kitchen you will find a bedroom currently being used as an office space. The laundry area and 1/2 bath are located on the hall off the kitchen and leading to the primary bedroom at the end of the hall. Upstairs features 2 bedrooms and 2 full bathrooms. On the ground level you will have plenty of space for outdoor bbqs by the outdoor kitchen area great for entertaining right off the water. Ground level also features a 1/2 bath and a workshop/store room. Home features an exterior elevator, central vac system and foam insulation. This waterfront property has 60 foot decking over the water for some fishing or tying up your boat. Seller willing to sell the home mostly furnished with a good offer! Call to see this great home before it's gone!
Property Information
Property Type
Residential
Sub-Type
Single Family Residence
Style
Traditional
Year Built
2006
Stories
2
Living Area
3,450 sq ft
Lot Size
0.17 acres
Lot Dimensions
60 x 120
Days on Market
62
MLS® Listing#
2026007750
Property Features
Interior
Exterior
Appliances
Cooling
Heating
Flooring
Parking
Patio
Lot Features
Construction
Foundation
Roof
Windows
Water Source
Rooms
- Bedroom 112x12First
- Bedroom 212x13First
- Bedroom 38.5First
- Dining Room11x7First
- Kitchen14First
- Master Bedroom14x12First
Directions
Highway 16 to Port Vincent, right onto Brickyard Rd, right onto Sandy Ridge, left onto Creek Round St, right onto Samantha Dr, home on left.
Affordability Calculator
$65,000
Estimated monthly payment
$1,730/mo
Principal $260,000 · Est. interest $362,723 over 30 yrs
Neighborhood Market Statistics
How this home compares to active listings in Port Vincent, LA
- $246,429
- Median Listing Price
- 113
- Median Days on Market
- 1,651
- Median Sq Ft
- $137
- Median Price / Sq Ft
- 57
- Active Listings
- This home’s price is 32% above the area median.
- Its price per sq ft is 31% below the area median.
Market statistics compiled from active EXIT Realty® and MLS listings in Port Vincent, LA.
Location

Points of Interest in Port Vincent, LA
Showing the Port Vincent area map.
Nearby Schools
Lakeside Primary
Elementary · 1.5 mi away
Galvez Primary School
Elementary · 3.1 mi away
Galvez Middle School
Secondary · 3.6 mi away
French Settlement High School
Secondary · 3.7 mi away
Brightstart Montessori School
Elementary · 3.7 mi away
French Settlement Elementary School
Elementary · 3.7 mi away
Lake Elementary School
Elementary · 4.1 mi away
Kinder Garden
School · 4.4 mi away
Ascension Christian High School
Secondary · 4.6 mi away
Church International
School · 4.6 mi away
Brighter Horizons Academy
School · 4.9 mi away
Little Prairie Preschool
School · 5.0 mi away
South Fork Elementary School
Elementary · 5.1 mi away
Prairieville Primary School
Elementary · 5.3 mi away
Gray's Creek Elementary
Elementary · 5.4 mi away
Central Middle School
Secondary · 5.4 mi away
Casa de Amigos Preschool
School · 5.6 mi away
Central Primary School
Elementary · 5.6 mi away
St Amant High School
Secondary · 6.3 mi away
Frost School
Elementary · 6.4 mi away
Commute Calculator
Nearby Homes


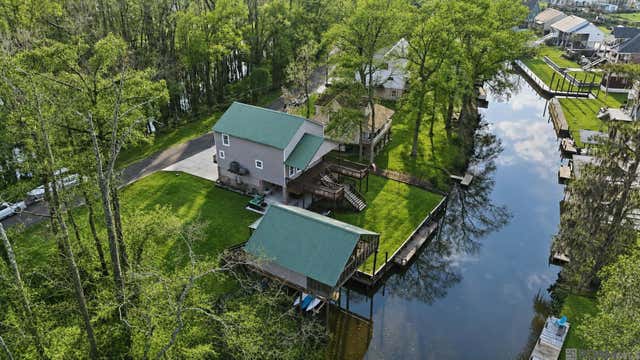


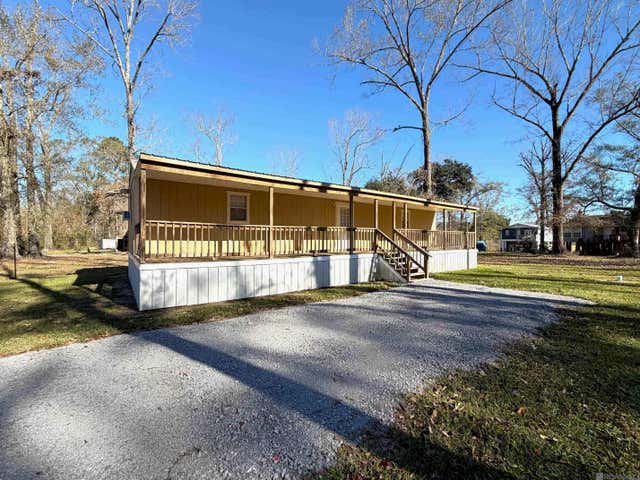
Similar Homes Nearby
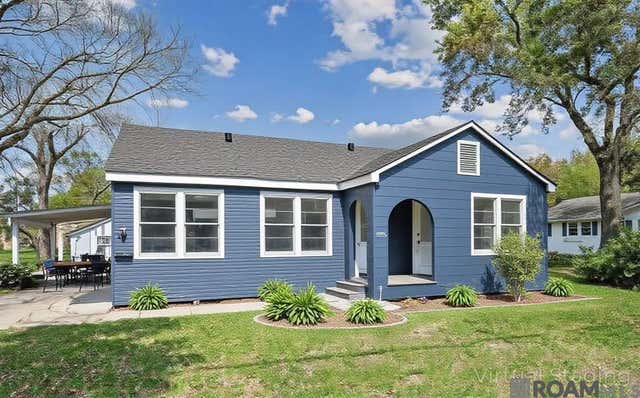


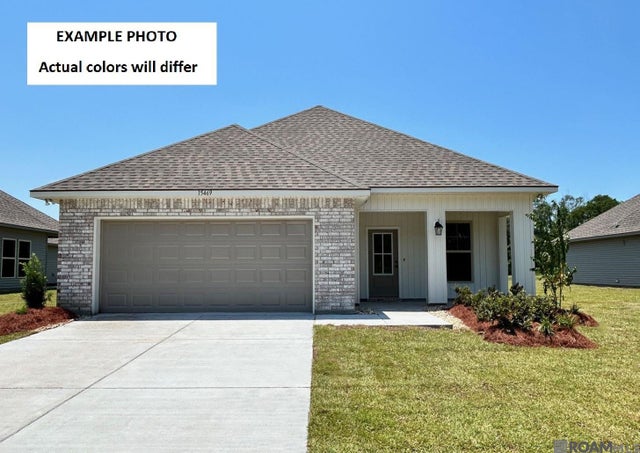
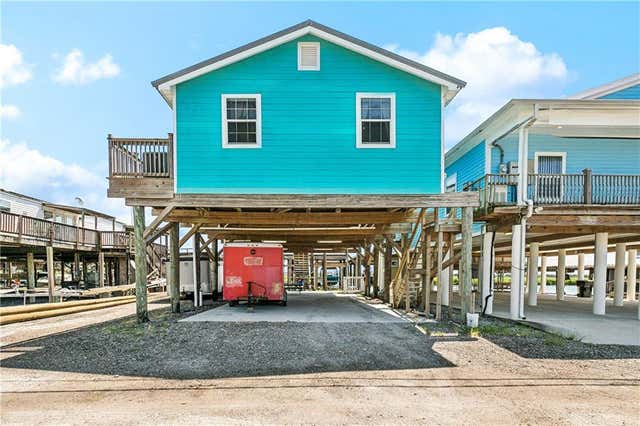
Similar Home Values
Comparable nearby listings and their asking prices.
| Address | Price | Beds | Baths | Sq Ft |
|---|---|---|---|---|
| 720 Avenue C, Port Allen, LA | $229,900 | 3 | 2 | 1,756 |
| 378 Courthouse St, Port Allen, LA | $235,000 | 3 | 2 | 1,779 |
| 2137 Sherri's Way, Port Allen, LA | $242,158 | 3 | 2 | 1,564 |
| 2302 Sherri's Way, Port Allen, LA | $242,247 | 4 | 2 | 1,532 |
| 2107 Sherri's Way, Port Allen, LA | $243,355 | 3 | 2 | 1,578 |
| 321 MARTIN Lane, Port Sulphur, LA | $245,000 | 3 | 1 | 1,090 |
Moving Cost Estimate
EXIT Agents in Port Vincent


Listing Courtesy: Coldwell Banker ONE - 2259252500