

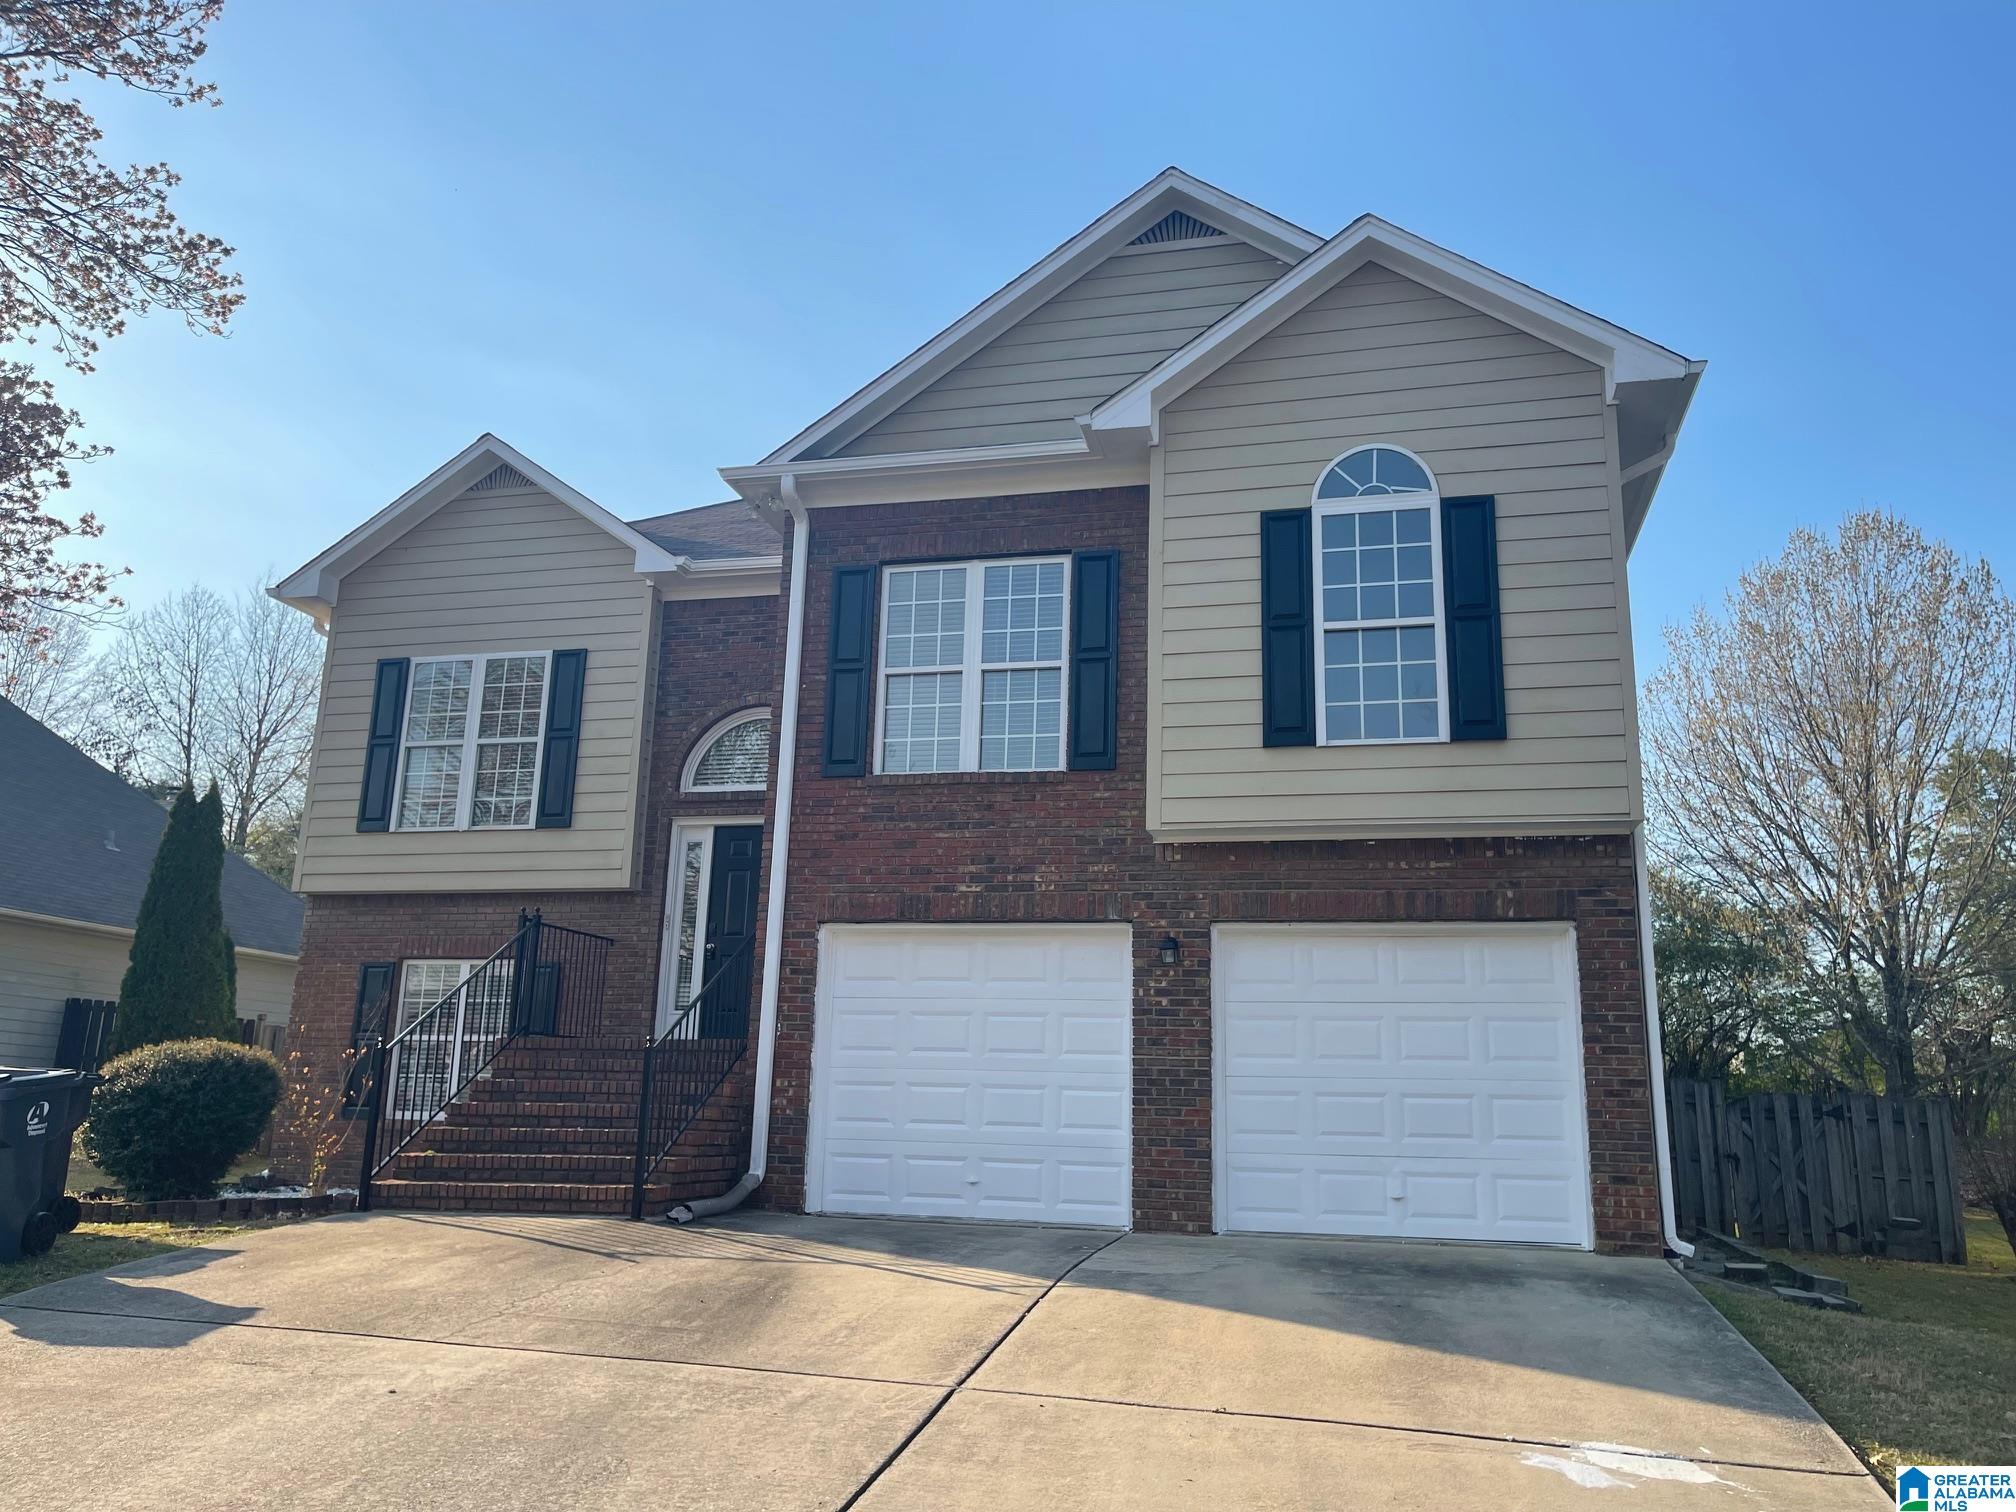
140 HEATHER LANE, PELHAM, AL 35124
STONEHAVEN · Shelby County
Key Facts
Description
4 Bedrooms and 3 baths PLUS a HUGE REC ROOM & ANOTHER BONUS ROOM in basemebt ! Newly whole house paint through out ! The main level Large Fam. Room is open to both the kitchen and Formal DR and offers soaring high Vaulted Ceilings, Arched Doorways & Beautiful Tile-Surround Gas Fireplace ! The formal Dining Room has vaulted ceilings & Arched Entryways! All hardwood floor throughout. The Over-sized Master Suite is quite a re-treat & features Double Trayed Ceilings, Double Cr. Molding, Walk-In Closet, Double Vanities, Garden Tub w/ Glass Block Window & Separate Shower & Tile Flooring ! Downstairs is a HUGE Rec Room w/ French doors leading out to the back yard, a Bedroom, a Large Bonus Room & a Full Bath too ! Crown Molding & Vaulted Ceilings Throughout ! Lots of windows make this home open, airy & bright ! The HUGE fenced Back Yard is truly unique & features a Covered Deck, a Large Custom Brick Patio, an Arbor & Backs up to the woods!
Property Information
Property Type
Residential
Sub-Type
Single Family Residence
Style
1.5-Story
Year Built
2002
Stories
1
Living Area
2,285 sq ft
Lot Size
0.02 acres
Garage Spaces
2
Ownership
Fee Simple
Days on Market
117
MLS® Listing#
21447228
Property Features
Interior
Appliances
Heating
Flooring
Fireplace
Parking
Laundry
Patio
Fencing
Construction
Foundation
Utilities
Water Source
Rooms
- First
- Bathroom 2First
- Bedroom 2First
- Bedroom 3First
- Bedroom 4First
- Family RoomFirst
- Family RoomFirst
- KitchenFirst
- Master BathroomFirst
- Master BedroomFirst
Schools
- Elementary:
- VALLEY ELEMENTARY
- Middle:
- PELHAM MIDDLE SCHOOL
- High:
- PELHAM
Financial Details
Parcel Number
13-62-34-01-20-04.000
Directions
65S. Exit 242. At the end of the exit take a Right on 52. Then Left on 31. GO 1/2 a mile then turn Right onto Stonehaven Trail. Take 3rd Left.
Affordability Calculator
$73,600
Estimated monthly payment
$1,959/mo
Principal $294,400 · Est. interest $410,714 over 30 yrs
Neighborhood Market Statistics
How this home compares to active listings in PELHAM, AL
- $413,889
- Median Listing Price
- 55
- Median Days on Market
- 2,304
- Median Sq Ft
- $191
- Median Price / Sq Ft
- 97
- Active Listings
- This home’s price is 11% below the area median.
- Its price per sq ft is 16% below the area median.
Market statistics compiled from active EXIT Realty® and MLS listings in PELHAM, AL.
Location

Points of Interest in PELHAM, AL
Showing the PELHAM area map.
Nearby Schools
River & Cape Montessori School
Elementary · 1.3 mi away
Covenant Classical School
School · 1.3 mi away
Gospel Light Baptist Academy
School · 1.3 mi away
Hope Christian School
School · 1.4 mi away
Humc's Children's Center for Creative Enrichment
School · 1.6 mi away
Pelham Ridge
Elementary · 1.8 mi away
Helena Elementary School
Elementary · 1.9 mi away
School for Amazing Kids Helena
School · 1.9 mi away
Hope Christian School
School · 2.0 mi away
Pelham Park Middle School
Secondary · 2.1 mi away
Mitchell Cosmetology College
Secondary School · 2.4 mi away
Pelham High School
Secondary · 2.4 mi away
Pelham Oaks Elementary
Elementary · 2.8 mi away
Valley Intermediate School
School · 2.8 mi away
Evangel Christian School
School · 2.9 mi away
The Day School at Cahaba Bend
School · 2.9 mi away
Helena High School
Secondary · 3.0 mi away
Alabaster City Schools
School · 3.1 mi away
Helena Middle School
Secondary · 3.1 mi away
Primrose Schools
Elementary · 3.2 mi away
Commute Calculator
Nearby Homes


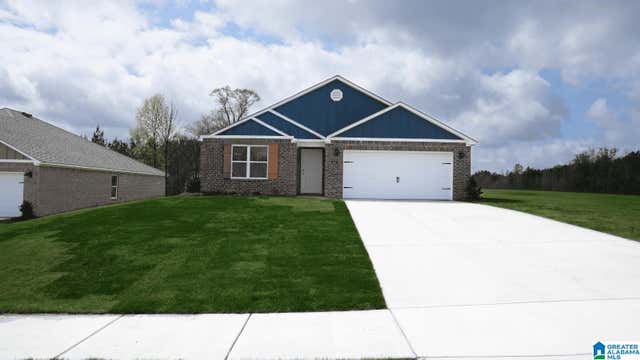
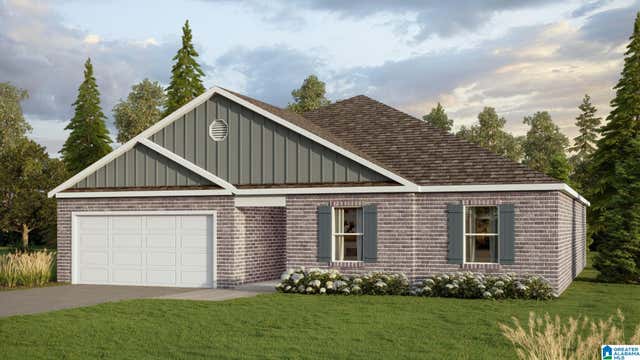
Similar Homes Nearby
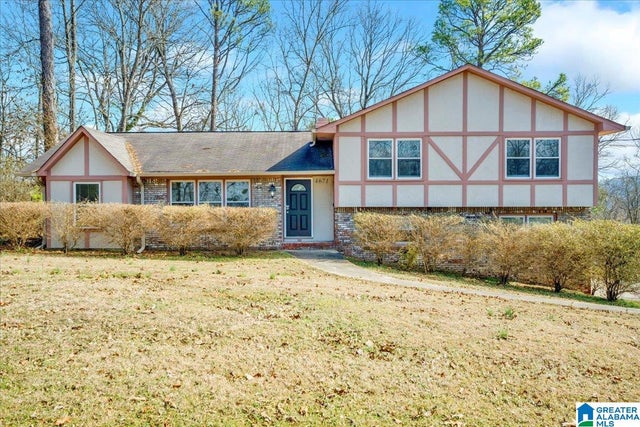
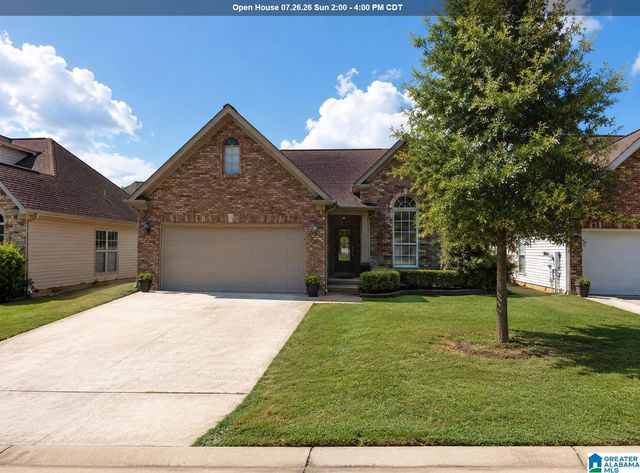
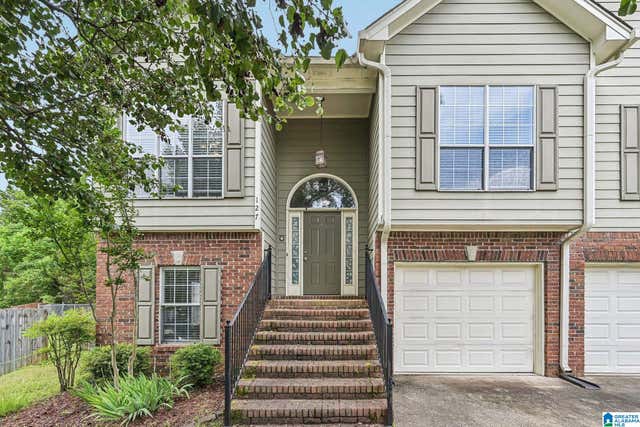
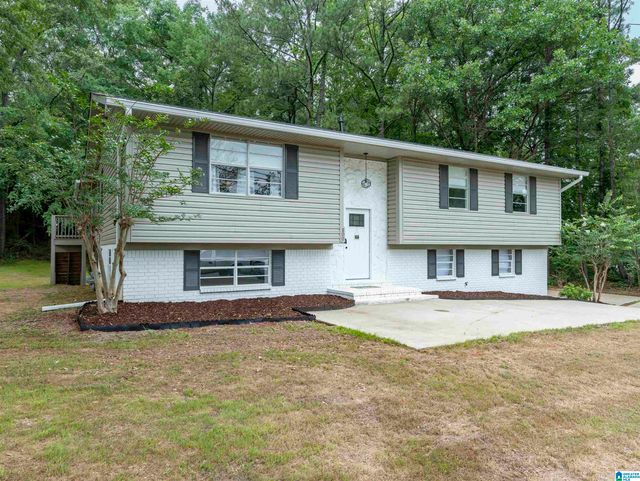

Similar Home Values
Comparable nearby listings and their asking prices.
| Address | Price | Beds | Baths | Sq Ft |
|---|---|---|---|---|
| 199 STONECLIFF CIRCLE, PELHAM, AL | $290,000 | 4 | 2 | 1,674 |
| 4671 WOODDALE LANE, PELHAM, AL | $310,000 | 4 | 3 | 2,106 |
| 521 CAHABA MANOR LANE, PELHAM, AL | $312,000 | 4 | 3 | 1,393 |
| 127 STONEHAVEN WAY, PELHAM, AL | $330,000 | 4 | 3 | 2,304 |
| 500 CROSSCREEK TRAIL, PELHAM, AL | $345,000 | 4 | 2 | 1,892 |
| 610 CROSSCREEK COVE, PELHAM, AL | $349,900 | 4 | 3 | 2,137 |
Moving Cost Estimate
EXIT Agents in PELHAM


Listing Courtesy: LAH Sotheby's International Realty Hoover - 2054404740