

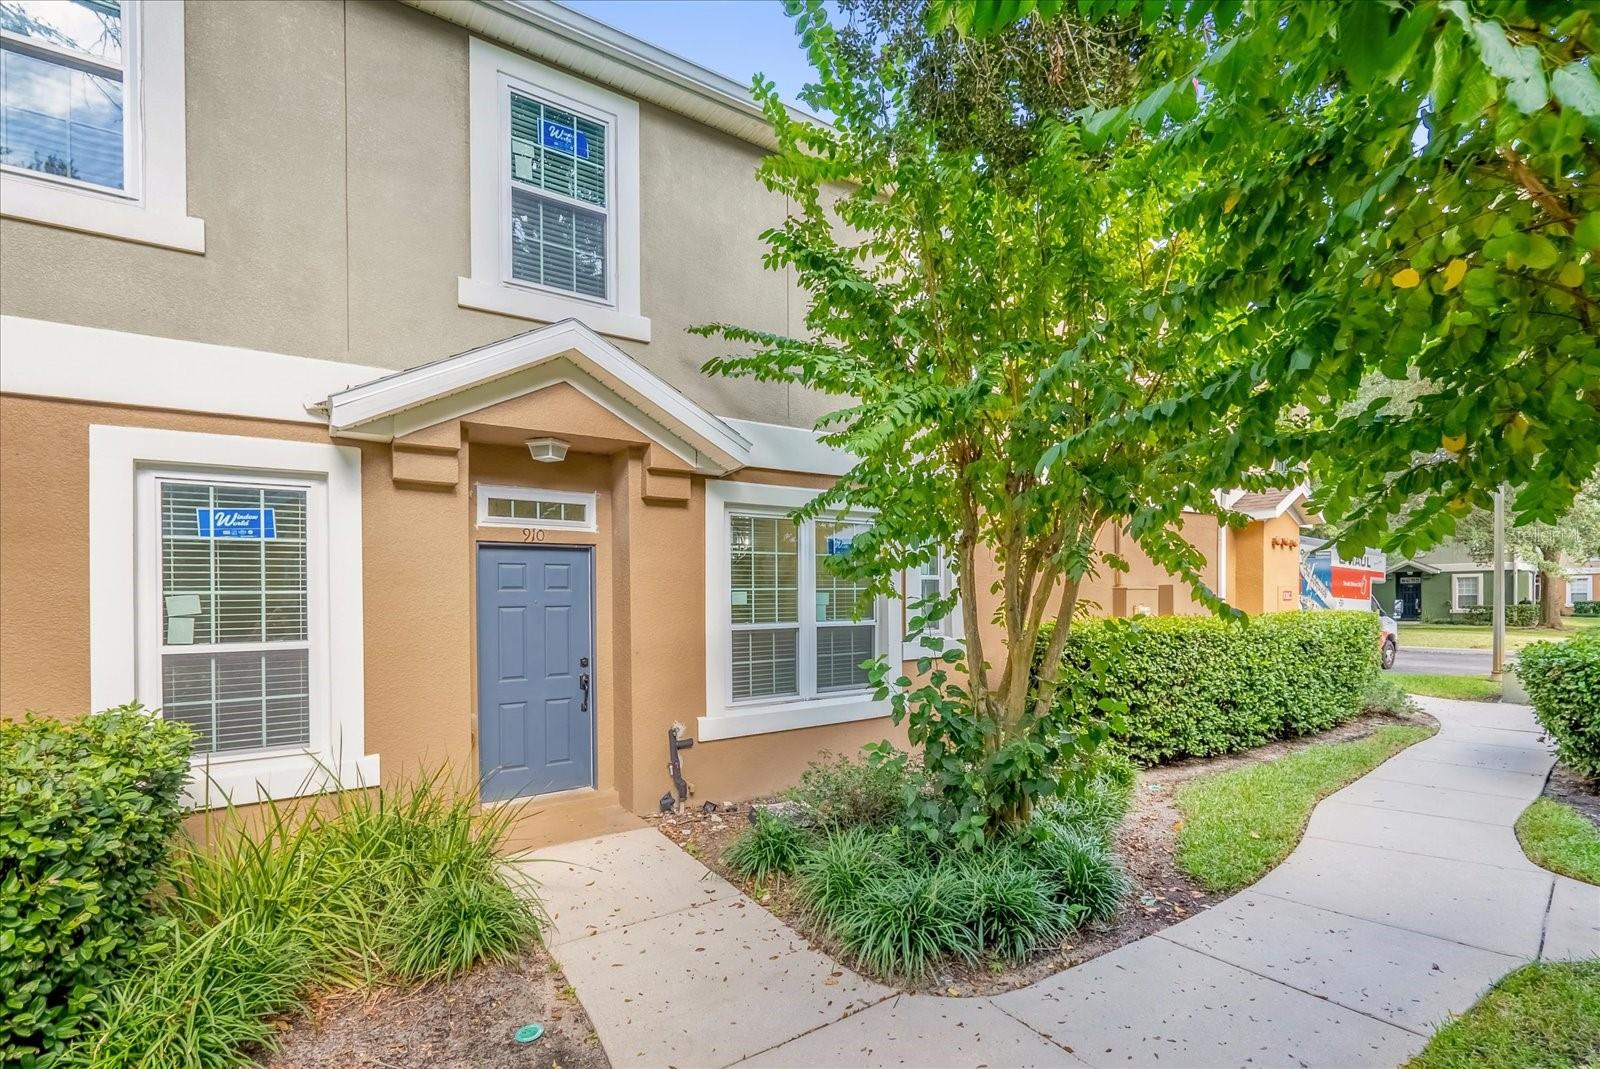
910 ASHWORTH OVERLOOK DRIVE A, APOPKA, FL 32712
OVERLOOK AT PARKSIDE CONDO · Orange County
Key Facts
Description
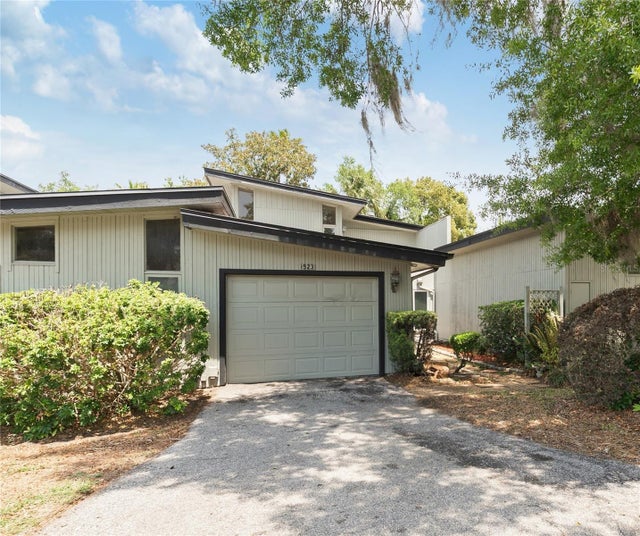
**This house comes with a REDUCED RATE through the seller's preferred lender. This is a lender-paid rate buydown that reduces the buyer's interest rate and monthly payment.** Welcome Home to The Overlook at Parkside at Errol Estates! Tucked away in this desirable gated community, this beautiful and meticulously maintained MOVE-IN READY CORNER UNIT 3 BEDROOM 2.5 BATHROOM CONDO, with 1998 square feet of living space, feels like new and offers a peaceful, private setting with no rear neighbors. Step inside through the side-entry door and you’ll immediately notice the fresh, modern feel with brand new windows and sliding doors, fresh interior paint throughout, and a layout that flows easily from the dining area to the living room and kitchen, with an abundance of natural light. The kitchen stands out with granite countertops, stainless steel appliances, and a brand new refrigerator, all complementing the warm 42" wood cabinetry and a breakfast bar that opens right to the main living area, perfect for everyday living or casual get-togethers. Downstairs also features a convenient half bath, an indoor laundry room with a brand new washer and dryer, and direct access to the two-car attached garage for extra storage. Upstairs, the spacious primary suite is located at the end of the hall, for more privacy. The 2 other bedrooms are generous sized and share a full bath. This unit is among the few, much coveted 3-Bedroom, 2.5 Bath floorplans in the community — and opportunities like this rarely come up here. Enjoy stress-free living with these major updates - Roof 2025, A/C 2023, windows and sliding doors 2024, hot water heater 2023, appliances 2025 (refrigerator, microwave, washer and dryer); LVP flooring; water filtration system; ceiling fans - and HOA-covered internet, cable, exterior maintenance, lawn care, and pest control, plus access to resort-style amenities — including a sparkling pool, cabana, and community barbecue area. Perfectly located in the heart of Apopka, The Overlook at Parkside offers quick access to FL-436, FL-429, FL-441, and I-4. putting you just minutes from the Apopka Amphitheater, the West Orange Trail, local dining, and shopping. Schedule your private showing today!
Property Information
Property Type
Residential
Sub-Type
Condominium
Year Built
2006
Stories
2
Living Area
1,998 sq ft
Lot Size
0.03 acres
Garage Spaces
2
Ownership
Fee Simple
Zoning
PUD
Days on Market
263
MLS® Listing#
O6355309
Property Features
Interior
Exterior
Appliances
Cooling
Heating
Flooring
Parking
Laundry
Lot Features
Construction
Foundation
Roof
Windows
Security
Community
Utilities
Sewer
Water Source
Rooms
- Bedroom 2Second
- Bedroom 3Second
- Kitchen11x9First
- Living Room22x12First
- Master BathroomSecond
- Master BedroomSecond
Schools
- Elementary:
- Apopka Elem
- Middle:
- Wolf Lake Middle
- High:
- Apopka High
Financial Details
HOA
$409 / Monthly
Sentry Management / Joe Paladino
Annual Taxes
$1,550
Tax year 2024
Parcel Number
05-21-28-6461-20-010
Directions
Take onto I-4 E (SR-400) toward Daytona Beach. Take exit 90A-B toward Maitland Blvd/Apopka onto SR-414 W (W Maitland Blvd). Take exit 4A toward Apopka onto SR-451-TOLL N. Continue on Vick Rd toward Vick Rd. Turn left onto Old Dixie Hwy (CR-424). Turn right onto Parkside Overlook Dr. Continue on Ashworth Overlook Dr.
Affordability Calculator
$57,000
Estimated monthly payment
$1,517/mo
Principal $228,000 · Est. interest $318,080 over 30 yrs
Neighborhood Market Statistics
How this home compares to active listings in APOPKA, FL
- $475,980
- Median Listing Price
- 61
- Median Days on Market
- 2,077
- Median Sq Ft
- $217
- Median Price / Sq Ft
- 501
- Active Listings
- This home’s price is 40% below the area median.
- Its price per sq ft is 34% below the area median.
Market statistics compiled from active EXIT Realty® and MLS listings in APOPKA, FL.
Location

Getting Around
Points of Interest in APOPKA, FL
Showing the APOPKA area map.
Nearby Schools
Apopka Elementary School
Elementary · 0.3 mi away
Champions at Apopka Elementary School
Elementary · 0.4 mi away
Apopka High School
Secondary · 0.6 mi away
Eagle's Nest Christian Academy
School · 1.2 mi away
Dream Lake Elementary School
Elementary · 1.2 mi away
Apopka Middle School
Secondary · 1.2 mi away
Kid City USA
School · 1.4 mi away
Central Florida Preparatory School
Elementary · 2.3 mi away
Wheatley Park
School · 2.3 mi away
Sheeler High School
Secondary · 2.4 mi away
Rock Springs Elementary
Elementary · 2.5 mi away
Donatello School of Nursing and Healthcare
School · 3.0 mi away
Wolf Lake Middle School
Secondary · 3.0 mi away
Lovell Elementary
Elementary · 3.1 mi away
Trinity Christian School
School · 3.1 mi away
Wolf Lake Elementary
Elementary · 3.1 mi away
A Books Christian Academy
School · 3.1 mi away
Amikids Orlando
Secondary · 3.9 mi away
Children's Learning Academy
School · 3.9 mi away
Starchild Academy
School · 4.0 mi away
Commute Calculator
Nearby Homes

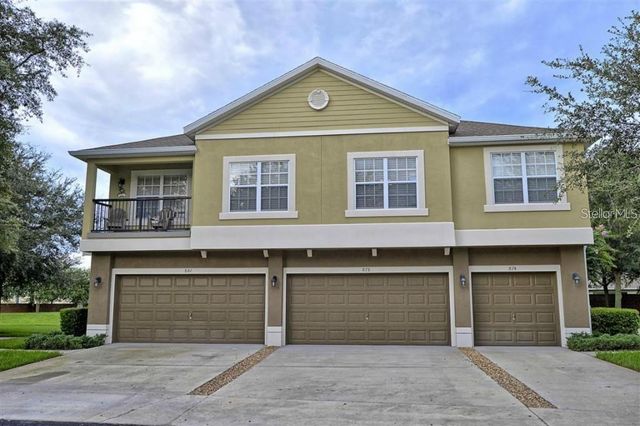
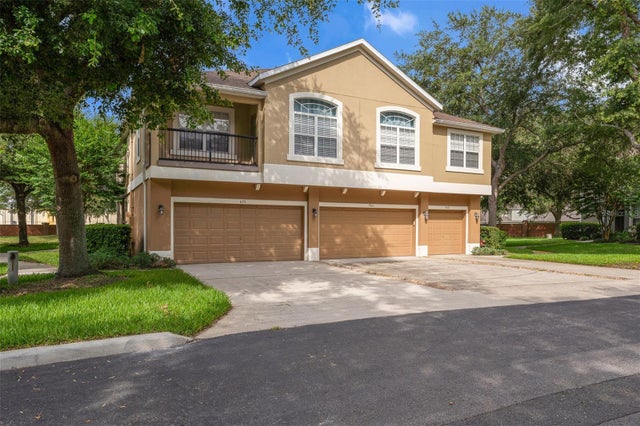
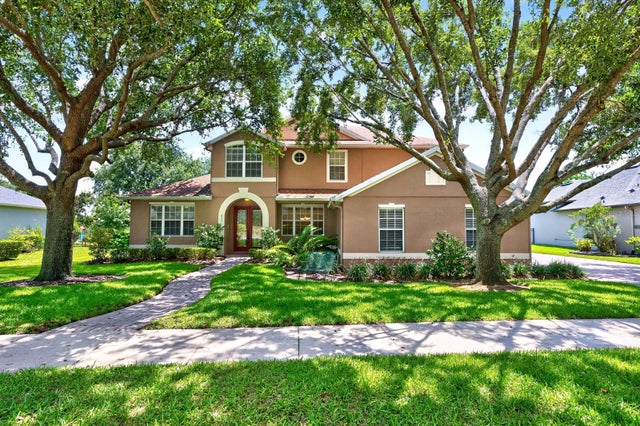
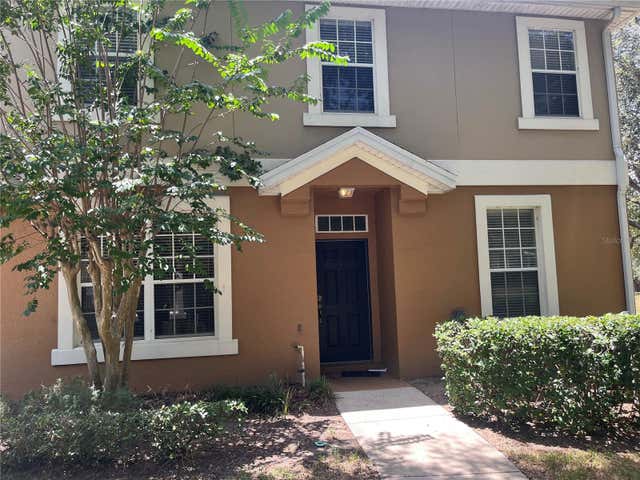
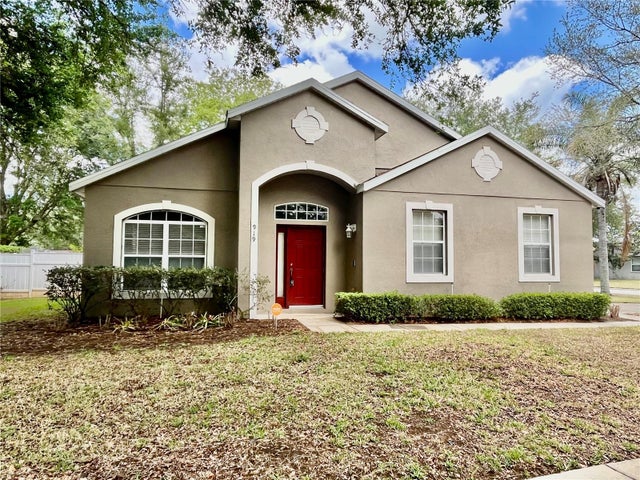
Similar Homes Nearby

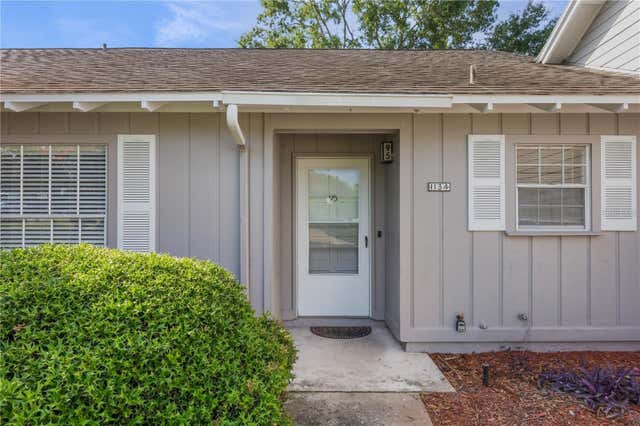
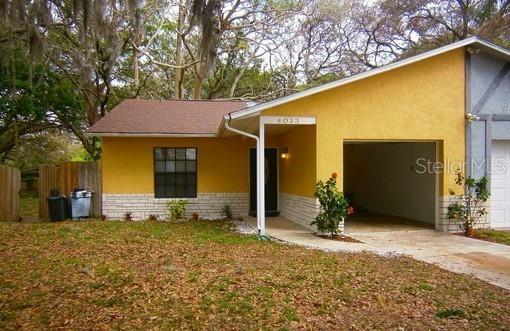


Similar Home Values
Comparable nearby listings and their asking prices.
| Address | Price | Beds | Baths | Sq Ft |
|---|---|---|---|---|
| 1014 VILLA LANE 7, APOPKA, FL | $199,999 | 2 | 2 | 974 |
| 1134 VILLA LANE 95, APOPKA, FL | $199,999 | 2 | 2 | 975 |
| 4033 ANNA DRIVE, APOPKA, FL | $200,000 | 2 | 2 | 1,026 |
| 1160 VILLA LANE 108, APOPKA, FL | $209,000 | 3 | 3 | 1,366 |
| 1339 VILLA LANE 50, APOPKA, FL | $210,000 | 2 | 2 | 1,104 |
| 1923 LAKE ALDEN DRIVE A, APOPKA, FL | $220,000 | 2 | 3 | 1,756 |
Moving Cost Estimate
EXIT Agents in APOPKA


Listing Courtesy: KELLER WILLIAMS REALTY AT THE PARKS - 407-629-4420
Last Updated: 2025-10-24