

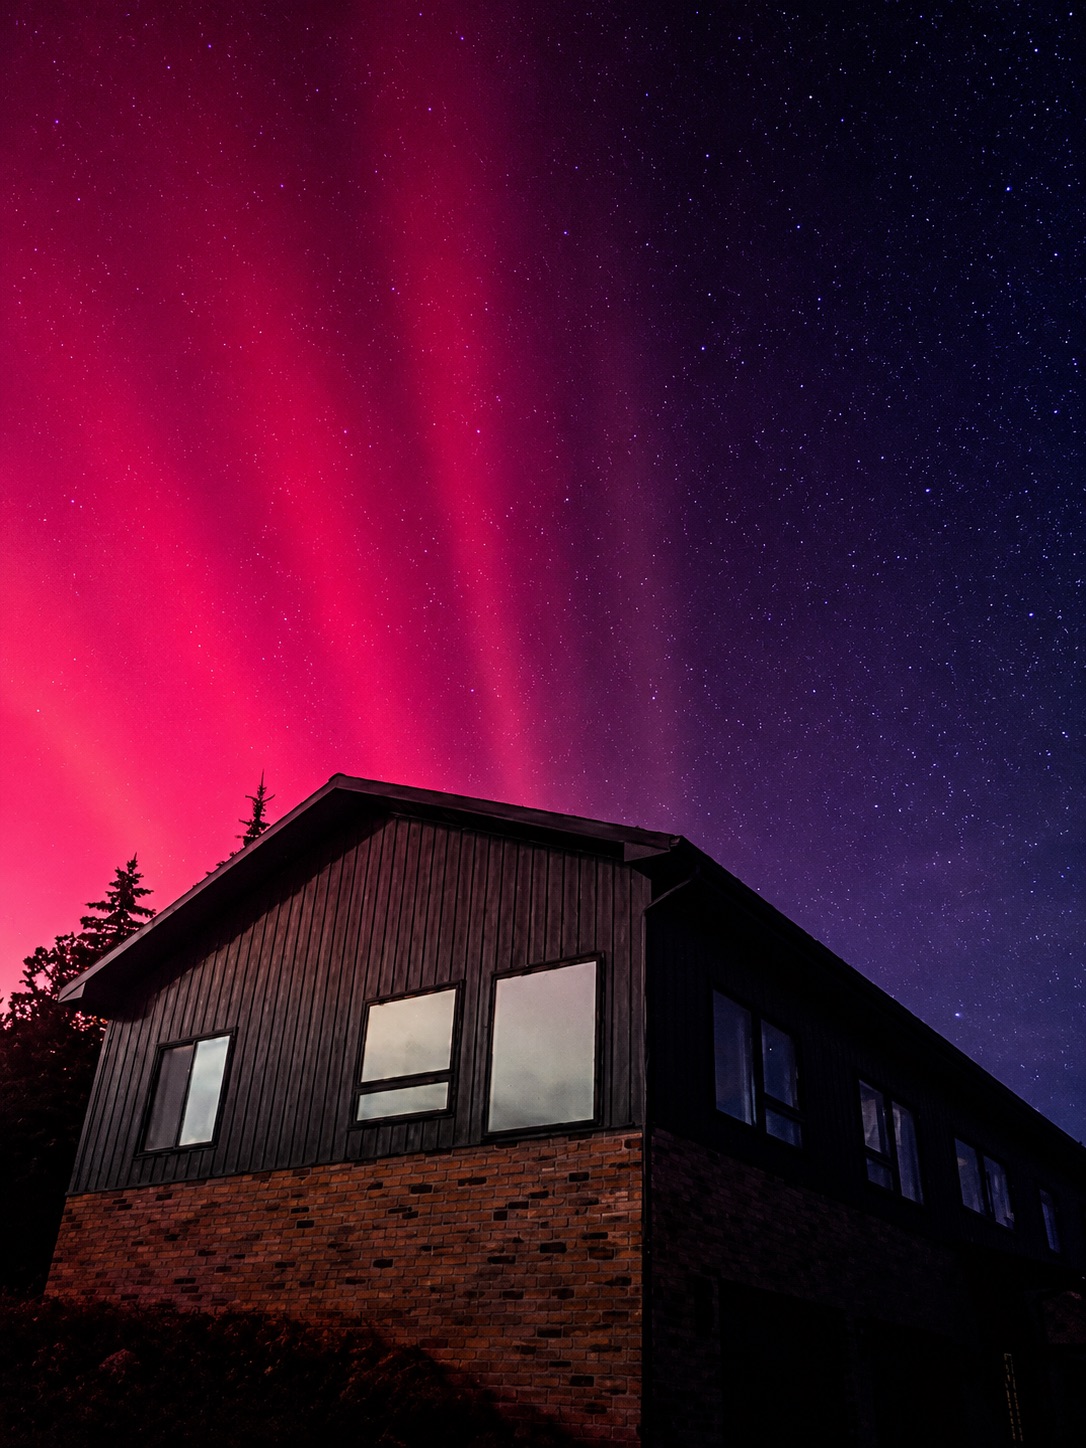
270 Theodosia Lane, Anaconda, MT 59711
Niantic Sub · Deer Lodge County
Key Facts
Description
High-Altitude Homecoming: Mountain Luxury Meets Privacy & Serenity Perched on a private ridge, 270 Theodosia is a 3,820-square-foot showcase of contemporary mountain architecture, offering cinematic 360-degree views of the Pintler Range, Georgetown Lake, and Discovery Ski Area. The home blends naturally into the landscape, with boulders, native grasses, and wildflower gardens creating harmony with the abundant local flora and fauna. With year-round access provided by a quiet HOA-plowed road. Once inside, an oversized stone entryway sets the tone, pairing organic masonry with the refined drama of a Noir chandelier. Radiant-heated floors extend throughout the home, including the oversized two-car garage, keeping guests comfortable year-round. The kitchen anchors the home in style and function, wrapped in Calacatta Viola Italian marble with Thermador appliances, including a 48-inch range and dual ovens. A Butler’s Pantry adds a wine refrigerator, microwave, and custom coffee station. The main level also features a formal dining room, office nook, and expansive living area with a custom wood-burning fireplace framed by large windows and mountain views—perfect for entertaining or large gatherings. Upstairs, a second living area showcases panoramic views of Georgetown Lake & Discovery Ski Area, creating a front-row seat to the area’s most spectacular sunsets. Guest accommodations include three spacious bedrooms, a well-appointed bath with dual sinks and a separate shower/toilet area. The primary suite is a private retreat, with oversized windows framing the Pintler Range from bed. The spa-like bath features dual vanity areas, a built-in makeup vanity, private toilet room, pebble-tile shower, freestanding soaking tub, and generous walk-in closet with custom shelving. Every corner of this spacious 4-bedroom, 2.5-bath home reflects mountain-modern luxury built in harmony with its natural surroundings. *Furniture collection available for purchase *Chandeliers in Primary and Dining Room not included* *Furniture collection available for purchase 30–50% below retail value for a seamless turn-key transition *HOA plows road in winter. Owner is responsible for plowing private driveway. Ask about plow driver recommendation.
Property Information
Property Type
Residential
Sub-Type
Single Family Residence
Style
Modern
Year Built
2023
Living Area
3,820 sq ft
Lot Size
3.06 acres
Lot Dimensions
600' x 230'
Garage Spaces
2
Zoning
Residential
Days on Market
47
MLS® Listing#
30071446
Property Features
Interior
Appliances
Heating
Basement
Parking
Laundry
Patio
Lot Features
Construction
Foundation
Roof
Security
Community
Utilities
Sewer
Water Source
Financial Details
HOA
$1,035 / Annually
PYRENEES GROUP HOMEOWNER’S ASSOCIATION
Annual Taxes
$3,010
Tax year 2025
Parcel Number
30137516201090000
Directions
From Highway One, head east on Southern Cross Road. Turn Right on Harp Lane/Old Georgetown Rd. Turn Right on McGrath. McGrath turns into Pyrenees Ln. Follow the road 0.8 miles. Turn right at Theodosia Ln (pump house will be on right). Private driveway marked by jack-fence and sign. Viewings by appointment only. Please call Agent/Owner to schedule.
Affordability Calculator
$319,980
Estimated monthly payment
$8,515/mo
Principal $1,279,920 · Est. interest $1,785,602 over 30 yrs
Neighborhood Market Statistics
How this home compares to active listings in Anaconda, MT
- $426,667
- Median Listing Price
- 54
- Median Days on Market
- 1,629
- Median Sq Ft
- $208
- Median Price / Sq Ft
- 52
- Active Listings
- This home’s price is 275% above the area median.
- Its price per sq ft is 101% above the area median.
Market statistics compiled from active EXIT Realty® and MLS listings in Anaconda, MT.
Location
Map is currently unavailable for this location.
Points of Interest in Anaconda, MT
Showing the Anaconda area map.
Commute Calculator
Nearby Homes


Similar Homes Nearby
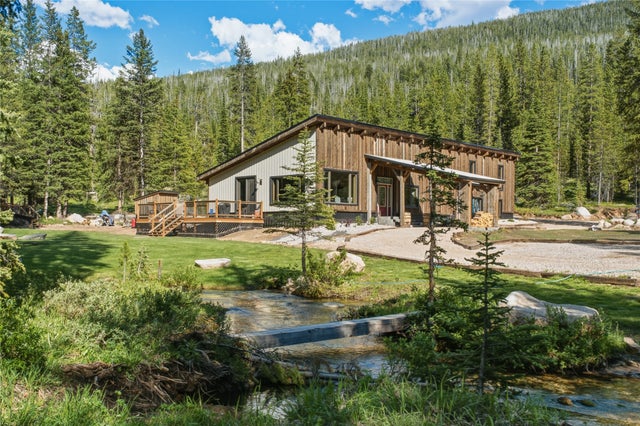
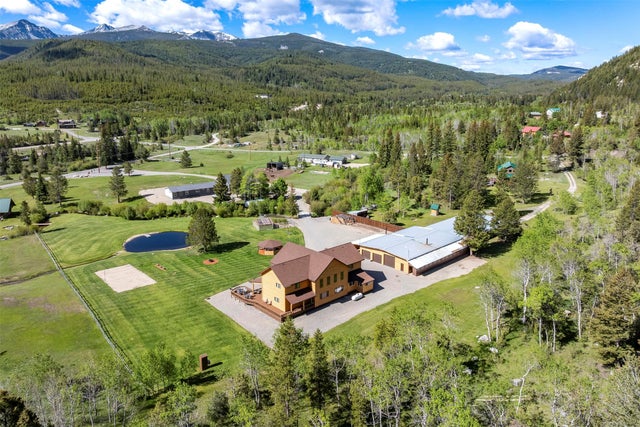
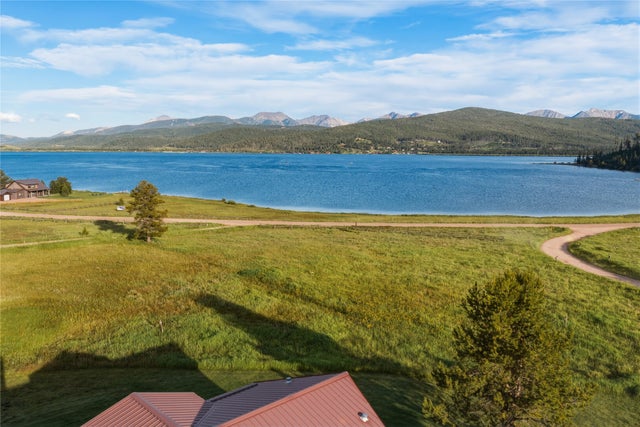

Similar Home Values
Comparable nearby listings and their asking prices.
| Address | Price | Beds | Baths | Sq Ft |
|---|---|---|---|---|
| 383 Red Lion Road, Anaconda, MT | $1,350,000 | 4 | 2 | 3,088 |
| 100 Foster Creek Drive, Anaconda, MT | $1,499,900 | 5 | 2 | 3,510 |
| 6 Ruffing It Lane, Anaconda, MT | $1,500,000 | 3 | 2 | 1,674 |
| 94 Mountainwood Lane, Anaconda, MT | $1,850,000 | 5 | 4 | 2,987 |
Moving Cost Estimate
EXIT Agents in Anaconda


Listing Courtesy: Pintlar Territories - 4068593522
Presented by: Joe Booth
Last Updated: 2026-05-20