

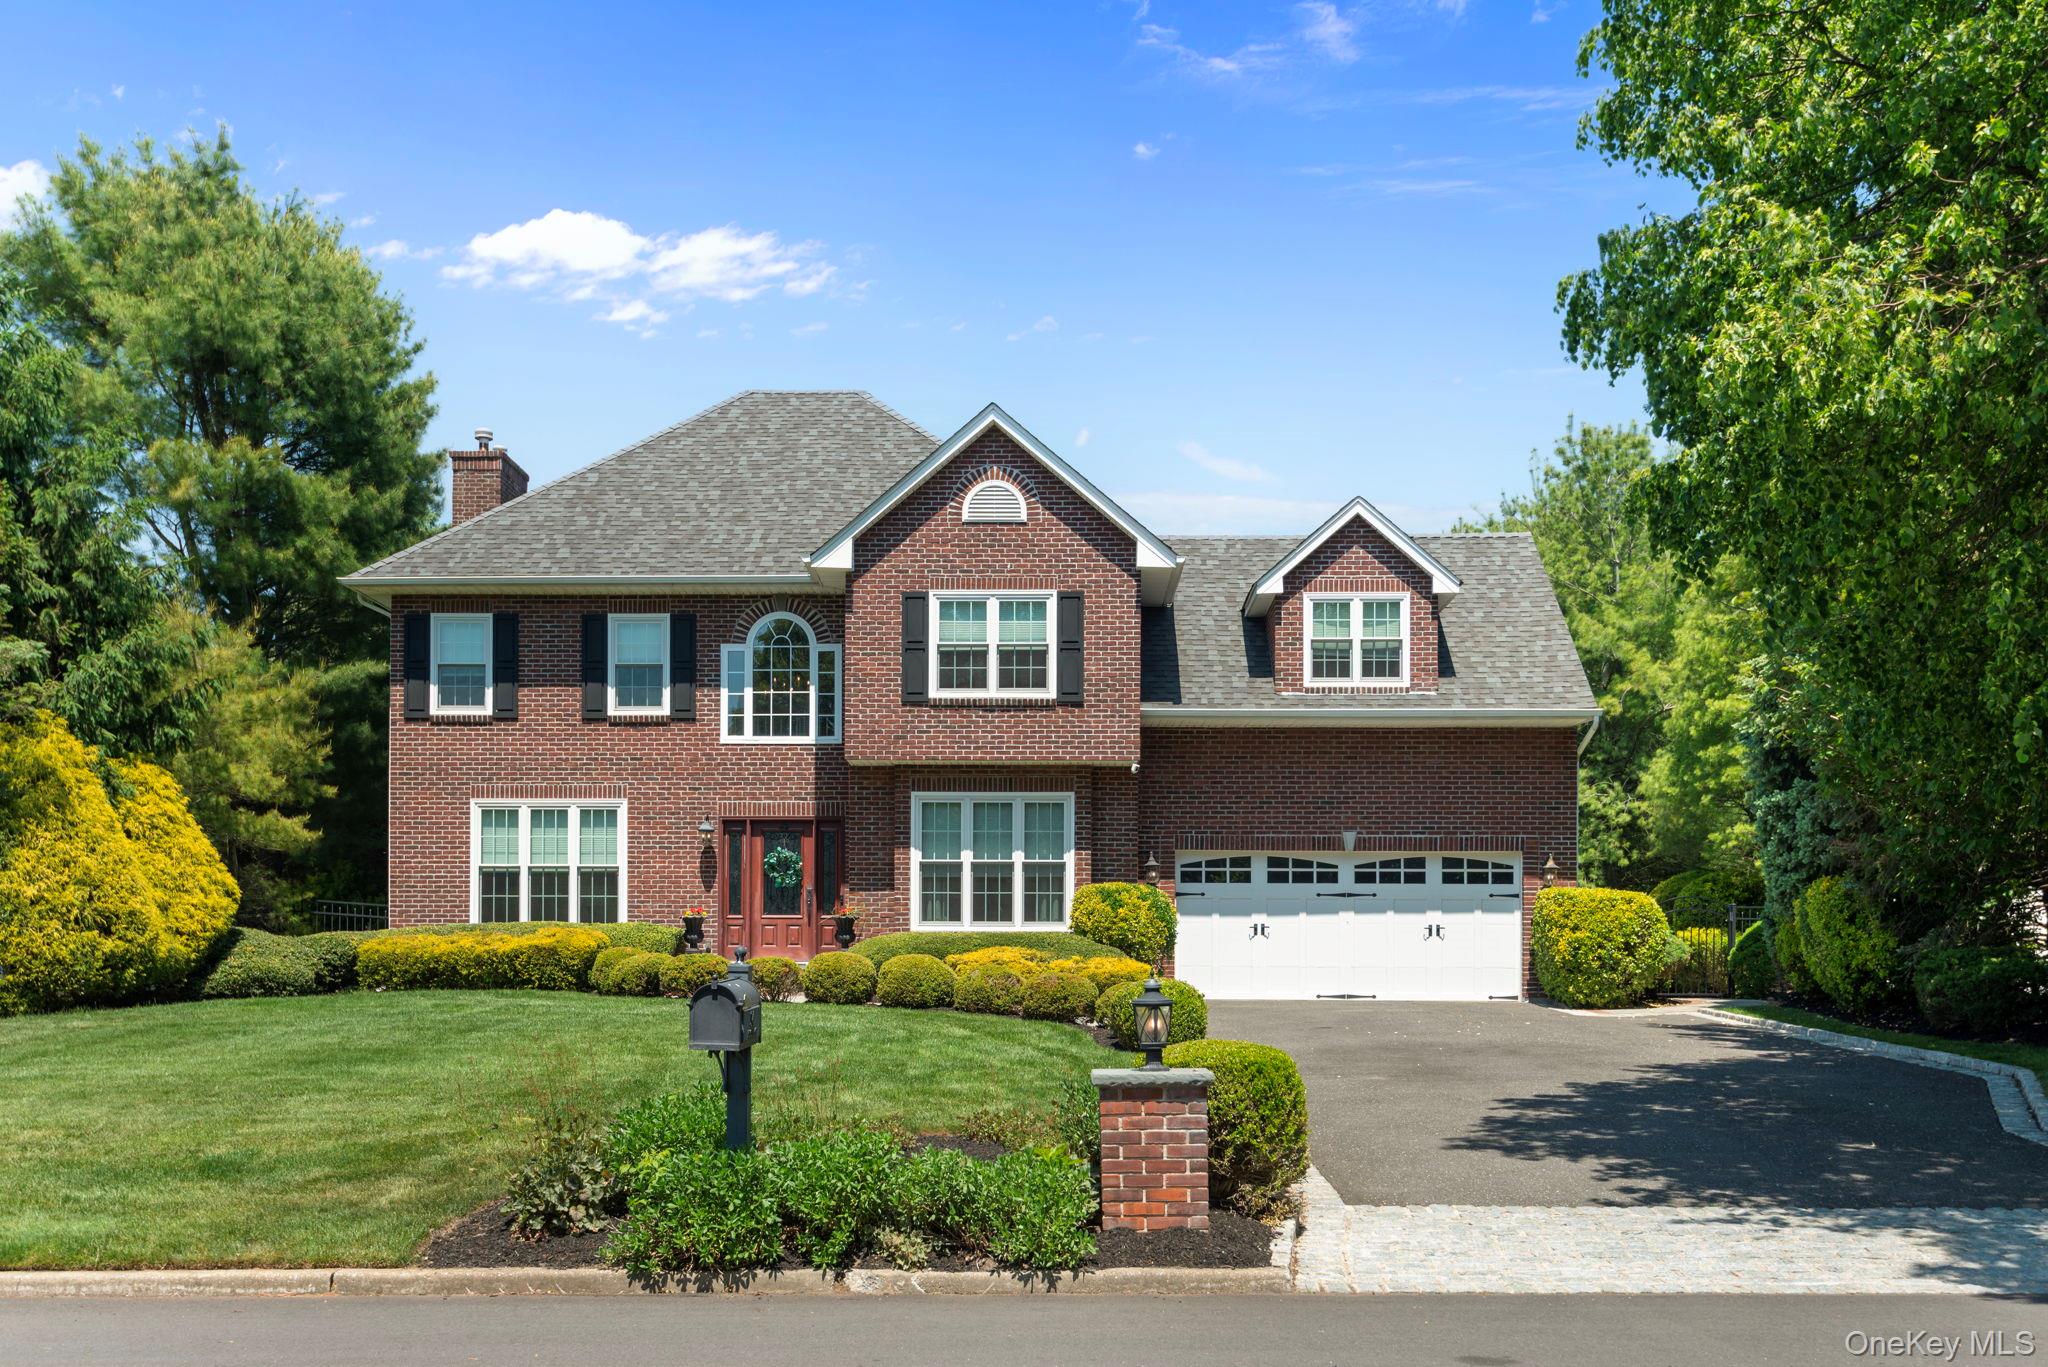
34 Ketchum Court, East Northport, NY 11731
Suffolk County
Key Facts
Description
This turnkey luxury Colonial is the home you've been waiting for — quality built by Louis Bonivita, a true professional builder. This Evergreen Estates gem is perfection blended with convenience, offering elegance, quality, and comfort all rolled into one. The stately Colonial boasts 9 rooms, 4 bedrooms, and 4 bathrooms (2 full, 2 half). The main level features a formal living room, formal dining room, spacious center-island chef's kitchen with breakfast area, powder room, and a den with soaring ceilings and a gas fireplace. The second floor offers four bedrooms, including the primary suite with walk-in closets and a private en suite bathroom, plus a hallway bathroom serving the additional bedrooms. The attached two-car garage is complemented by a driveway with room for 6 more vehicles. The full finished basement offers a recreation room and private gym. Additional features include central air conditioning, gas hot water heat, a central station alarm system, and attic storage for all your treasured keepsakes. The resort-style backyard is a private, tree-lined oasis complete with patios, a freeform heated saltwater pool, an outdoor wood-burning fireplace, and a batting cage — perfect for outdoor entertaining with friends and family all season long. Served by the acclaimed Northport–East Northport School District, renowned for its outstanding academics, athletics, arts, and music programs. Conveniently located near shopping, state and township beaches, parks, theaters, restaurants, and the parkway — providing easy access to all major east and west Long Island roadways. This Home offers you a Total Package: Elegance, Quality, Comfort & Easy Accessibility to all, all rolled into one !!!!
Property Information
Property Type
Residential
Sub-Type
Single Family Residence
Style
Colonial
Year Built
1997
Living Area
4,021 sq ft
Lot Size
0.59 acres
Garage Spaces
2
Days on Market
60
MLS® Listing#
1001805
Property Features
Interior
Exterior
Appliances
Cooling
Heating
Flooring
Fireplace
Basement
Pool
Parking
Laundry
Patio
Fencing
Lot Features
Construction
Windows
Utilities
Sewer
Water Source
Rooms
- Basement
- First
- Second
Schools
- Elementary:
- Fifth Avenue Elementary School
- Middle:
- East Northport Middle School
- High:
- Northport Senior High School
Financial Details
Annual Taxes
$17,839
Assessed Value
$4,500
Parcel Number
0400-121-00-01-00-091-019
Affordability Calculator
$310,000
Estimated monthly payment
$8,250/mo
Principal $1,240,000 · Est. interest $1,729,910 over 30 yrs
Neighborhood Market Statistics
How this home compares to active listings in East Northport, NY
- $991,011
- Median Listing Price
- 53
- Median Days on Market
- 1,993
- Median Sq Ft
- $521
- Median Price / Sq Ft
- 494
- Active Listings
- This home’s price is 56% above the area median.
- Its price per sq ft is 26% below the area median.
Market statistics compiled from active EXIT Realty® and MLS listings in East Northport, NY.
Location

Points of Interest in East Northport, NY
Showing the East Northport area map.
Nearby Schools
Bellerose Avenue Elementary School
Elementary · 0.1 mi away
Fifth Avenue Elementary School
Elementary · 0.3 mi away
East Northport Middle School
Secondary · 0.6 mi away
Magic Circle Nursery School
School · 0.7 mi away
Trinity Regional School
Elementary · 0.8 mi away
United Teachers of Northport
School · 0.8 mi away
Long Island Lutheran Day School
School · 0.8 mi away
Commack School District
School · 1.2 mi away
Dickinson Avenue Elementary School
Elementary · 1.4 mi away
Northport Middle School
Secondary · 1.4 mi away
Pulaski Road School
Elementary · 1.5 mi away
Cedar Road Elementary School
Elementary · 1.5 mi away
Montessori A Great Beginning
Elementary · 1.6 mi away
North Ridge Primary School
Elementary · 1.6 mi away
Jewish Academy
School · 1.6 mi away
Northport High School
Secondary · 1.6 mi away
Fort Salonga Elementary School
Elementary · 1.8 mi away
Commack High School
Secondary · 1.8 mi away
Western Suffolk Boces
School · 1.8 mi away
Laurel Avenue Junior High School
Secondary · 1.9 mi away
Commute Calculator
Nearby Homes

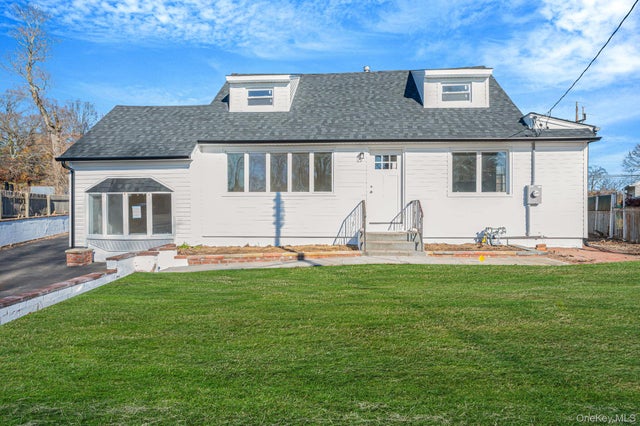

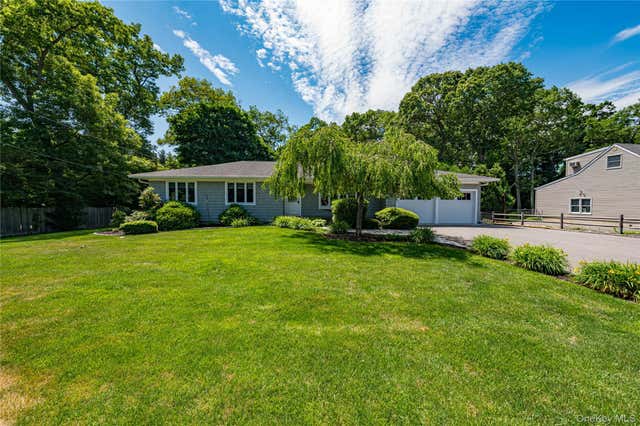
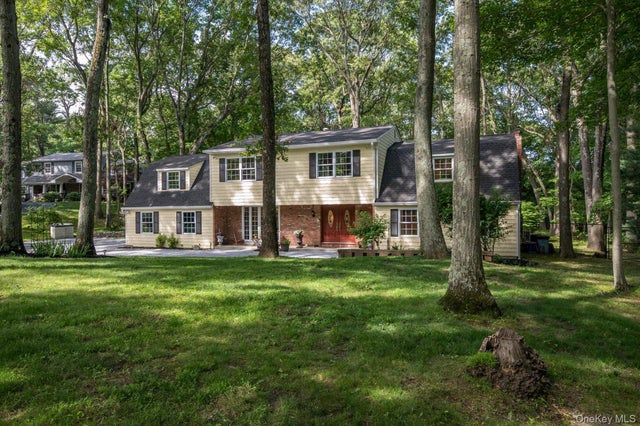

Similar Homes Nearby


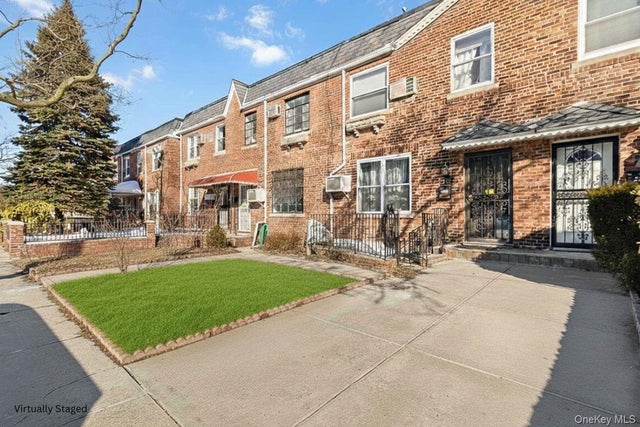

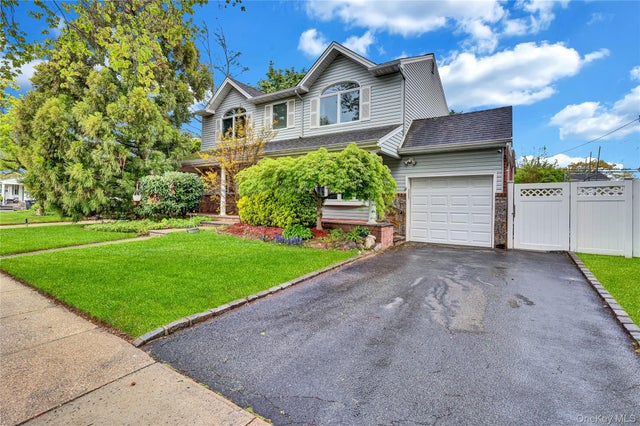
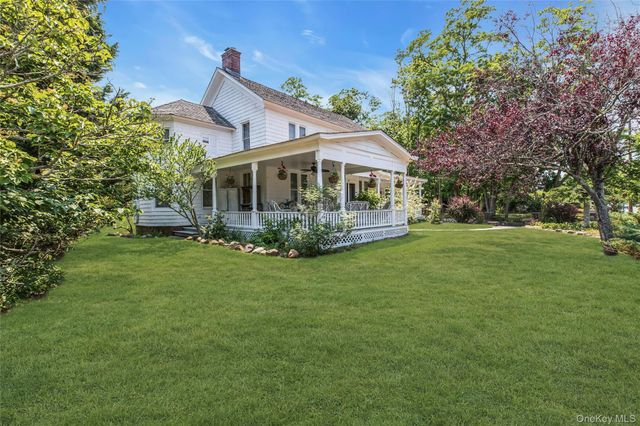
Similar Home Values
Comparable nearby listings and their asking prices.
| Address | Price | Beds | Baths | Sq Ft |
|---|---|---|---|---|
| 87-08 31 Avenue, East Elmhurst, NY | $1,090,000 | 6 | 2 | 2,058 |
| 3042 83rd Street, East Elmhurst, NY | $1,095,000 | 3 | 2 | 1,344 |
| 21-45 80th Street, East Elmhurst, NY | $1,099,000 | 3 | 2 | 1,224 |
| 2427 92nd Street, East Elmhurst, NY | $1,099,000 | 4 | 4 | 1,782 |
| 138 Norman Drive, East Meadow, NY | $1,099,000 | 6 | 4 | 2,069 |
| 430 Montauk Highway, East Moriches, NY | $1,100,000 | 5 | 3 | 2,183 |
Moving Cost Estimate
EXIT Agents in East Northport


Listing Courtesy: Coldwell Banker American Homes - 6316736800
Presented by: Janet C. Pushee
 Fair Housing Notice