

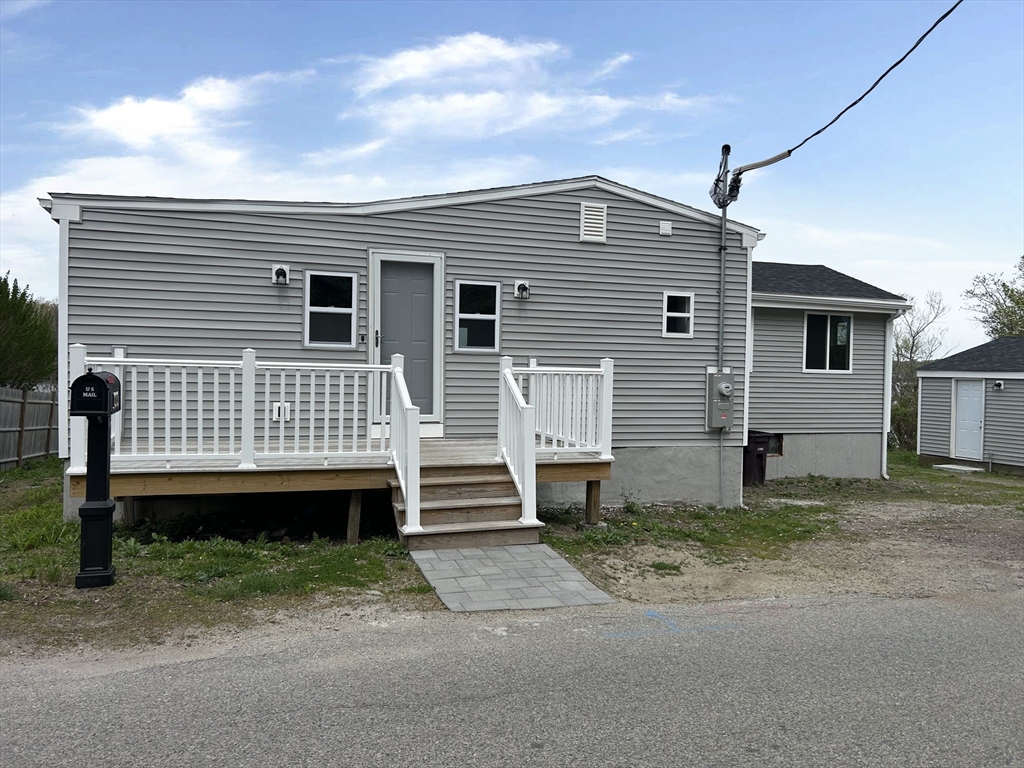
100 Westminster Rd, Weymouth, MA 02189
Norfolk County
Key Facts
Description
LOOKING FOR SOMETHING ON THE WATER!!!!! Welcome HOME to this beautifully completely renovated open floor plan two-bedroom, 1 bath ranch. Located right on Whitman Pond. This updated single-level home offers the perfect blend of comfort and convenience. Step inside to find freshly painted interiors and new flooring. In addition, you will also have a brand-new roof, heat/AC system, kitchen and bathroom completely done with new appliances. Electrical is new/upgraded and new water tank. Lots of windows that have a wonderful view to the pond. Enjoy the one-level living with the added large deck off the living room and a balcony off of a roomy primary bedroom. Washer and dryer located on the main floor. 2 car detached garage. Don't miss this! This is a Fannie Mae HomePath property!
Property Information
Property Type
Residential
Sub-Type
Single Family Residence
Style
Ranch
Year Built
1923
Living Area
1,180 sq ft
Lot Size
0.12 acres
Garage Spaces
2
Parking Spaces
4
Zoning
PF2
Days on Market
33
MLS® Listing#
73532882
Property Features
Interior
Exterior
Appliances
Cooling
Heating
Flooring
Fireplace
Basement
Parking
Laundry
Patio
Lot Features
Construction
Foundation
Roof
Windows
Sewer
Water Source
Rooms
- Bathroom 16x8First
- Bedroom 27x11First
- Kitchen14x20First
- Living Room16x15First
- Master Bedroom13x18First
Financial Details
HOA
None
Annual Taxes
$3,954
Tax year 2025
Assessed Value
$391,500
Parcel Number
278619
Directions
Washington St to Westminster Rd.
Affordability Calculator
$127,000
Estimated monthly payment
$3,380/mo
Principal $508,000 · Est. interest $708,705 over 30 yrs
Neighborhood Market Statistics
How this home compares to active listings in Weymouth, MA
- $621,739
- Median Listing Price
- 35
- Median Days on Market
- 1,560
- Median Sq Ft
- $372
- Median Price / Sq Ft
- 67
- Active Listings
- This home’s price is 2% above the area median.
- Its price per sq ft is 45% above the area median.
Market statistics compiled from active EXIT Realty® and MLS listings in Weymouth, MA.
Location
Map is currently unavailable for this location.
Points of Interest in Weymouth, MA
Showing the Weymouth area map.
Commute Calculator
Nearby Homes
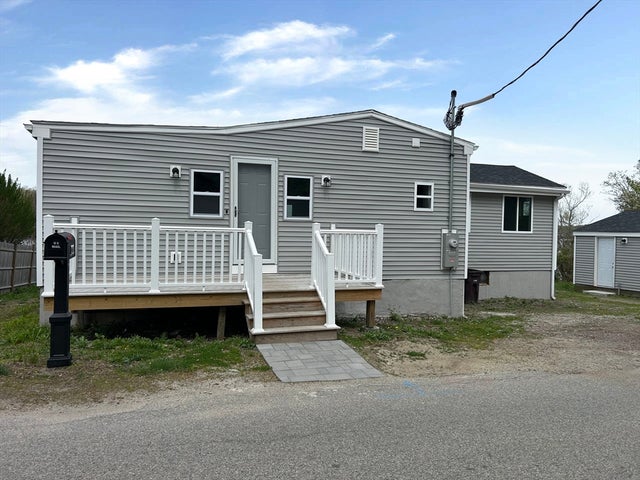

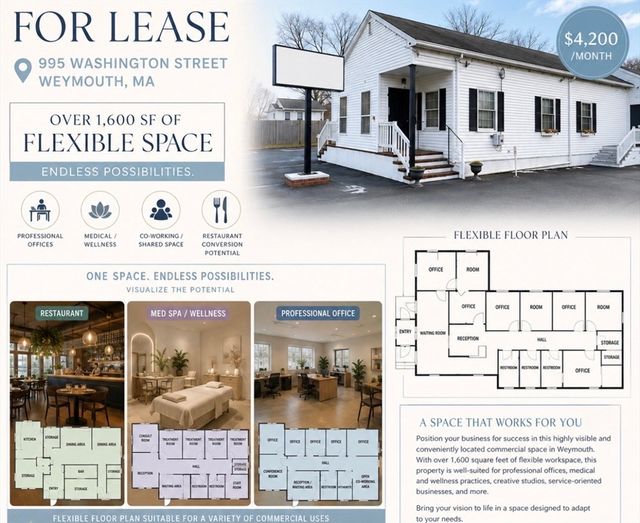

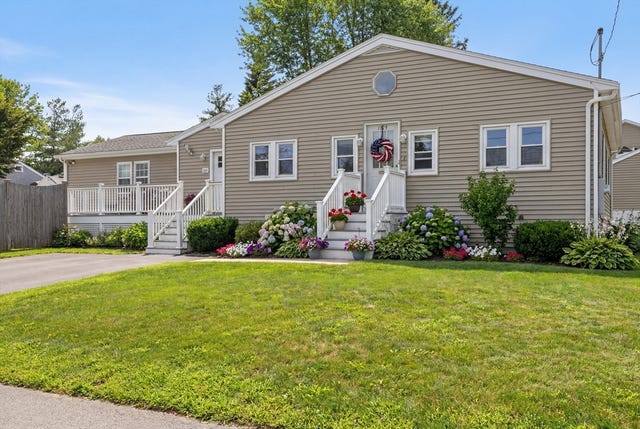
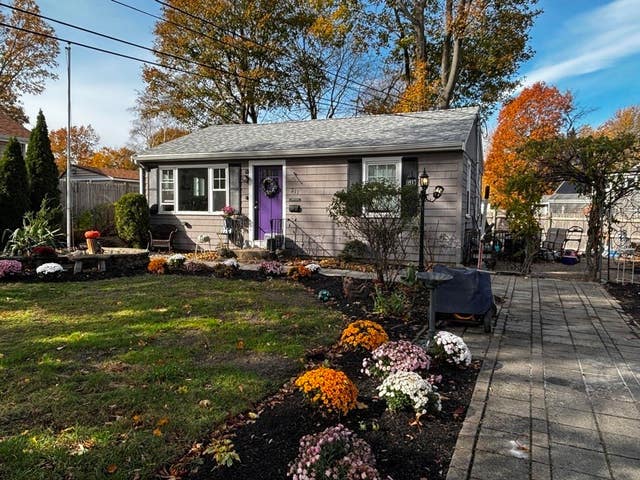
Similar Homes Nearby
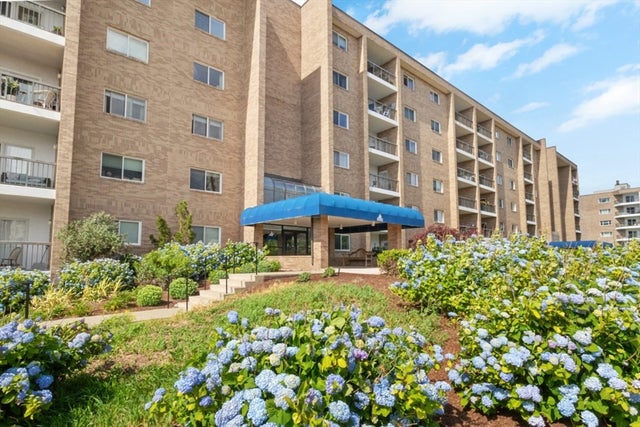
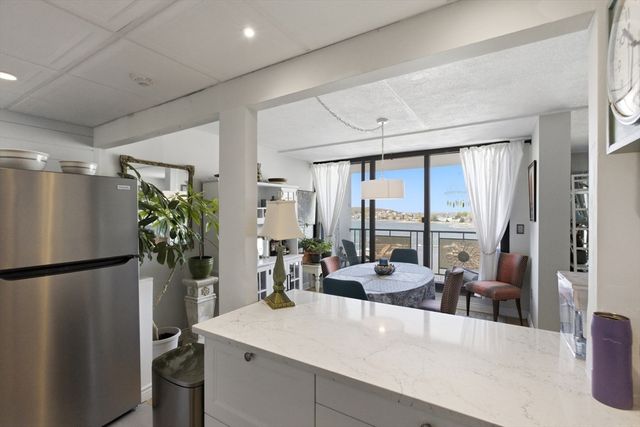


Similar Home Values
Comparable nearby listings and their asking prices.
| Address | Price | Beds | Baths | Sq Ft |
|---|---|---|---|---|
| 54 Broad Reach 105, Weymouth, MA | $449,000 | 2 | 2 | 1,577 |
| 61 Broad Reach M56B, Weymouth, MA | $469,000 | 2 | 2 | 1,115 |
| 179 Tall Oaks Dr C, Weymouth, MA | $475,000 | 2 | 3 | 1,850 |
| 40 Lake St, Weymouth, MA | $519,000 | 3 | 2 | 1,404 |
| 12 Franklin St, Weymouth, MA | $525,000 | 3 | 1 | 1,530 |
| 27 Church St 11, Weymouth, MA | $529,500 | 2 | 2 | 1,918 |
Moving Cost Estimate
EXIT Agents in Weymouth


Listing Courtesy: Real Broker Ma, LLC - 8554500442