

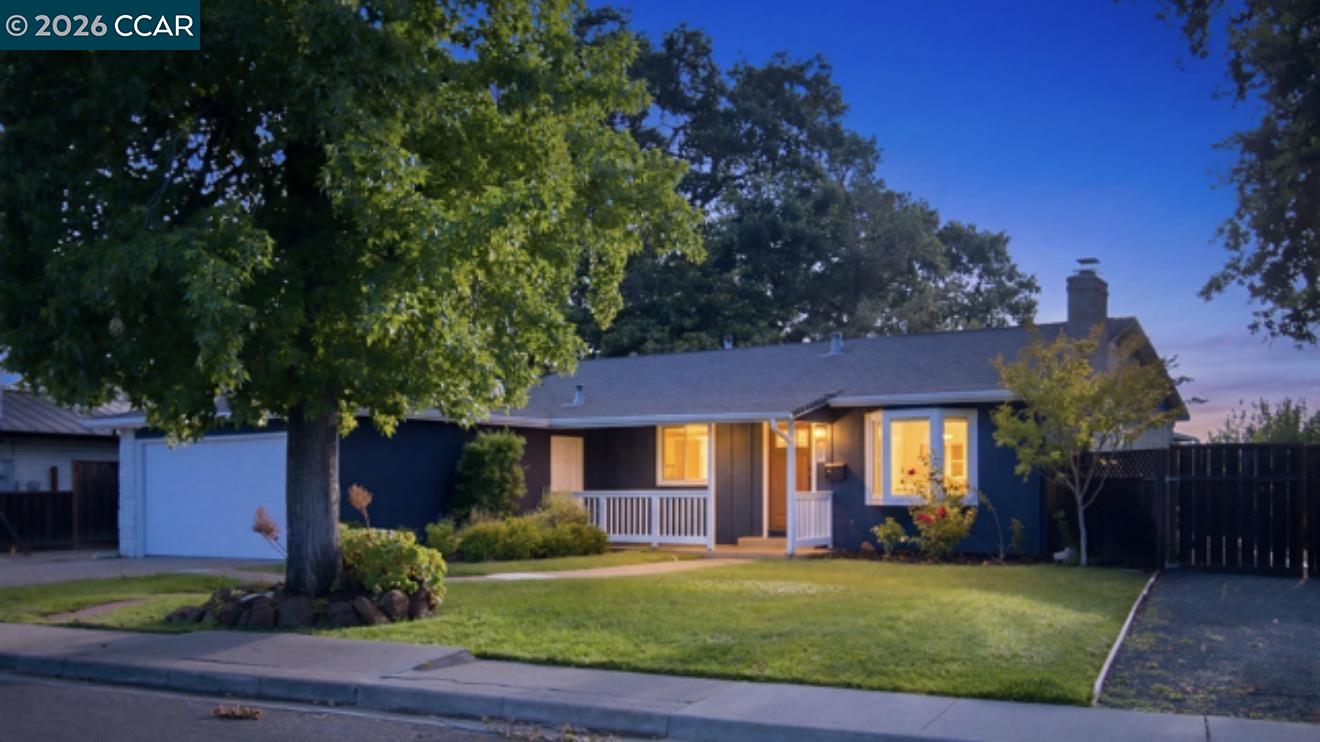
1412 Delaware Dr, Concord, CA 94521
CLAYTON V.HILNDS · Contra Costa County
Key Facts
Description
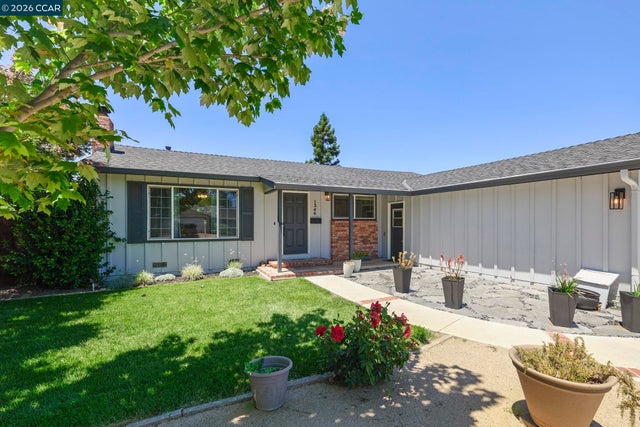
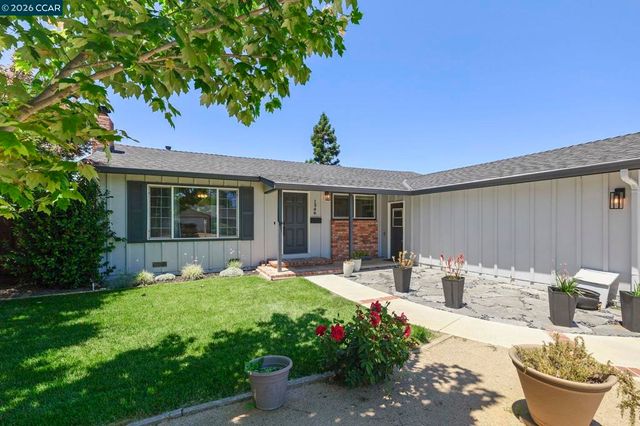
Located in the highly sought-after Clayton Valley Highlands, this beautifully maintained home offers outstanding curb appeal, mature oak trees, and one of the nicest settings in the neighborhood. Situated on a large, flat lot with generous space between homes, you'll enjoy added privacy along with RV parking and plenty of room to relax or entertain. Inside, you'll find original hardwood floors, dual-pane windows, and a functional floor plan designed for everyday living. The family room features a fireplace and a beautiful bay window overlooking the front yard. The kitchen offers granite countertops, bar seating, and a comfortable eat-in dining area. The updated hall bathroom includes a quartz vanity, tile flooring, and a subway tile tub surround. The primary bathroom has been remodeled with an enlarged walk-in shower and tile flooring, while a sliding glass door from the primary bedroom provides direct access to the backyard. The spacious backyard is highlighted by a large covered deck, making it the perfect place for year-round outdoor dining and entertaining. Located within the highly regarded Clayton Valley Highlands community and served by top-rated K-12 schools, this home offers the perfect combination of charm, updates, and an exceptional location. If you've been waiting for a home with character, space, and a great lot, this is one you won't want to miss.
Property Information
Property Type
Residential
Sub-Type
Single Family Residence
Style
Ranch
Year Built
1959
Living Area
1,128 sq ft
Lot Size
0.18 acres
Garage Spaces
2
Days on Market
7
MLS® Listing#
41139892
Property Features
Interior
Appliances
Cooling
Heating
Flooring
Fireplace
Basement
Pool
Parking
Laundry
Fencing
Lot Features
Construction
Roof
Sewer
Water Source
Financial Details
HOA
None
Parcel Number
1201620109
Affordability Calculator
$169,800
Estimated monthly payment
$4,519/mo
Principal $679,200 · Est. interest $947,544 over 30 yrs
Neighborhood Market Statistics
How this home compares to active listings in Concord, CA
- $674,713
- Median Listing Price
- 37
- Median Days on Market
- 1,281
- Median Sq Ft
- $454
- Median Price / Sq Ft
- 377
- Active Listings
- This home’s price is 26% above the area median.
- Its price per sq ft is 66% above the area median.
Market statistics compiled from active EXIT Realty® and MLS listings in Concord, CA.
Location

Points of Interest in Concord, CA
Showing the Concord area map.
Nearby Schools
Highlands Elementary School
Elementary · 0.3 mi away
Pine Hollow Middle School
Secondary · 0.4 mi away
Ygnacio Valley Christian School
Secondary · 0.8 mi away
Clayton Valley High School
Secondary · 0.8 mi away
Mt Diablo Elementary School
Elementary · 0.9 mi away
Clayton Community School
School · 0.9 mi away
Building Kidz School
School · 1.0 mi away
Step by Step Montessori School
Elementary · 1.3 mi away
Ayers Elementary School
Elementary · 1.4 mi away
Silverwood Elementary School
Elementary · 1.6 mi away
Angels Montessori School
Elementary · 1.8 mi away
Wee Three Bears Play Center
Elementary · 1.9 mi away
Diablo View Middle School
Secondary · 2.1 mi away
Mountain View Elementary
Elementary · 2.1 mi away
Wood Rose Academy
School · 2.4 mi away
Tabernacle School
Secondary · 2.6 mi away
King's Valley Christian School
Secondary · 2.6 mi away
Westwood Elementary
Elementary · 2.9 mi away
Christian Life Elementary School
Elementary · 3.0 mi away
First Lutheran School
School · 3.2 mi away
Commute Calculator
Nearby Homes
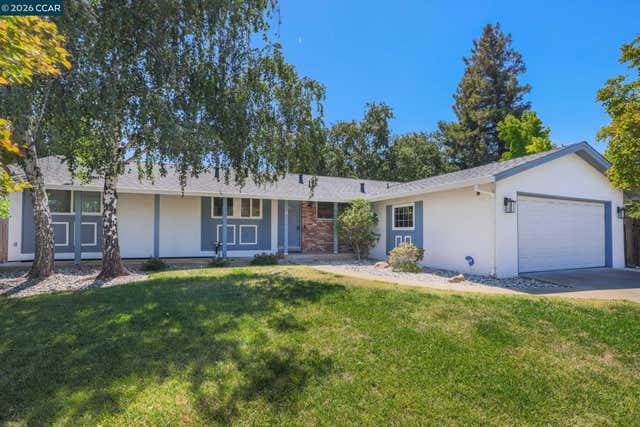
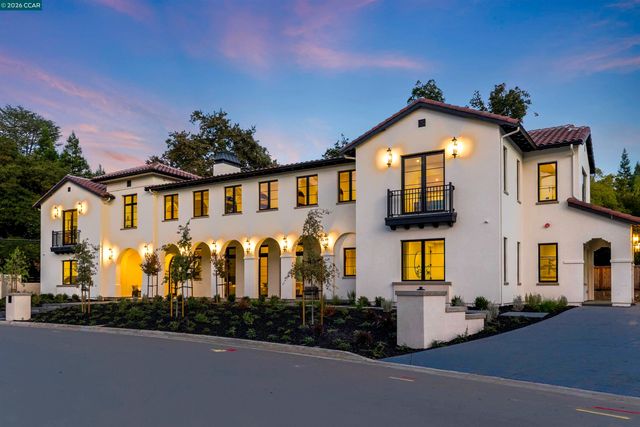
Similar Homes Nearby

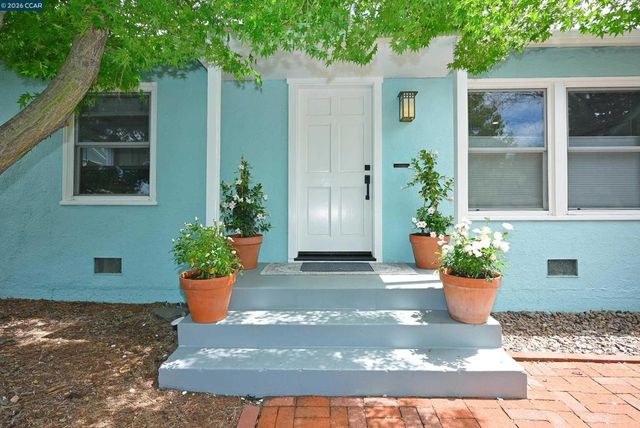


Similar Home Values
Comparable nearby listings and their asking prices.
| Address | Price | Beds | Baths | Sq Ft |
|---|---|---|---|---|
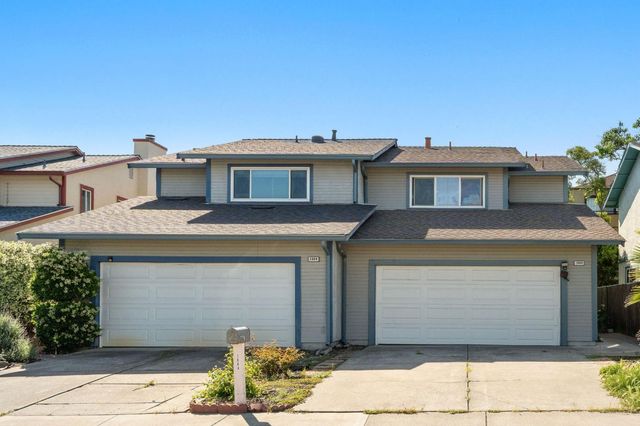
| 2831 Bonifacio St., Concord, CA | $595,000 | 2 | 1 | 768 |
| 2831 Bonifacio St., Concord, CA | $595,000 | 2 | 1 | 768 |
| 1880 Premier Place, Concord, CA | $599,000 | 3 | 3 | 1,137 |
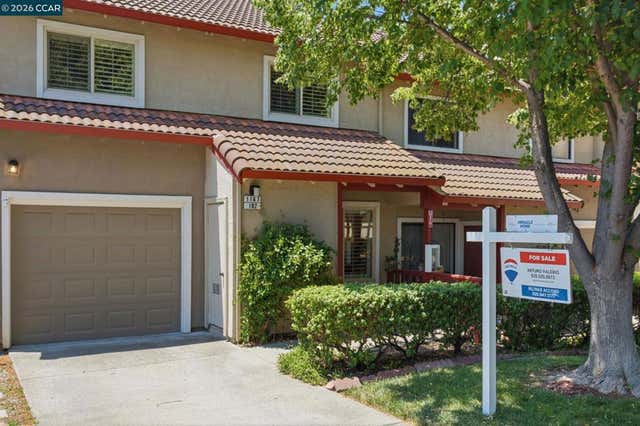
| 1167 Saint Matthew Pl 102, Concord, CA | $599,000 | 3 | 3 | 1,506 |
| 1167 Saint Matthew Pl, Concord, CA | $599,000 | 3 | 3 | 1,506 |
| 1741 6Th St, Concord, CA | $599,000 | 3 | 2 | 1,699 |
Moving Cost Estimate
EXIT Agents in Concord



Listing Courtesy: Compass - 9252018301
Presented by: Shelly Gwynn
IDX information is provided exclusively for consumers’ personal, non-commercial use and that it may not be used for any purpose other than to identify prospective properties consumers may be interested in purchasing. Information deemed reliable but not guaranteed to be accurate. Listing information updated daily.