

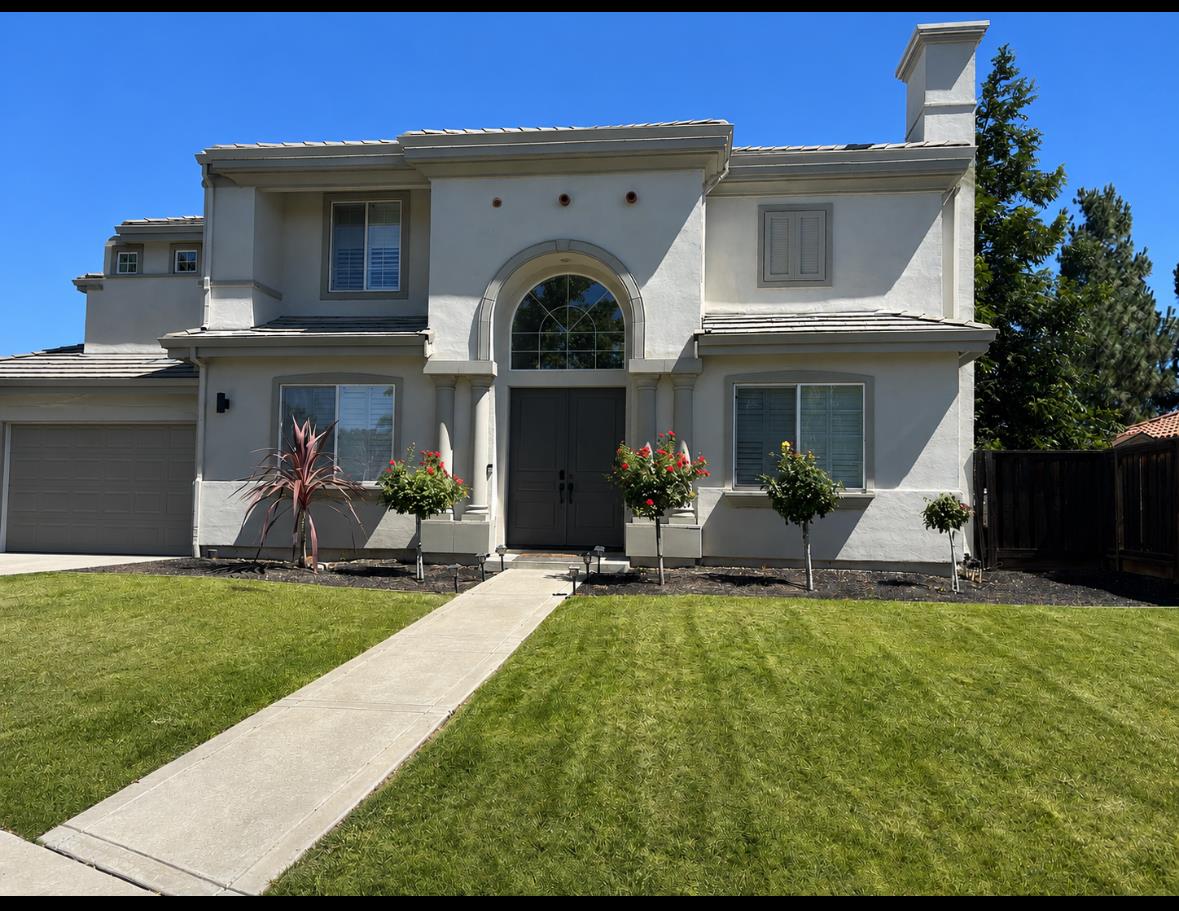
2345 Demartini Lane, BRENTWOOD, CA 94513
Contra Costa County
Key Facts
Listed By: Pinnacle Real Estate - 6507466225
Listed By: Robert Reyes
Property Information
Property Type
Residential
Sub-Type
Single Family Residence
Style
Spanish
Year Built
2005
Living Area
3,140 sq ft
Garage Spaces
3
MLS® Listing#
ML82052246
Property Features
Interior
Appliances
Cooling
Heating
Flooring
Fireplace
Pool
Parking
Laundry
Fencing
Lot Features
Construction
Foundation
Roof
Utilities
Sewer
Water Source
Schools
- Elementary:
- Pioneer Elementary
- High:
- Liberty High
Financial Details
HOA
None
Parcel Number
019-050-053-8
Directions
Exit Lone Tree Way then Turn Left, right on Empire, Left Rosie Lane, then Left on Deamrtini.
Affordability Calculator
$177,778
Estimated monthly payment
$4,731/mo
Principal $711,110 · Est. interest $992,062 over 30 yrs
Neighborhood Market Statistics
How this home compares to active listings in BRENTWOOD, CA
- $791,200
- Median Listing Price
- 38
- Median Days on Market
- 2,201
- Median Sq Ft
- $364
- Median Price / Sq Ft
- 331
- Active Listings
- This home’s price is 12% above the area median.
- Its price per sq ft is 22% below the area median.
Market statistics compiled from active EXIT Realty® and MLS listings in BRENTWOOD, CA.
Location

Points of Interest in BRENTWOOD, CA
Showing the BRENTWOOD area map.
Nearby Schools
Golden Hills Christian School
School · 0.3 mi away
Pioneer Elementary School
Elementary · 0.5 mi away
Aim High Child Care
School · 0.5 mi away
Freedom High School
Secondary · 0.8 mi away
Baby Yale Academy
School · 1.0 mi away
Almond Grove Elementary
Elementary · 1.0 mi away
Heritage Baptist Academy
School · 1.1 mi away
Carmen Dragon Elementary School
Elementary · 1.2 mi away
Sunshine House
School · 1.5 mi away
Loma Vista Elementary School
Elementary · 1.5 mi away
Marsh Creek Elementary School
Elementary · 1.5 mi away
Little Scholars Preschool
School · 1.6 mi away
Almond Hill Academy
School · 1.6 mi away
Oakley Union School District
Secondary · 1.6 mi away
Laurel Elementary
Elementary · 1.7 mi away
William B Bristow Middle School
Secondary · 1.8 mi away
Horizon College
School · 2.0 mi away
Black Diamond Middle
Secondary · 2.0 mi away
Gehringer Elementary School
Elementary · 2.1 mi away
Goddard School
School · 2.1 mi away
Commute Calculator
Nearby Homes


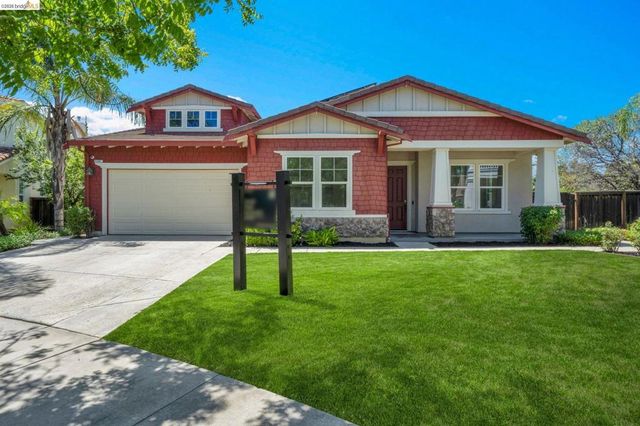


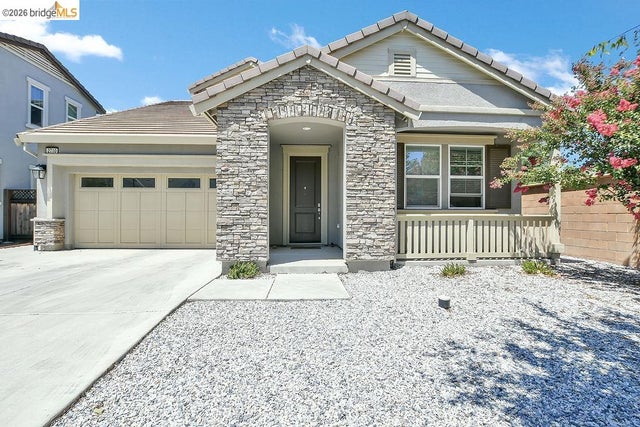
Similar Homes Nearby

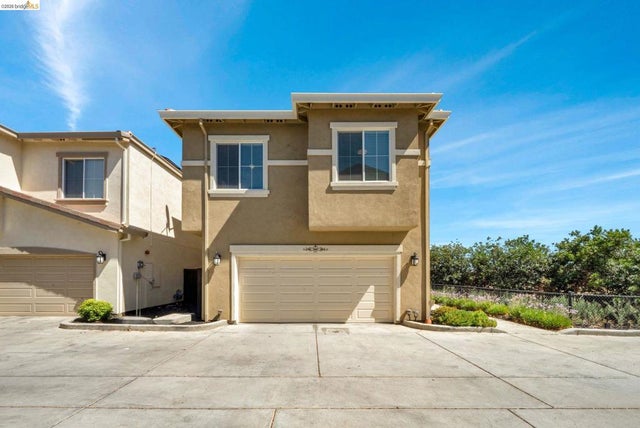


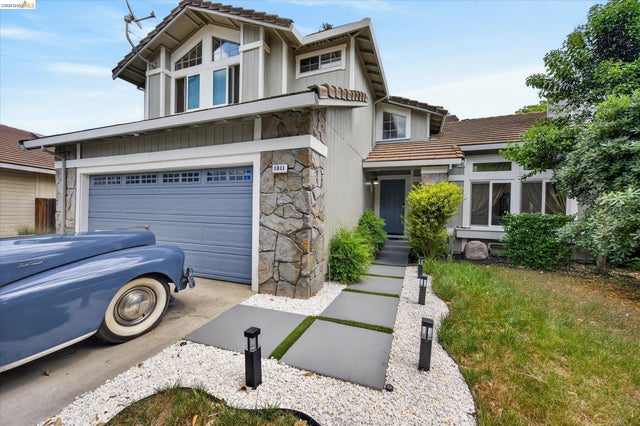
Similar Home Values
Comparable nearby listings and their asking prices.
| Address | Price | Beds | Baths | Sq Ft |
|---|---|---|---|---|
| 460 Baja Ct, Brentwood, CA | $649,999 | 4 | 3 | 1,762 |
| 460 Baja Ct, Brentwood, CA | $649,999 | 4 | 3 | 1,762 |
| 321 Cortona Way, Brentwood, CA | $659,000 | 4 | 3 | 1,860 |
| 321 Cortona Way, Brentwood, CA | $659,000 | 4 | 3 | 1,860 |
| 1011 Amanda Cir, Brentwood, CA | $665,000 | 4 | 3 | 1,877 |
| 1011 Amanda Cir, Brentwood, CA | $665,000 | 4 | 3 | 1,877 |
Moving Cost Estimate
EXIT Agents in BRENTWOOD


Based on information from the MLSListings MLS. All data, including all measurements and calculations of area, is obtained from various sources and has not been, and will not be, verified by broker or MLS. All information should be independently reviewed and verified for accuracy. Properties may or may not be listed by the office/agent presenting the information. Copyright 2026 MLSListings Inc. All rights reserved.
IDX display powered by Constellation Web Solutions
Licensed in the state of California