

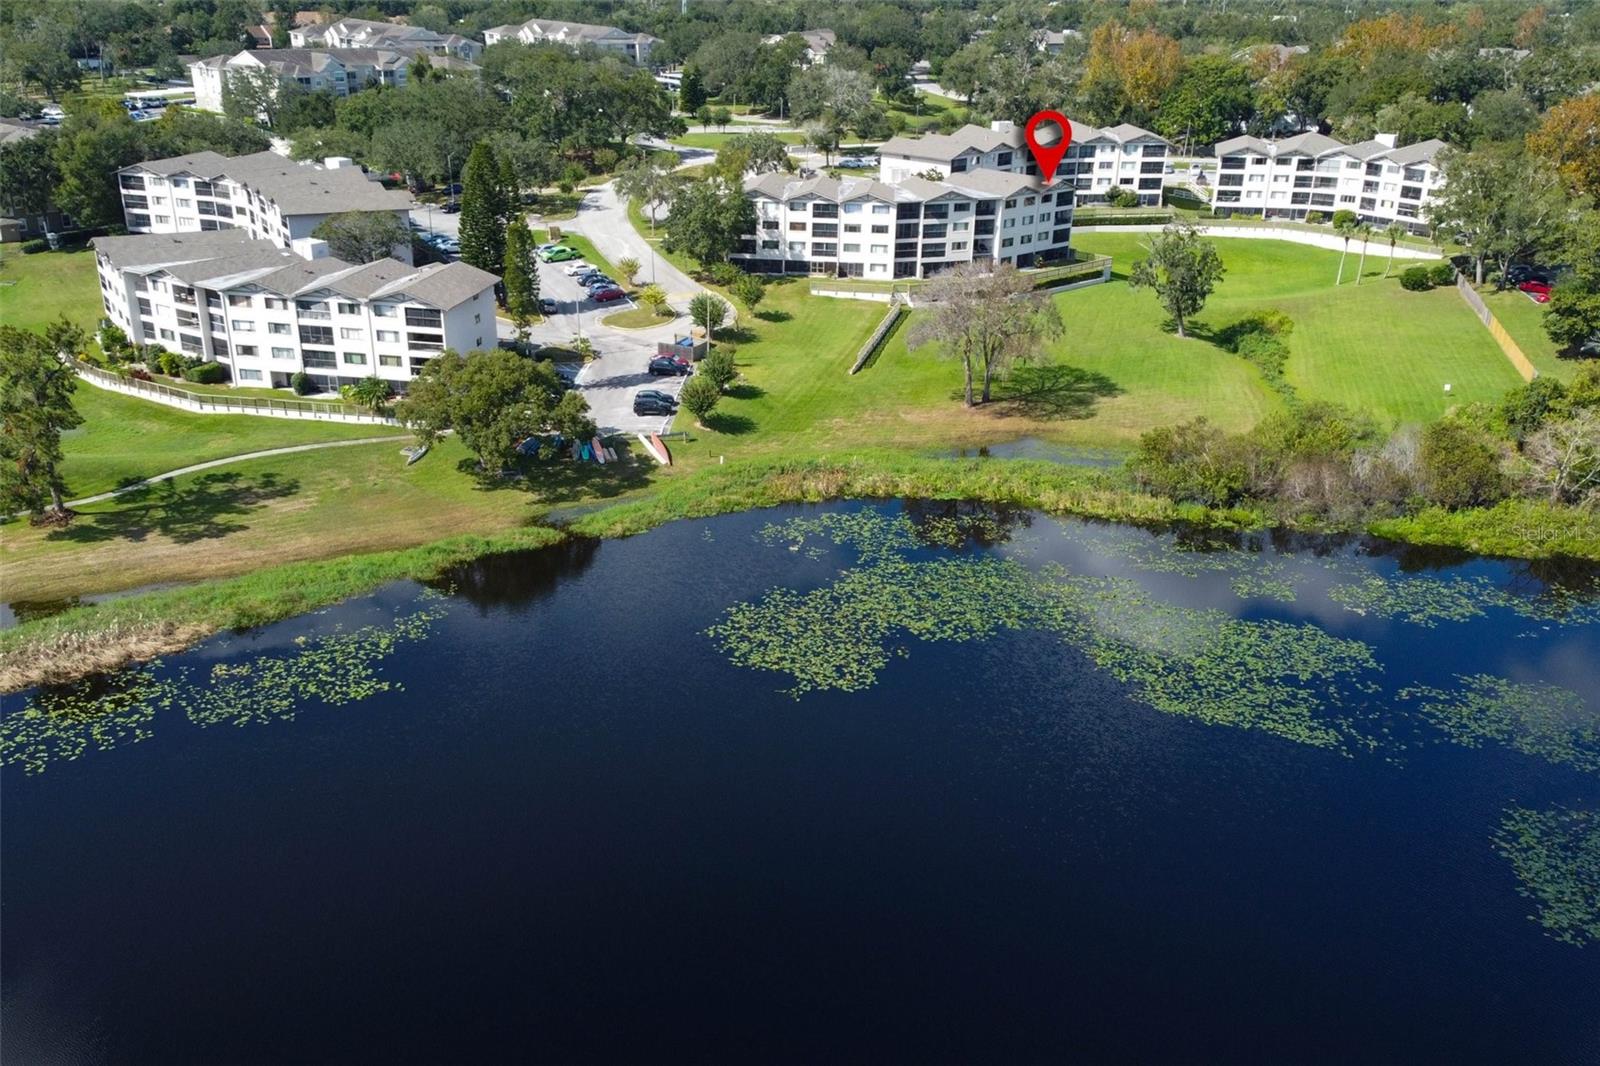
1068 LOTUS PARKWAY 836, ALTAMONTE SPRINGS, FL 32714
LAKE LOTUS CLUB · Seminole County
Key Facts
Description
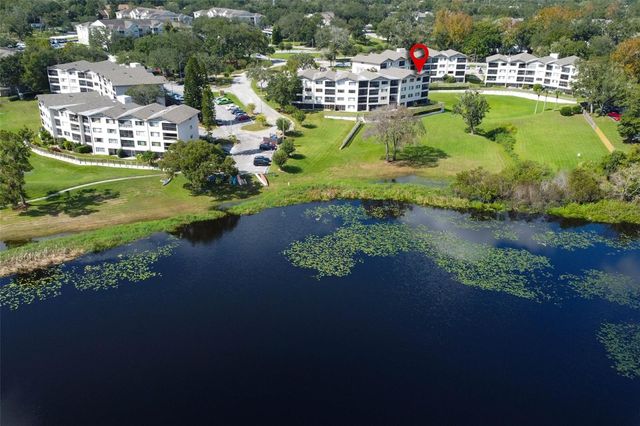
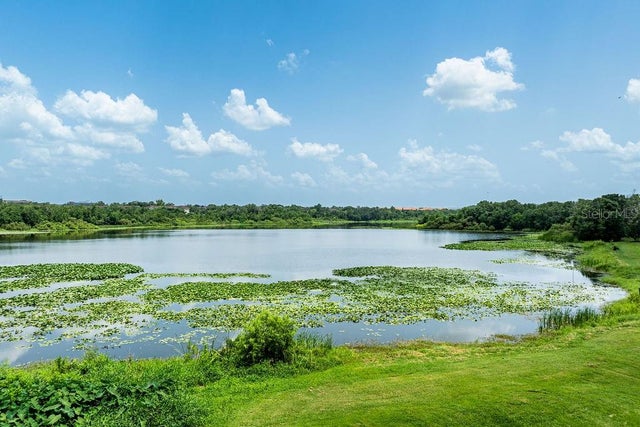
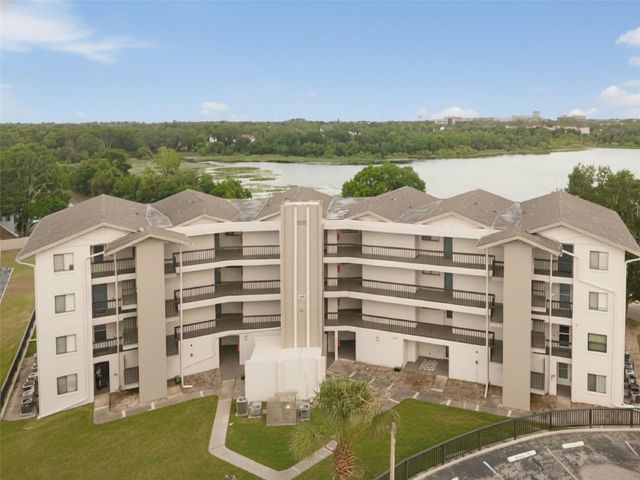
One or more photo(s) has been virtually staged. Experience lakefront living in one of Seminole County's most desirable communities, located within the highly rated Bear Lake Elementary, Teague Middle, and Lake Brantley High School districts. This beautifully updated 3-bedroom, 2-bath condominium is located on the third floor with elevator access and offers peaceful views of Lake Lotus from your private balcony. The interior has been tastefully updated with solid wood cabinetry featuring soft-close drawers, granite countertops, stainless steel appliances, updated bathrooms, crown molding, LED lighting, and an open-concept layout. The spacious primary suite includes a walk-in closet and updated vanity, while the split-bedroom floor plan offers flexibility for roommates, guests, or a home office. The kitchen features a breakfast bar, large pantry, and ample storage, while ceramic tile flooring throughout the main living areas provides easy maintenance. Sliding glass doors open to a private balcony overlooking beautiful Lake Lotus—the perfect spot to relax and enjoy the view. Residents enjoy resort-style amenities including a swimming pool, tennis courts, pickleball courts, and elevator access. The monthly condominium fee includes water, sewer, trash, exterior maintenance, grounds maintenance, and community amenities, making ownership simple and convenient. Ideally situated near I-4, SR 414, SR 436, and SR 434, you're just minutes from Cranes Roost Park, Altamonte Mall, Seminole State College, Wekiwa Springs State Park, shopping, dining, and entertainment. This property is currently tenant occupied, making it an excellent opportunity for investors seeking immediate rental income. It may also be a great option for future owner-occupants who are planning ahead and can accommodate the current lease. Please do not disturb the tenant. Showings are by appointment only.
Property Information
Property Type
Residential
Sub-Type
Condominium
Year Built
1984
Stories
1
Living Area
1,208 sq ft
Ownership
Fee Simple
Zoning
R-3
Days on Market
24
MLS® Listing#
O6414288
Property Features
Interior
Exterior
Appliances
Cooling
Heating
Flooring
Pool
Laundry
Patio
Lot Features
Construction
Foundation
Roof
Windows
Community
Utilities
Sewer
Water Source
Rooms
- Bedroom 211x10First
- Bedroom 311x10First
- Kitchen10x10First
- Living Room20x15First
- Master Bedroom17x12First
Schools
- Elementary:
- Bear Lake Elementary
- Middle:
- Teague Middle
- High:
- Lake Brantley High
Financial Details
HOA
Yes
Top Notch / Paul
Annual Taxes
$2,863
Tax year 2025
Parcel Number
21-21-29-504-0000-8360
Directions
From 436 turn south on 434, right on W Town Parkway, Left onto Bunnell, Left onto Lake Lotus Club Dr, Left Toward Lotus Parkway
Affordability Calculator
$33,000
Estimated monthly payment
$878/mo
Principal $132,000 · Est. interest $184,152 over 30 yrs
Neighborhood Market Statistics
How this home compares to active listings in ALTAMONTE SPRINGS, FL
- $359,640
- Median Listing Price
- 87
- Median Days on Market
- 1,604
- Median Sq Ft
- $221
- Median Price / Sq Ft
- 3,483
- Active Listings
- This home’s price is 54% below the area median.
- Its price per sq ft is 38% below the area median.
Market statistics compiled from active EXIT Realty® and MLS listings in ALTAMONTE SPRINGS, FL.
Location

Points of Interest in ALTAMONTE SPRINGS, FL
Showing the ALTAMONTE SPRINGS area map.
Nearby Schools
Teague Middle School
Secondary · 0.8 mi away
Spring Lake Elementary School
Elementary · 1.0 mi away
Happy Faces Prep School
School · 1.2 mi away
Riverside Elementary
Elementary · 1.3 mi away
Forest Lake Academy
School · 1.5 mi away
Schmidt Auditorium
School · 1.5 mi away
Bear Lake Elementary School
Elementary · 1.8 mi away
Forest City Elementary School
Elementary · 1.8 mi away
Bear Lake Montessori School
Elementary · 1.9 mi away
Teddy Bear Child Care
School · 2.0 mi away
LBHS Building 5
School · 2.0 mi away
Center Academy
School · 2.0 mi away
Lake Brantley High School
Secondary · 2.1 mi away
Lockhart Middle School
Secondary · 2.2 mi away
Lockhart Elementary School
Elementary · 2.2 mi away
Pace Brantley Preparatory School
Secondary · 2.3 mi away
Annunciation Catholic Academy
School · 2.4 mi away
Champion Preparatory Academy
School · 2.4 mi away
King of Kings Lutheran Church & School
School · 2.5 mi away
Wekiva Elementary School
Elementary · 2.7 mi away
Commute Calculator
Nearby Homes

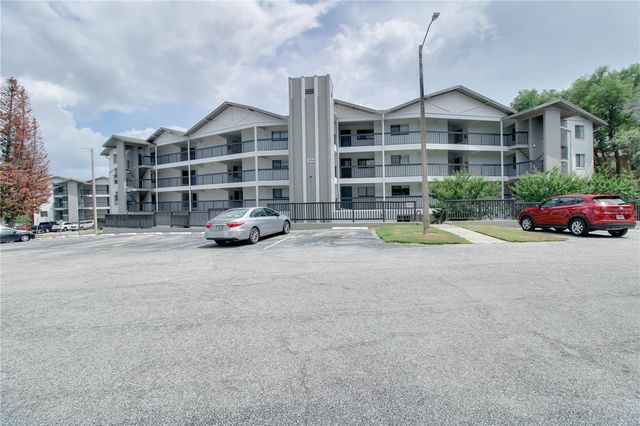

Similar Homes Nearby

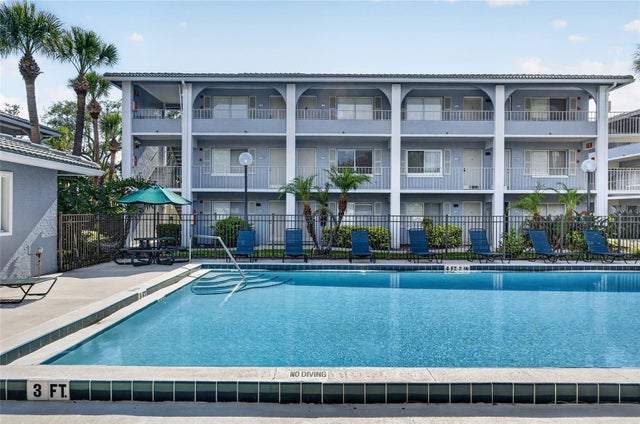

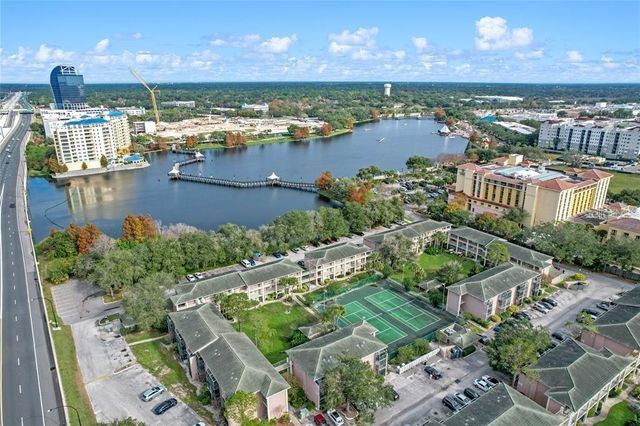
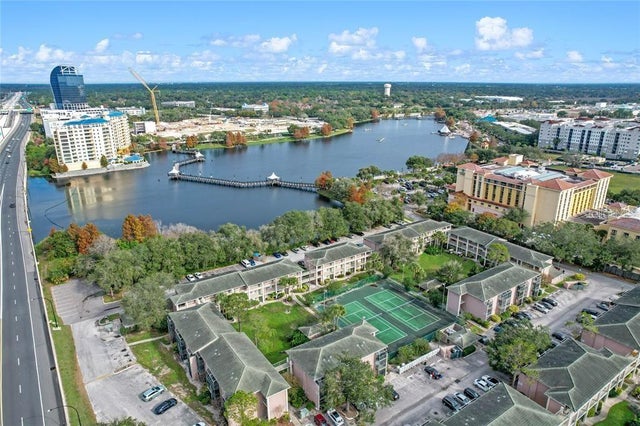

Similar Home Values
Comparable nearby listings and their asking prices.
| Address | Price | Beds | Baths | Sq Ft |
|---|---|---|---|---|
| 300 Village Green Circle S 217, Palm Springs, FL | $115,999 | 2 | 2 | 836 |
| 128 WATER FRONT WAY 360, ALTAMONTE SPRINGS, FL | $117,500 | 2 | 2 | 992 |
| 139 OYSTER BAY CIRCLE 200, ALTAMONTE SPRINGS, FL | $118,990 | 2 | 2 | 992 |
| 115 OYSTER BAY CIRCLE 360, ALTAMONTE SPRINGS, FL | $119,997 | 2 | 2 | 992 |
| 151 OYSTER BAY CIRCLE 300, ALTAMONTE SPRINGS, FL | $119,997 | 2 | 2 | 992 |
| 120 BLUE POINT WAY 320, ALTAMONTE SPRINGS, FL | $119,999 | 2 | 2 | 992 |
Moving Cost Estimate
EXIT Agents in ALTAMONTE SPRINGS


Listing Courtesy: RE/MAX TOWN & COUNTRY REALTY - 407-695-2066
Last Updated: 2026-06-05