


928 TIMBERGREEN DRIVE, LAKELAND, FL 33809
OAKS OF LAKELAND THE · Polk County
Key Facts
Description
Virtually Staged. Welcome to 928 Timbergreen Drive in Lakeland—a beautifully updated home that perfectly blends classic comfort with modern functional living. Featuring fresh paint completed this month, this light-filled residence features an open floor plan designed to maximize space and natural light. At the heart of the home is a spacious kitchen with an expansive layout, ample counter space, a bright eat-in area, and stainless appliances. The kitchen flows seamlessly into a grand living room highlighted by soaring cathedral ceilings and a magnificent stone wood-burning fireplace. The home offers 4 generously sized bedrooms with large reach-in closets enclosed by clean bi-fold doors. The primary suite serves as a private retreat with a walk-in closet and an en-suite bathroom. Step outside to enjoy an expansive screened lanai overlooking a private, fenced half-acre lot showcasing a massive in-ground pool—an absolute paradise for entertaining under mature oak trees. The property also features a spacious 2-car garage with ample space to park your boat. Located on a quiet cul-de-sac, this move-in ready home is a must-see!
Property Information
Property Type
Residential
Sub-Type
Single Family Residence
Year Built
1987
Living Area
3,273 sq ft
Lot Size
0.52 acres
Garage Spaces
2
Ownership
Fee Simple
Zoning
RS
Days on Market
31
MLS® Listing#
TB8521511
Property Features
Interior
Exterior
Appliances
Cooling
Heating
Flooring
Fireplace
Pool
Parking
Laundry
Patio
Construction
Foundation
Roof
Utilities
Sewer
Water Source
Rooms
- 12x20First
- Bedroom 215x11First
- Bedroom 312x12First
- Dining Room10x13First
- Kitchen13x22First
- Laundry7x8First
- Living Room17x26First
- Master Bedroom14x17First
Schools
- Elementary:
- Wendell Watson Elem
- Middle:
- Lake Gibson Middle/Junio
- High:
- Lake Gibson High
Financial Details
HOA
$200 / Annually
Dan Prickett
Annual Taxes
$4,968
Tax year 2025
Parcel Number
24-27-08-161004-000030
Directions
From I-4, take Exit 32 and head north on US-98 N toward Lakeland. Continue approximately 4 miles, then turn right onto Daughtery Road. Turn left onto Timbergreen Drive and follow the road into the Timberidge community. Continue straight to 928 Timbergreen Drive, located on a quiet cul-de-sac. Convenient access to shopping, dining, schools, medical facilities, and major commuter routes.
Affordability Calculator
$76,000
Estimated monthly payment
$2,023/mo
Principal $303,999 · Est. interest $424,106 over 30 yrs
Neighborhood Market Statistics
How this home compares to active listings in LAKELAND, FL
- $332,330
- Median Listing Price
- 66
- Median Days on Market
- 1,741
- Median Sq Ft
- $194
- Median Price / Sq Ft
- 1,147
- Active Listings
- This home’s price is 14% above the area median.
- Its price per sq ft is 40% below the area median.
Market statistics compiled from active EXIT Realty® and MLS listings in LAKELAND, FL.
Location

Points of Interest in LAKELAND, FL
Showing the LAKELAND area map.
Nearby Schools
Crossroads Christian School
Elementary · 0.8 mi away
Lake Gibson High School
Secondary · 1.2 mi away
Wendell Watson Elementary School
Elementary · 1.3 mi away
Lake Gibson Middle School
Secondary · 1.4 mi away
Edgar L. Padgett Elementary
Elementary · 1.8 mi away
St Anthony Catholic School
School · 2.4 mi away
Churchwell Elementary
Elementary · 3.1 mi away
Dr. NE Roberts Elementary School
Elementary · 3.2 mi away
Evangel Christian School
Secondary · 3.4 mi away
Early Years
School · 4.1 mi away
North Lakeland Elementary School
Elementary · 4.3 mi away
Sleepy Hill Middle School
Secondary · 4.8 mi away
Sleepy Hill Elementary School
Elementary · 4.9 mi away
Kathleen Elementary School
Elementary · 5.0 mi away
Socrum Elementary School
Elementary · 5.1 mi away
Achievement Academy
School · 5.1 mi away
Kathleen Middle School
Elementary · 5.1 mi away
Griffin Elementary School
Elementary · 5.3 mi away
Rochelle School of the Arts
Elementary · 5.7 mi away
Lincoln Ave Academy
School · 5.9 mi away
Commute Calculator
Nearby Homes


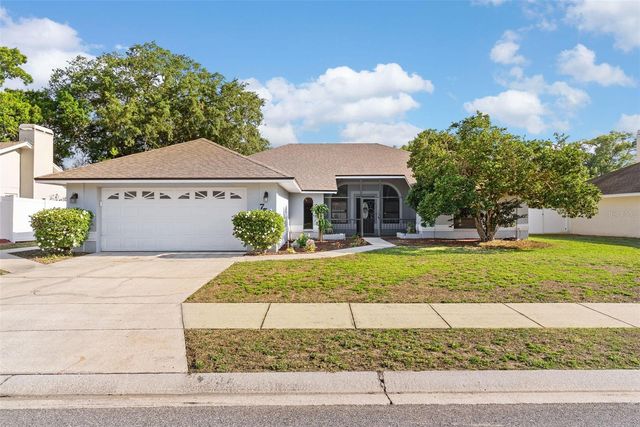

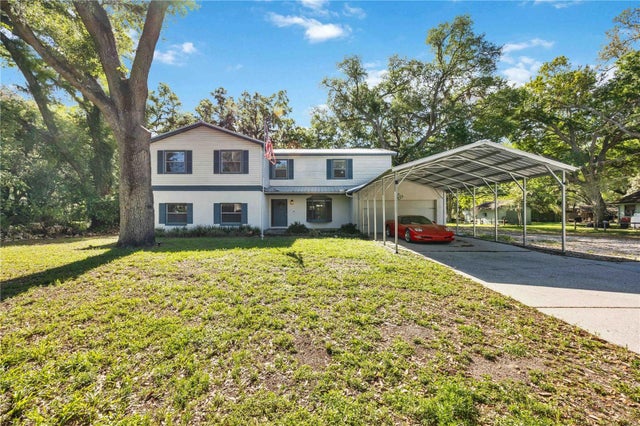
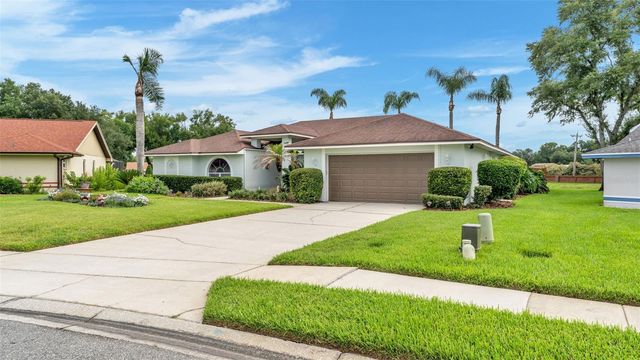
Similar Homes Nearby


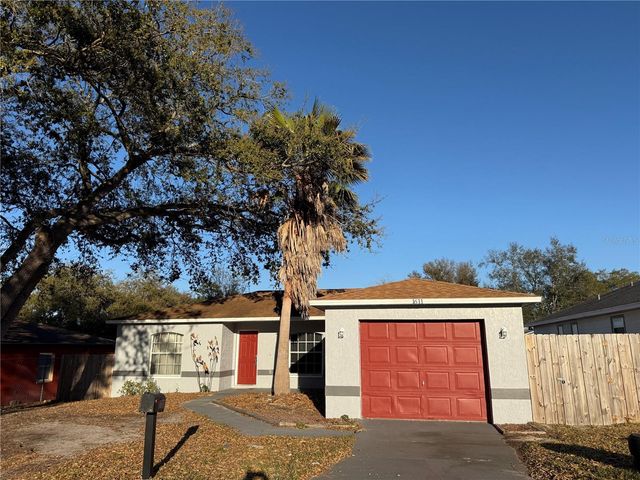


Similar Home Values
Comparable nearby listings and their asking prices.
| Address | Price | Beds | Baths | Sq Ft |
|---|---|---|---|---|
| 10810 SPORTSMAN TRAIL, LAKELAND, FL | $266,000 | 3 | 2 | 960 |
| 1207 PARKER POINTE LANE, LAKELAND, FL | $267,000 | 3 | 2 | 1,949 |
| 1611 FRUITWOOD DRIVE, LAKELAND, FL | $268,000 | 3 | 2 | 1,112 |
| 1516 E ELM ROAD, LAKELAND, FL | $268,500 | 4 | 2 | 1,862 |
| 4290 BUTTERSCOTCH CIRCLE, LAKELAND, FL | $268,990 | 3 | 3 | 1,464 |
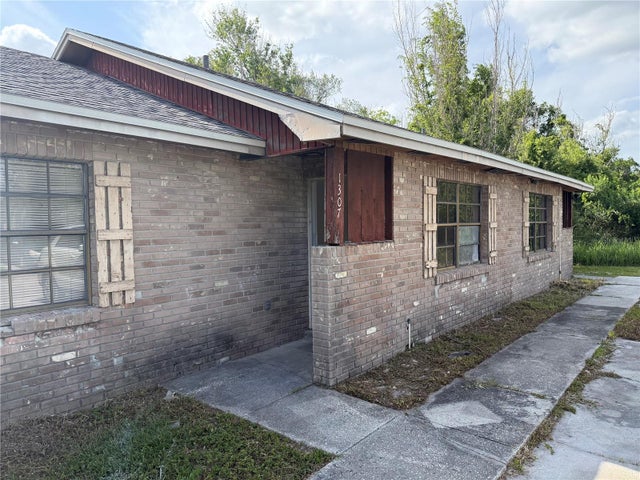
| 1305-1307 FAIRWAY DRIVE, LAKELAND, FL | $269,000 | 4 | 2 | 1,778 |
Moving Cost Estimate
EXIT Agents in LAKELAND


Listing Courtesy: MARK SPAIN REAL ESTATE - 855-299-7653
Last Updated: 2026-06-20