

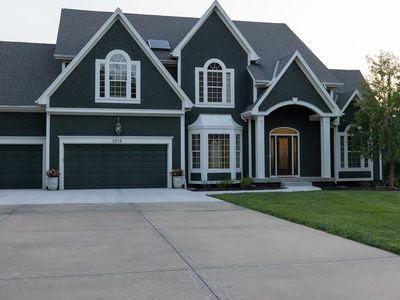
2315 Smokey Hill Drive, Lee's Summit, MO 64086
Paddock at Richardson Ran · Jackson County
Key Facts
Description
Stunning Home with Outdoor Living Oasis in the Paddock at Richardson's Ranch. Welcome to this custom-built Victoria Park floor plan by Weiss Construction — a spacious two-story retreat featuring 4 bedrooms, 4.5 bathrooms, 3 fireplaces, a 3-car garage, and over 5,000 square feet of finished living space. Elegant Interiors Designed for Comfort & Entertaining Step into an open floor plan where style meets functionality. The kitchen boasts granite countertops, a butler's pantry, and seamless flow into both the living room and hearth room — perfect for entertaining or family gatherings. The expansive primary suite offers a cozy sitting area with fireplace and large walk-in closets, creating a relaxing haven after a long day. The fully finished basement is a true showstopper, complete with a newly remodeled private movie theater featuring stadium seating and reclining theater chairs — your very own cinematic escape. Resort-Style Backyard Oasis Step outside into your private paradise. The heated pool is surrounded by lush Arborvitae trees for ultimate privacy and includes fountains, customizable underwater lighting, and a premium automatic safety cover. Beneath the expansive deck, you'll find a chef’s dream outdoor kitchen equipped with generous granite countertops, a premium pellet smoker, large gas grill, gas griddle, steak searer, side burner, and night lighting — all thoughtfully designed for entertaining day or night. The Ultimate Outdoor Living Experience This backyard masterpiece includes: • A large dining area perfect for meals al fresco • A sunken stone patio with a gorgeous outdoor fireplace • Ample green space for kids or pets to play Your Dream Home Awaits With unparalleled amenities and an entertainer’s dream layout, this property is more than a home — it’s a lifestyle. Schedule your private showing today and prepare to fall in love. Water softner & attic fan are excluded from the inspections.
Property Information
Property Type
Residential
Sub-Type
Single Family Residence
Style
Traditional
Year Built
2004
Stories
2
Living Area
5,000 sq ft
Lot Size
0.56 acres
Garage Spaces
3
Ownership
Private
Days on Market
86
MLS® Listing#
2615015
Property Features
Interior
Exterior
Appliances
Cooling
Heating
Flooring
Fireplace
Basement
Pool
Parking
Laundry
Patio
Fencing
Lot Features
Construction
Roof
Windows
Security
Sewer
Water Source
Rooms
- First
- Second
- First
- Second
- Bathroom 1Second
- Bathroom 2Second
- Bathroom 3Second
- Bedroom 2Second
- Bedroom 3Second
- Bedroom 4Second
- Dining RoomFirst
- KitchenFirst
- LaundryFirst
- Living RoomFirst
- Media RoomBasement
- OfficeFirst
Financial Details
HOA
$700 / Annually
Annual Taxes
$4,805
Parcel Number
60-310-15-13-00-0-00-000
Directions
Milton Thompson Rd to Langsford. Right on east Langsford. Right onto NE Bitter Creek Rd. Left onto Smokey Hill Dr
Affordability Calculator
$154,980
Estimated monthly payment
$4,124/mo
Principal $619,920 · Est. interest $864,844 over 30 yrs
Neighborhood Market Statistics
How this home compares to active listings in Lee's Summit, MO
- $524,242
- Median Listing Price
- 59
- Median Days on Market
- 2,600
- Median Sq Ft
- $209
- Median Price / Sq Ft
- 333
- Active Listings
- This home’s price is 48% above the area median.
- Its price per sq ft is 26% below the area median.
Market statistics compiled from active EXIT Realty® and MLS listings in Lee's Summit, MO.
Location

Points of Interest in Lee's Summit, MO
Showing the Lee's Summit area map.
Nearby Schools
Richardson Elementary School
Elementary · 0.8 mi away
Prairie View Elementary School
Elementary · 0.8 mi away
Highland Park Elementary
Elementary · 1.0 mi away
Sonshine Preschool
School · 1.0 mi away
United Methodist Church
Elementary · 1.0 mi away
Great Beginnings Early Educ
School · 1.1 mi away
Creative World School
School · 1.5 mi away
Kidding Around
School · 1.8 mi away
Diversity Language Preschool
School · 2.0 mi away
East Trails Middle School
Secondary · 2.0 mi away
Langsford House
Secondary · 2.2 mi away
Bernard C. Campbell Middle
Secondary · 2.2 mi away
Bernard Campbell Middle School
School · 2.2 mi away
Lee's Summit High School
Secondary · 2.3 mi away
Underwood Elementary School
Elementary · 2.3 mi away
Meadow Lane Elementary
Elementary · 2.4 mi away
Lees Summit R-7 Public School District
School · 2.4 mi away
Sunset Valley Elementary
Elementary · 2.4 mi away
Woodland Elementary
Elementary · 2.5 mi away
Traditions Preschool
School · 2.6 mi away
Commute Calculator
Nearby Homes

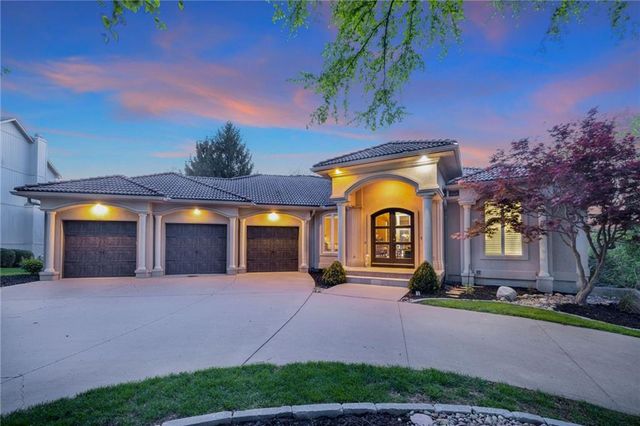

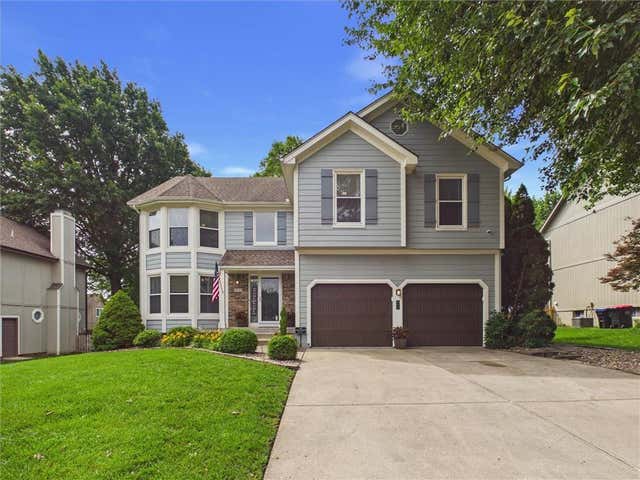

Similar Homes Nearby


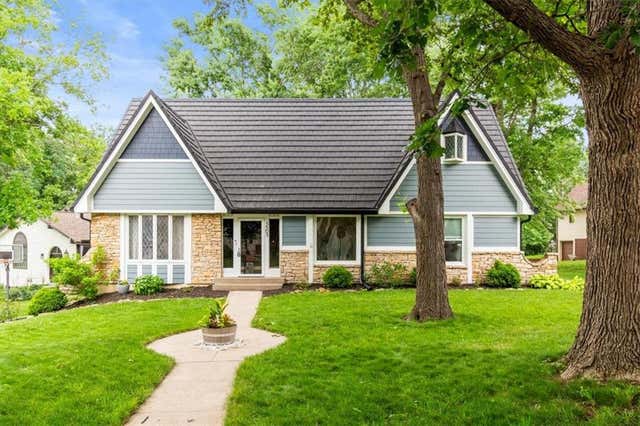
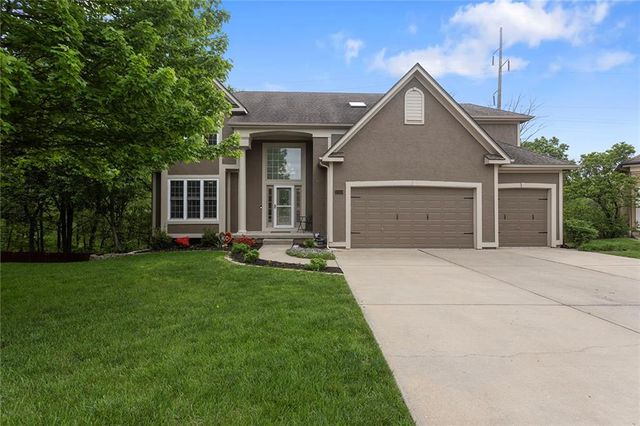
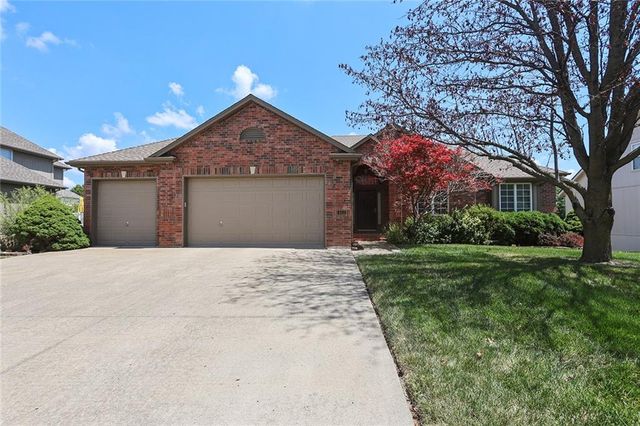
Similar Home Values
Comparable nearby listings and their asking prices.
| Address | Price | Beds | Baths | Sq Ft |
|---|---|---|---|---|
| 1917 SW Hightown Drive, Lee's Summit, MO | $544,950 | 4 | 4 | 2,333 |
| 1929 SW Hightown Drive, Lee's Summit, MO | $545,950 | 4 | 3 | 2,026 |
| 249 NE Misty Meadow Drive, Lee's Summit, MO | $547,000 | 4 | 4 | 3,429 |
| 3503 NE Beechwood Circle, Lee's Summit, MO | $548,999 | 5 | 4 | 3,511 |
| 5501 NE OAKS RIDGE Lane, Lee's Summit, MO | $550,000 | 4 | 5 | 4,219 |
| 413 SE Stillwater Drive, Lee's Summit, MO | $550,000 | 4 | 3 | 3,334 |
Moving Cost Estimate
EXIT Agents in Lee's Summit


Listing Courtesy: Realty Professionals Heartland - 816-517-5785
Last Updated: 2026-04-17
Data Terms of Use
1. All data displayed on this website about properties for sale or lease are the proprietary asset of the Heartland Multiple Listing Service, Inc. (“HMLS”). HMLS owns all Intellectual Property Rights in and to such data, or the compilation of such data, including all copyright, patent, trade secret, or trademark rights. User will not contest HMLS’ Intellectual Property Right claims, nor assist others in doing so. User agrees that in the event User infringes upon HMLS’ Intellectual Property Rights in the property data displayed on this website, HMLS’ remedies at law are inadequate, and that HMLS is entitled to temporary and permanent injunctive relief to prohibit such an infringement.
2. User agrees that User is a bona fide potential purchaser or lessee of property in the market area served by HMLS and EXIT Realty. User agrees that any search performed by User of properties available for sale or lease utilizing this website is solely for the purpose of identifying properties in which User has legitimate and bona fide interest in buying or leasing.
3. User agrees that User shall not use this website, or any of the property data accessible on this website, for any commercial or business purpose. User shall not sell, loan, exchange, or license, or otherwise retransmit the property data accessible on this website to any third party without the express written permission of HMLS and EXIT Realty.
4. User waives any and all claims for damages of any kind against HMLS or (name of broker) by reason of Users’ use of this website, or the property data available at this website, including, but not limited to actual, punitive, special, or consequential damages, or lost profits or unrealized savings.
5. This Agreement shall be governed by the laws of Kansas. User agrees that any suit to enforce this Agreement shall be brought in the state or federal courts having jurisdiction over Johnson County, Kansas. User waives any objection to the personal jurisdiction of such courts.
6. In the event a judgment is entered against User in any action by or against User to enforce the parties’ obligations under this Agreement, User shall pay the prevailing parties’ attorneys fees and costs incurred in the prosecution or defense of such action.
7. User acknowledges and agrees that HMLS is a third party beneficiary of this Agreement and both EXIT Realty and HMLS shall each have the authority to enforce its terms against User.