

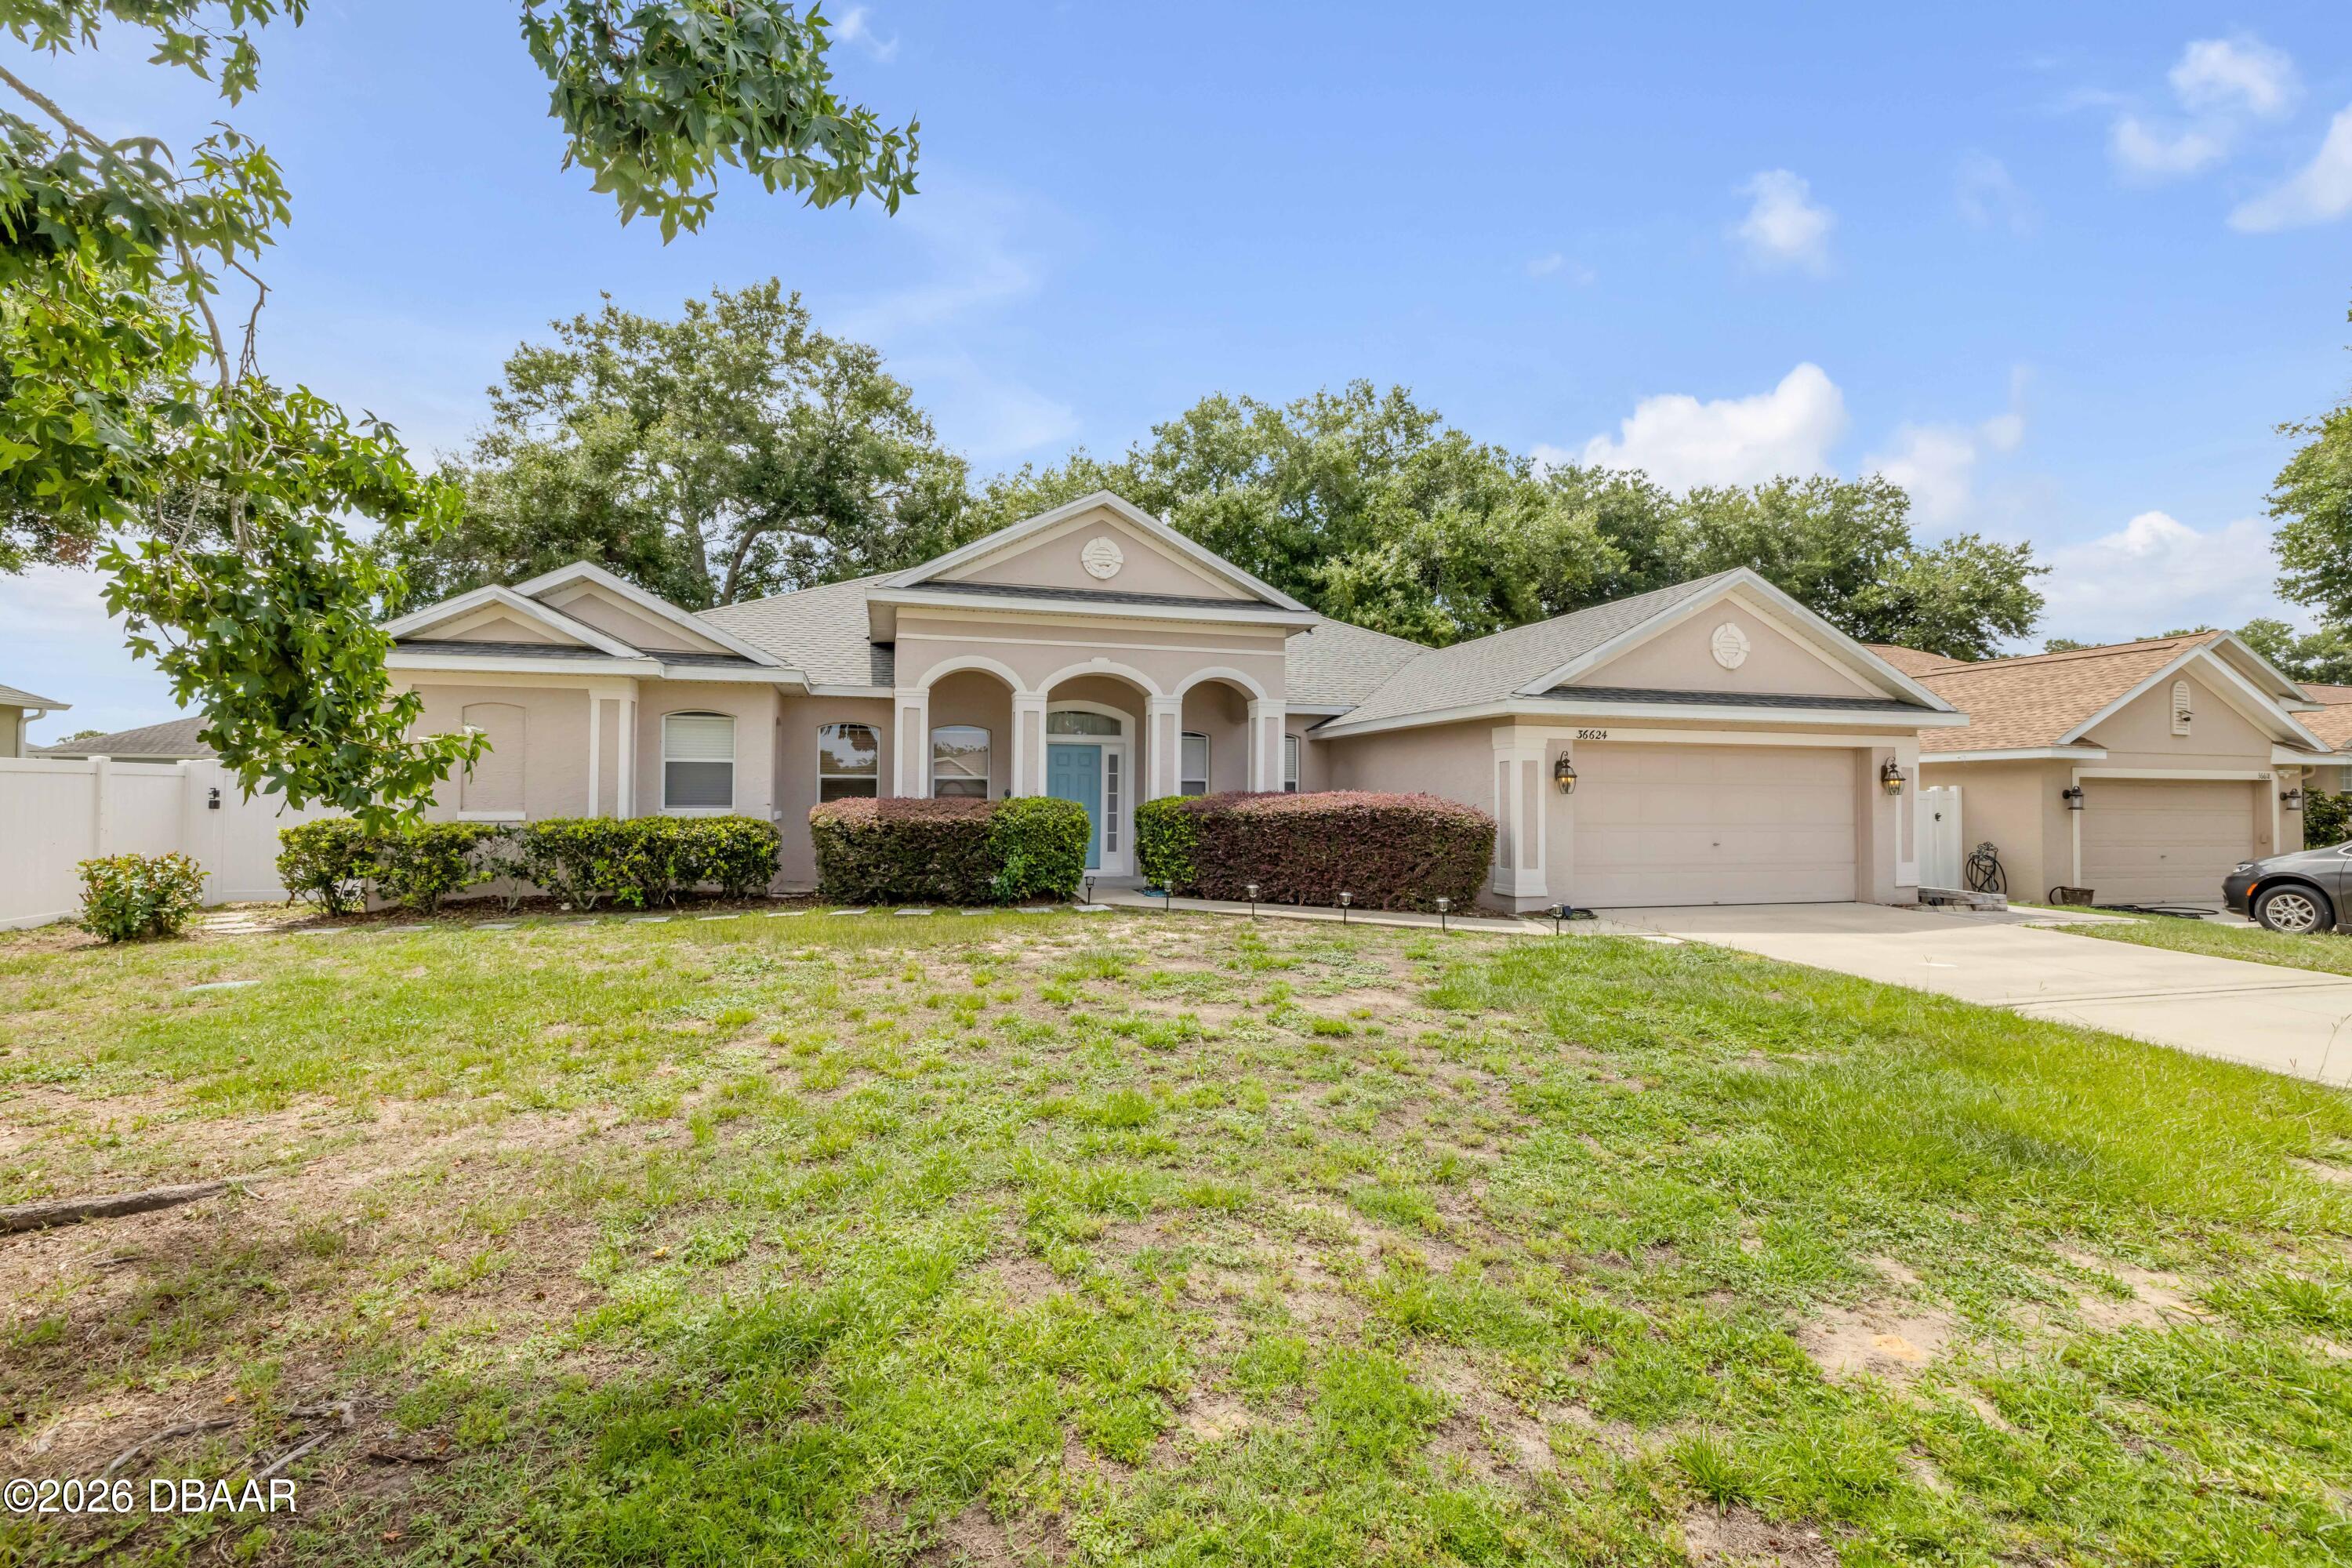
36624 Grand Island Oaks Circle, Grand Island, FL 32735
Other · Lake County
Key Facts
Description
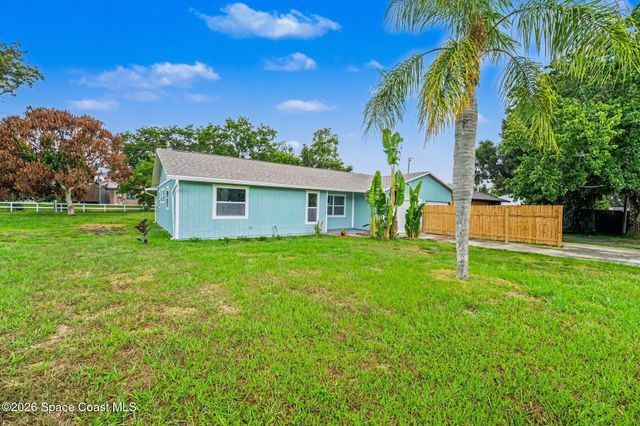
Elegant, spacious, and thoughtfully refined, this stunning four-bedroom, three-bath residence with a dedicated office offers an elevated standard of everyday living. Newly installed Solar Panels paid by seller at closing. Designed with both comfort and sophistication in mind, the home showcases soaring 10-foot ceilings, expansive living spaces, and a seamless layout that lives beautifully for both entertaining and daily life. The kitchen is both functional and inviting, featuring updated appliances, ample cabinetry, and a large pantry, all opening naturally into the main living area. Hardwood flooring adds warmth and character while maintaining the home's clean, timeless aesthetic. Privately positioned, the primary suite offers a true retreat with two walk-in closets, dual vanities, a freestanding soaking tub, and an oversized walk-in shower complete with both rainfall and traditional shower heads. One secondary bedroom features private-style access to a full bath with additional hallway entry for guests, while a third bedroom includes its own en-suite bath and direct backyard access, creating a comfortable guest retreat with added flexibility. Large sliding doors extend the living space from both the family room and the living room to an expansive screened lanai overlooking the fully fenced backyard. The home's grand scale and effortless indoor-outdoor flow create an ideal setting for hosting gatherings with ease. Additional highlights include a spacious laundry room, two-car garage, low HOA, solar panels that convey at no cost to the buyer, and recently replaced major systems including the roof and HVAC. Beautifully maintained with thoughtful updates throughout, this home offers the perfect balance of style, comfort, and everyday functionality.
Property Information
Property Type
Residential
Sub-Type
Single Family Residence
Year Built
2006
Living Area
3,545 sq ft
Lot Size
0.21 acres
Garage Spaces
2
Days on Market
2
MLS® Listing#
1227633
Property Features
Interior
Appliances
Cooling
Heating
Flooring
Parking
Laundry
Patio
Fencing
Construction
Foundation
Roof
Utilities
Sewer
Water Source
Rooms
- 14.00 x 21.00Main
- Bedroom 111.00 x 10.00Main
- Bedroom 212.00 x 14.00Main
- Bedroom 313.00 x 11.00Main
- Kitchen12.00 x 15.00Main
- Living Room20.00 x 20.00Main
- Office11.00 x 11.00Main
Schools
- Elementary:
- Other
- Middle:
- Other
- High:
- Other
Financial Details
HOA
$45 / Monthly
Annual Taxes
$2,525
Tax year 2025
Parcel Number
32-18-26-0265-000-04400
Directions
From FL-19 in Eustis, turn left onto FL-44 West, continue on FL-44 W, turn Left on Chain O Lakes R, Right on Grand Island Oaks Cir, make another right and home is on your left.
Affordability Calculator
$77,000
Estimated monthly payment
$2,049/mo
Principal $308,000 · Est. interest $429,687 over 30 yrs
Neighborhood Market Statistics
How this home compares to active listings in Grand Island, FL
- $689,524
- Median Listing Price
- 98
- Median Days on Market
- 1,700
- Median Sq Ft
- $465
- Median Price / Sq Ft
- 1,310
- Active Listings
- This home’s price is 44% below the area median.
- Its price per sq ft is 77% below the area median.
Market statistics compiled from active EXIT Realty® and MLS listings in Grand Island, FL.
Location

Points of Interest in Grand Island, FL
Showing the Grand Island area map.
Nearby Schools
Treadway Elementary School
Elementary · 3.5 mi away
Leesburg Christian Preparatory School
School · 3.7 mi away
Milestones Community Charter School
School · 3.7 mi away
A Kid's Corner Learning Center
School · 4.1 mi away
Eustis Elementary School
Elementary · 4.1 mi away
Eustis Heights Elementary School
Elementary · 4.2 mi away
Alee Academy
School · 4.2 mi away
Lake County Virtual School
School · 4.3 mi away
Lake Academy Eustis
School · 4.3 mi away
Alee Academy
School · 4.5 mi away
Eustis High School
Secondary · 4.6 mi away
Lake County Schools
School · 4.6 mi away
Liberty Christian Preparatory School
School · 4.7 mi away
Hampshire Academy
School · 4.7 mi away
Tavares Elementary School
Elementary · 4.9 mi away
Amazing Kids Academy
School · 4.9 mi away
Faith Lutheran School
Elementary · 4.9 mi away
Tavares High School
Secondary · 5.1 mi away
Children House of Learning
School · 5.4 mi away
Thinking Kids
School · 5.4 mi away
Commute Calculator
Nearby Homes
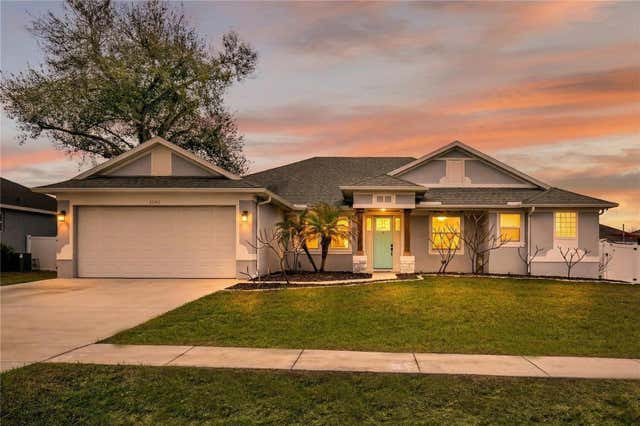
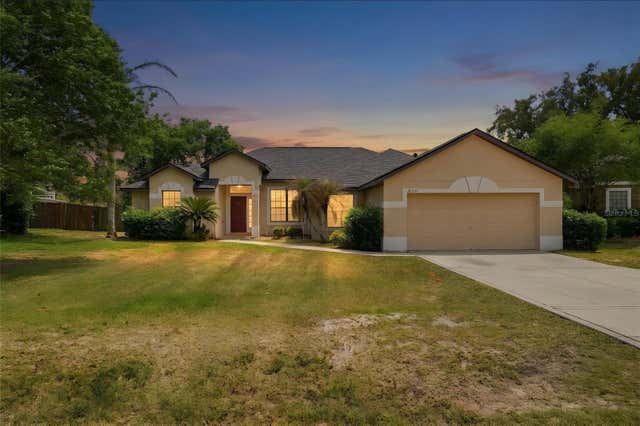


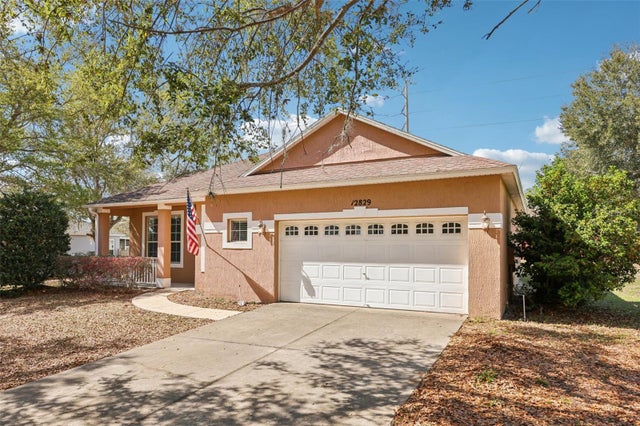
Similar Homes Nearby
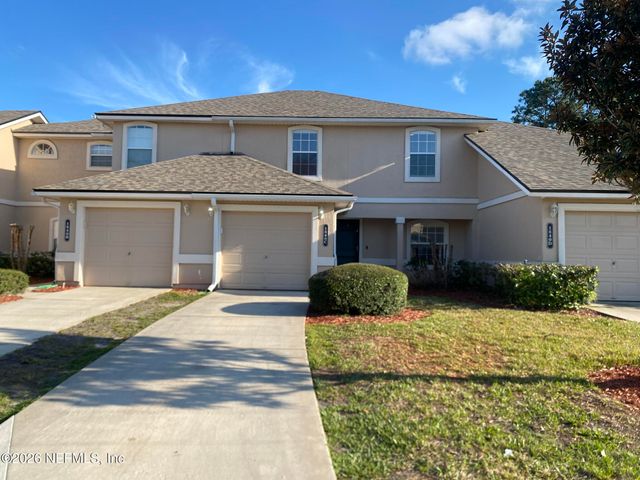


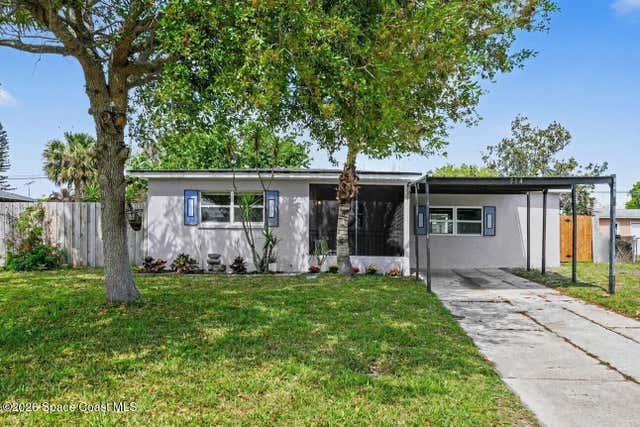
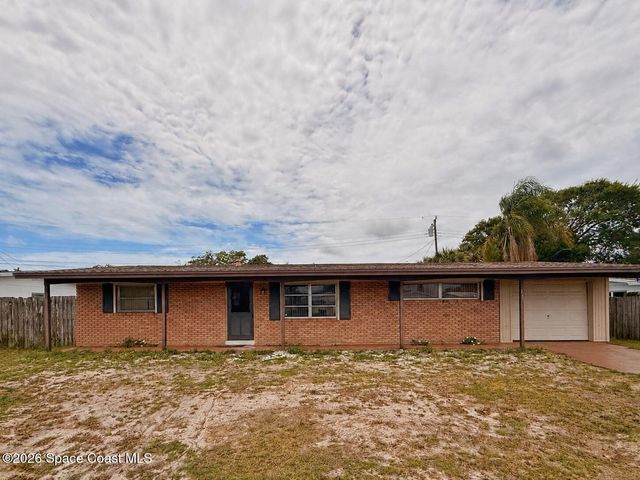
Similar Home Values
Comparable nearby listings and their asking prices.
| Address | Price | Beds | Baths | Sq Ft |
|---|---|---|---|---|
| 1840 GREEN SPRINGS Circle C, Fleming Island, FL | $270,000 | 3 | 3 | 1,664 |
| 230 Willow Avenue, Merritt Island, FL | $274,999 | 3 | 1 | 1,172 |
| 514 PALM AVENUE, MERRITT ISLAND, FL | $275,000 | 4 | 2 | 1,156 |
| 514 Palm Avenue, Merritt Island, FL | $275,000 | 4 | 2 | 1,156 |
| 115 Carib Drive, Merritt Island, FL | $275,000 | 3 | 2 | 1,548 |
| 3087 Sea Gate Circle, Merritt Island, FL | $279,900 | 3 | 2 | 1,330 |
Moving Cost Estimate
EXIT Agents in Grand Island


Listing Courtesy: Local Living Realty Group - 3863145458
Presented by: Elizabeth Bringard
The listing broker’s offer of compensation is made only to participants of the MLS where the listing is filed.