

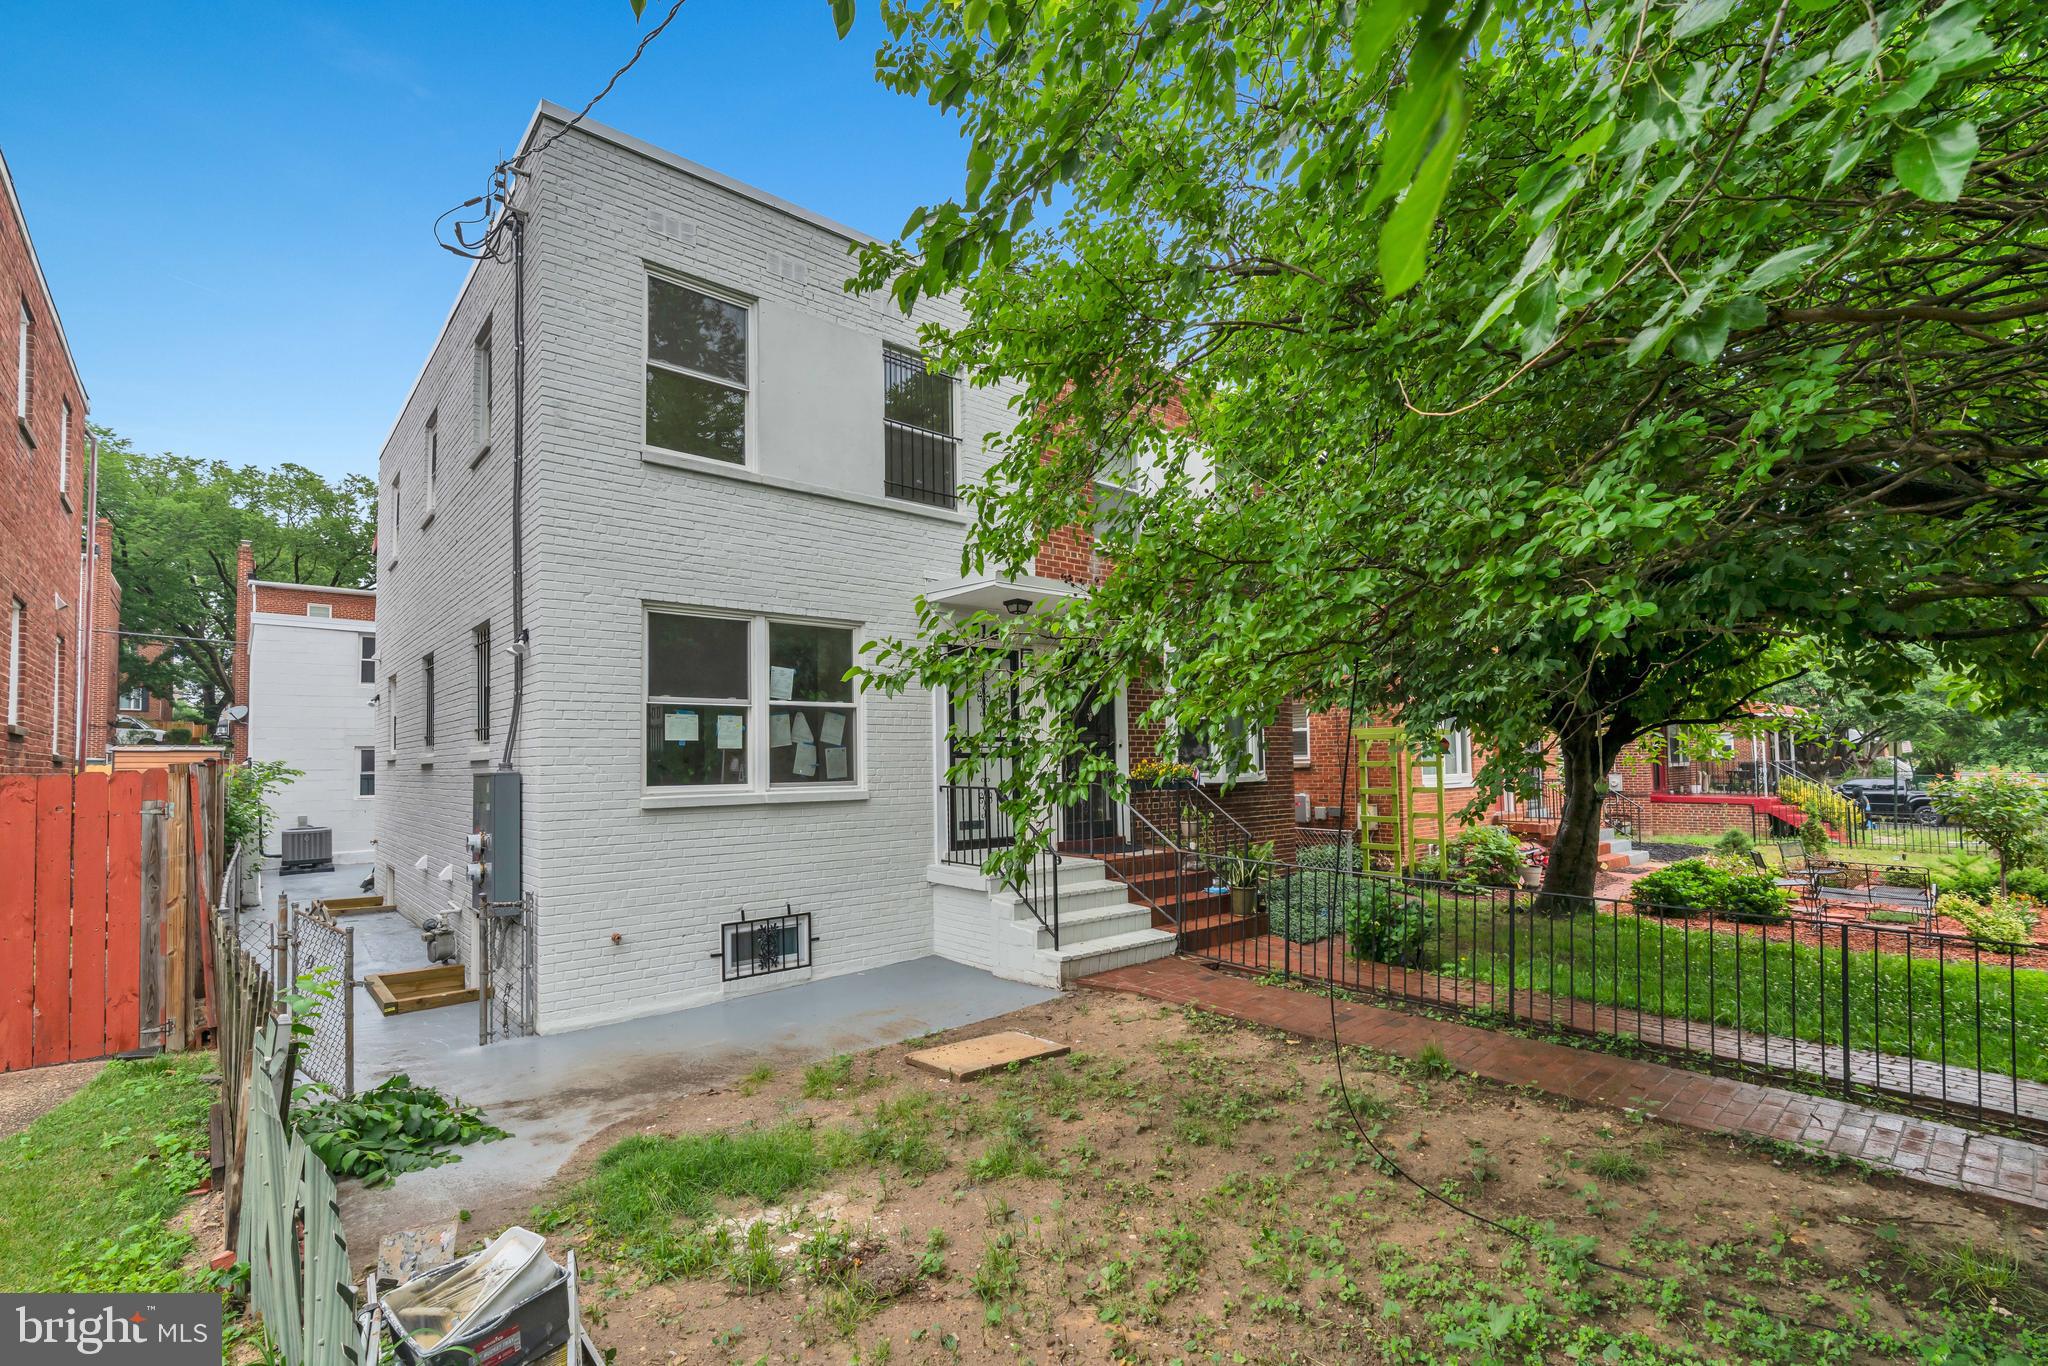
518 OGLETHORPE STREET NE, WASHINGTON, DC 20011
RIGGS PARK · WASHINGTON County
Key Facts
Description
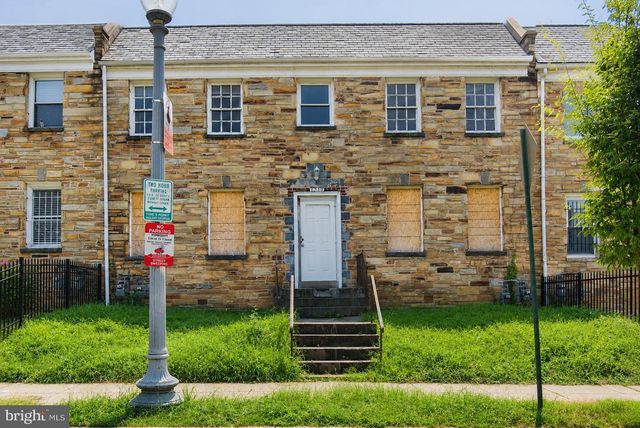
Welcome to 518 Oglethorpe St NE — a rare cash-flow opportunity in the heart of Riggs Park featuring a beautifully renovated semi-detached property with a main residence + separate ADU, offering incredible flexibility for investors, house hackers, or multi-generational living. Fully renovated in 2026, this property blends modern finishes, updated systems, and strong income potential in one of DC’s rapidly growing neighborhoods. The main home features 5 bedrooms, 2.5 bathrooms, and approximately 1,635 sqft of living space, while the accessory dwelling unit (ADU) offers 2 bedrooms, 1.5 bathrooms, and approximately 950 sqft with its own private living setup, creating a powerful income-producing opportunity right in Washington, DC. This property has already received strong affordable housing rent estimates, with the main unit projected around $6,785/month and the ADU around $2,494/month, creating the potential for over $9,000/month in gross rental income. Located on a quiet tree-lined street in sought-after Riggs Park, you’re just minutes from Fort Totten Metro (Red, Green & Yellow lines), Riggs LaSalle Recreation Center, Walmart, Aldi, Giant, restaurants, gyms, daycare centers, parks, and the exciting Art Place DC development with shopping, dining, and entertainment nearby. Whether you’re looking to expand your rental portfolio, offset your mortgage with additional income, create a multi-generational setup, or invest in a high-demand rental location, this property checks all the boxes for long-term appreciation and exceptional cash-flow potential.
Property Information
Property Type
Residential
Sub-Type
Townhouse
Structure Type
House
Year Built
1949
Living Area
2,585 sq ft
Lot Size
0.05 acres
Zoning
R1
Days on Market
8
MLS® Listing#
DCDC2263894
Property Features
Appliances
Cooling
Heating
Basement
Pool
Parking
Construction
Foundation
Sewer
Water Source
Schools
- District:
- DISTRICT OF COLUMBIA PUBLIC SCHOOLS
Financial Details
HOA
None
Annual Taxes
$2,966
Tax year 2024
Assessed Value
$531,100
Parcel Number
3733//0197
Directions
gps
Affordability Calculator
$169,998
Estimated monthly payment
$4,524/mo
Principal $679,992 · Est. interest $948,649 over 30 yrs
Neighborhood Market Statistics
How this home compares to active listings in WASHINGTON, DC
- $550,368
- Median Listing Price
- 68
- Median Days on Market
- 1,258
- Median Sq Ft
- $476
- Median Price / Sq Ft
- 2,931
- Active Listings
- This home’s price is 54% above the area median.
- Its price per sq ft is 31% below the area median.
Market statistics compiled from active EXIT Realty® and MLS listings in WASHINGTON, DC.
Location

Getting Around
Points of Interest in WASHINGTON, DC
Showing the WASHINGTON area map.
Nearby Schools
Lasalle Elementary School
Elementary · 0.1 mi away
Sela Public Charter School
Elementary · 0.5 mi away
The Social Justice School
Elementary · 0.5 mi away
Rocketship Infinity Community Prep
Elementary · 0.5 mi away
Imagine Hope Community Charter School
School · 0.6 mi away
Champions at Imagine Hope Community Charter School - Lamond Campus
School · 0.6 mi away
Keene Elementary School
Elementary · 0.6 mi away
DC Bilingual Public Charter School
Elementary · 0.6 mi away
Capcs Middle School
Secondary · 0.6 mi away
Ideal Academy Public Charter School
School · 0.6 mi away
The Children's Guild
School · 0.6 mi away
The Roots Public Charter School
Elementary · 0.7 mi away
Washington McLaughlin Christian School
Secondary · 0.7 mi away
Capital City Public Charter School
Secondary · 0.7 mi away
Bridges Public Charter School
Elementary · 0.7 mi away
Mamie D. Lee School-an Autonomous School in DCPS
School · 0.7 mi away
George E Peters Adventist School
School · 0.8 mi away
Chillum Elementary School
Elementary · 0.9 mi away
Estrellitas Montessori Takoma
Elementary · 0.9 mi away
John Nevins Andrews School
Secondary · 0.9 mi away
Commute Calculator
Nearby Homes
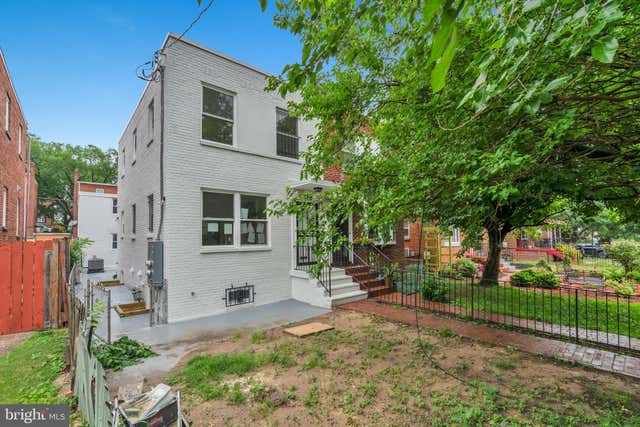
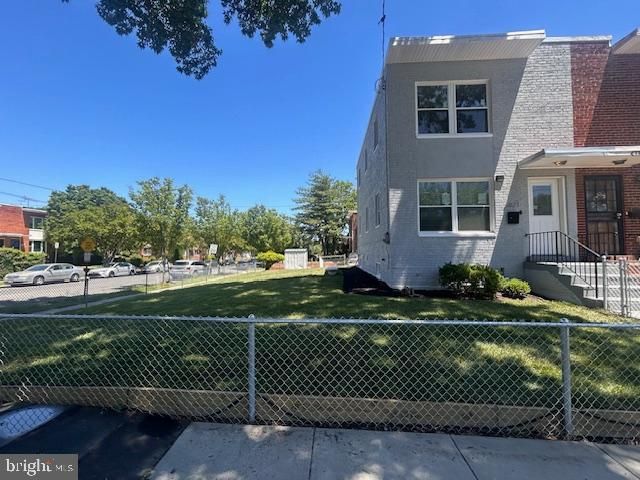
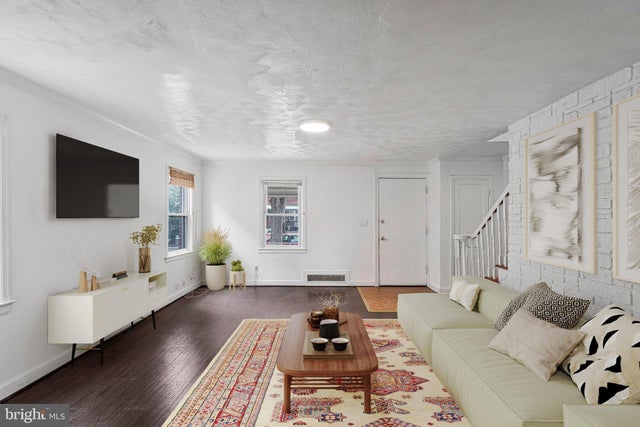
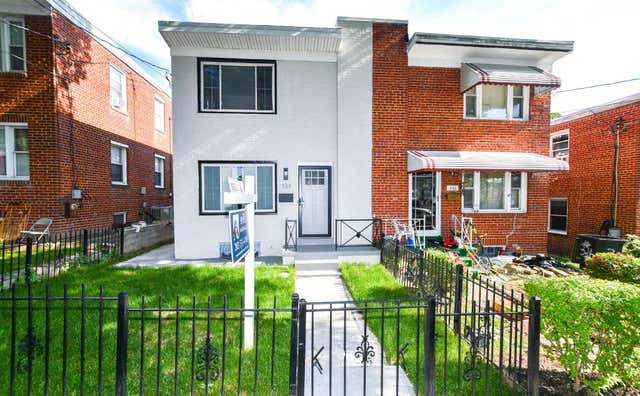

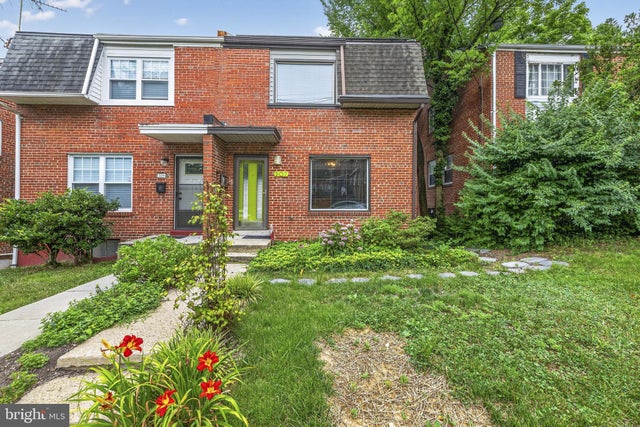
Similar Homes Nearby
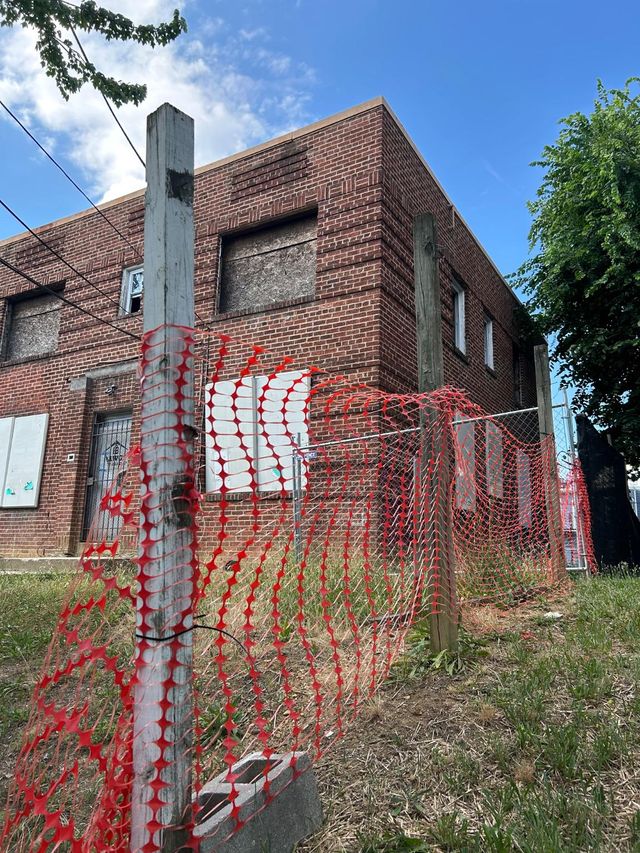
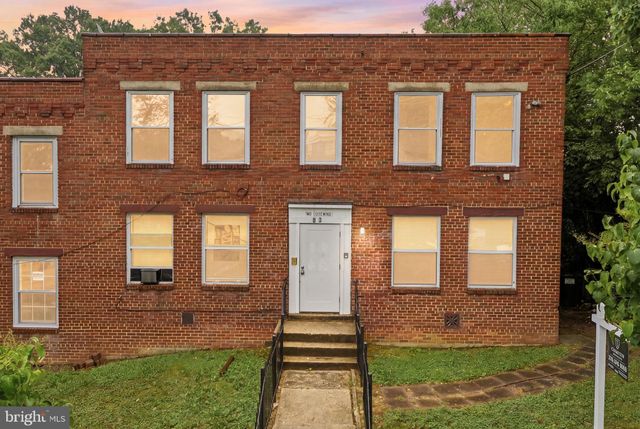



Similar Home Values
Comparable nearby listings and their asking prices.
| Address | Price | Beds | Baths | Sq Ft |
|---|---|---|---|---|
| 408 NEWCOMB STREET SE, WASHINGTON, DC | $599,000 | 8 | — | 2,508 |
| 16 GALVESTON PLACE SW, WASHINGTON, DC | $599,000 | 7 | — | 2,800 |
| 3317 15TH STREET SE, WASHINGTON, DC | $599,000 | 6 | — | 2,520 |
| 1222 TALBERT STREET SE, WASHINGTON, DC | $599,990 | 6 | 2 | 2,056 |
| 1219 SIMMS PLACE NE, WASHINGTON, DC | $599,999 | 6 | — | 2,812 |
| 3030 SHERMAN AVENUE NW, WASHINGTON, DC | $624,999 | 7 | 3 | 1,020 |
Moving Cost Estimate
EXIT Agents in WASHINGTON


Listing Courtesy: Keller Williams Capital Properties - 2403831350