

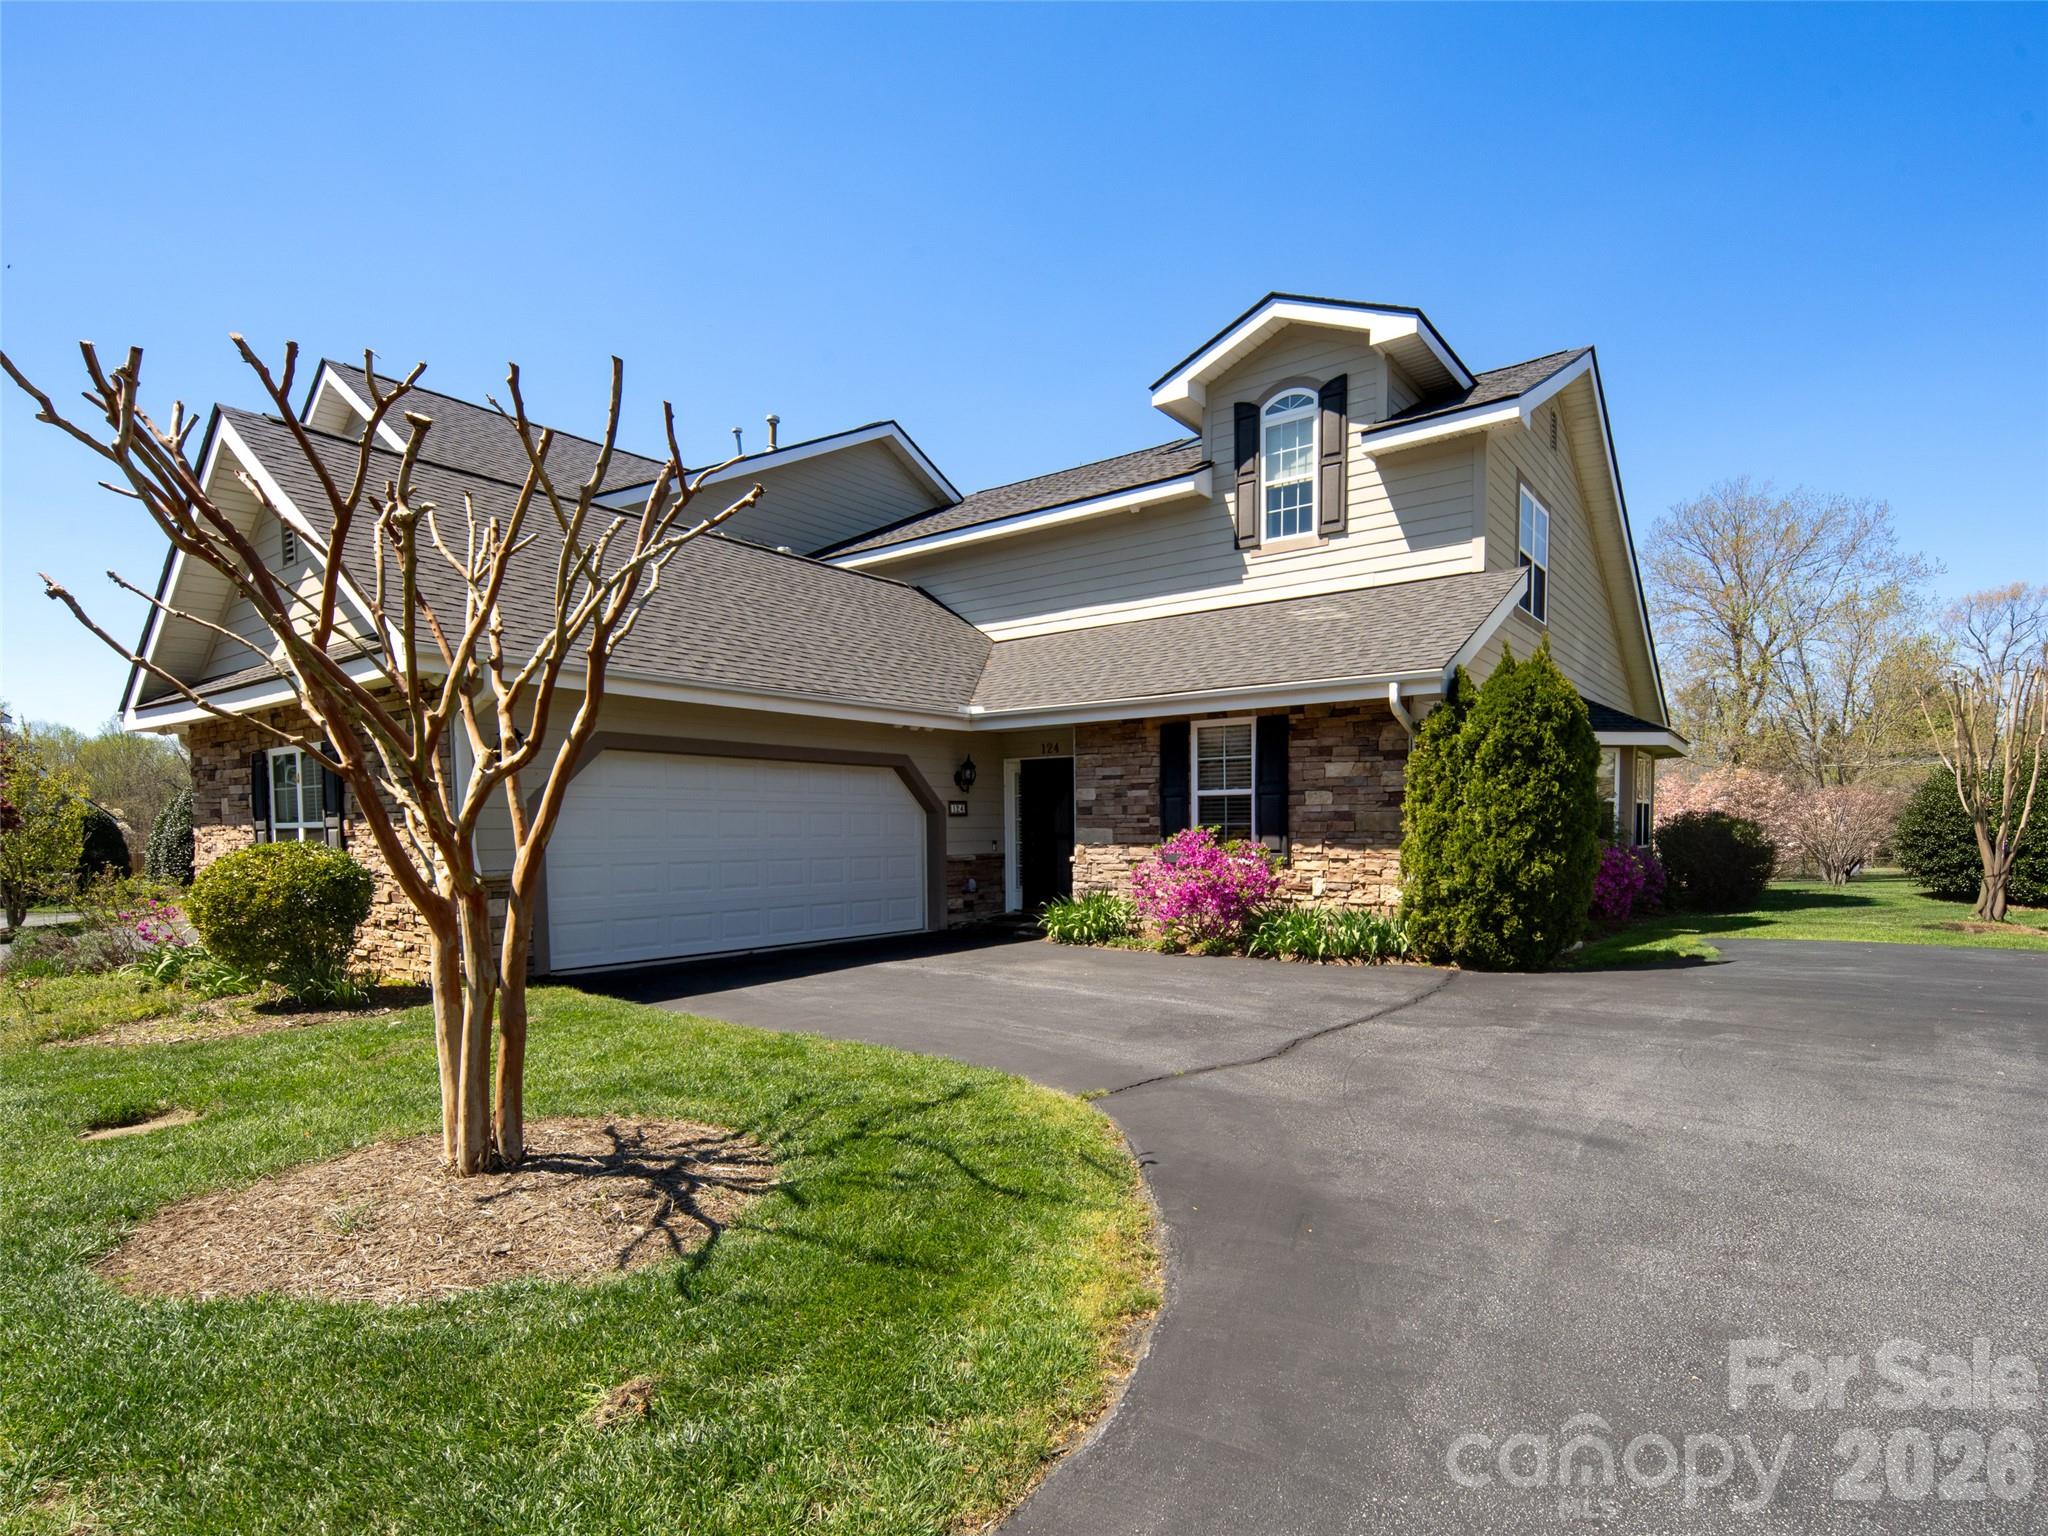
124 Towne Place Drive, Hendersonville, NC 28792
Towne Place · Henderson County
Key Facts
Description
The Richmond townhome provides a lifestyle of ease, situated in a premier gated community and featuring the delightful bonus of proximity to the gazebo garden. With its remarkably high ceilings, the townhome feels exceptionally spacious and well-lit. With its wood floors and welcoming fireplace, the large great room, which is the central hub of the house, offers a warm atmosphere. With its dining area and abundant cabinetry in the well-appointed wet bar, it presents a harmonious mix of comfort and refinement. The expansive screened porch, which offers a view of the gazebo garden, comes with a BBQ pad, an external door, and convenient access. Ample storage is available in the generously sized kitchen, thanks to its deep drawers and pantry closet. The kitchen features elegant Quartz Silestone™ countertops and a breakfast bar. A full set of stainless-steel appliances, including a gas cooktop, wall oven, built-in microwave, and French-drawer refrigerator, are also included, along with a cozy breakfast nook. The expansive room and 9-foot ceilings contribute to the primary suite's considerable appeal. Inside, there's a personalized walk-in closet, a convenient built-in linen closet, and an additional wall closet, all leading into a lavish bathroom. The bathroom boasts impressive furnishings, including double sinks, a tranquil jetted tub, a practical walk-in shower, and a dedicated private toilet. The powder room, offering a sense of luxury and ample room, is discreetly situated. Ample storage space can be found in the area beneath the stairs. The laundry room is well-equipped with a large sink, plenty of cabinets, a practical folding area, and a washing machine and dryer. The spacious garage, which can hold two cars, features durable epoxy flooring, ample shelving, and convenient cabinets. Upstairs, you'll find ample guest rooms, all equipped with their own bathrooms. The office is designed to feel open and airy, and it also comes with convenient walk-in attic storage. With minimal upkeep, a "lock and go" lifestyle, and an excellent location, this property is the perfect place to start exploring everything Hendersonville and Flat Rock have to offer. You can have two dogs with you, but each one cannot exceed a weight of 50 pounds. A twelve-month minimum lease is a requirement for all rentals.
Property Information
Property Type
Residential
Sub-Type
Townhouse
Style
Contemporary
Year Built
2005
Living Area
2,729 sq ft
Lot Dimensions
Footprint
Garage Spaces
2
Zoning
R-1
Days on Market
88
MLS® Listing#
4364693
Property Features
Interior
Appliances
Cooling
Heating
Flooring
Fireplace
Parking
Laundry
Patio
Lot Features
Construction
Foundation
Roof
Windows
Security
Community
Utilities
Sewer
Water Source
Schools
- Elementary:
- Hillandale
- Middle:
- Flat Rock
- High:
- East Henderson
Financial Details
HOA
$410 / Monthly
Towne Place HOA
Assessed Value
$527,900
Parcel Number
1001807
Directions
Highway 25 South to Highway 225 South (Greenville Highway) towards Flat Rock, to Right into Towne Place on Towne Place Drive to 124 on the Right.
Affordability Calculator
$115,000
Estimated monthly payment
$3,060/mo
Principal $460,000 · Est. interest $641,741 over 30 yrs
Neighborhood Market Statistics
How this home compares to active listings in Hendersonville, NC
- $553,237
- Median Listing Price
- 74
- Median Days on Market
- 2,069
- Median Sq Ft
- $268
- Median Price / Sq Ft
- 483
- Active Listings
- This home’s price is 4% above the area median.
- Its price per sq ft is 21% below the area median.
Market statistics compiled from active EXIT Realty® and MLS listings in Hendersonville, NC.
Location

Points of Interest in Hendersonville, NC
Showing the Hendersonville area map.
Nearby Schools
Mud Creek Christian School
School · 0.3 mi away
Little Red School
Elementary · 0.6 mi away
Heritage Hall International School
School · 0.9 mi away
Hendersonville Christian School
School · 1.1 mi away
Mountain Community School
Elementary · 1.4 mi away
Faith-Covenant Christian Academy
School · 1.5 mi away
East Henderson High School
Secondary · 1.6 mi away
Foster Circle Head Start
School · 1.6 mi away
Henderson County Public Schools
School · 1.7 mi away
Hendersonville Presbyterian Church
Elementary · 1.8 mi away
Immaculata Catholic School
School · 1.9 mi away
St James Episcopal Church
School · 1.9 mi away
Hillandale Elementary School
Elementary · 1.9 mi away
Henderson County Early College
Secondary School · 2.0 mi away
Hendersonville High School
Secondary · 2.0 mi away
Bruce Drysdale Elementary School
Elementary · 2.0 mi away
Flat Rock Middle School
Secondary · 2.0 mi away
Hendersonville Middle School
Secondary · 2.3 mi away
Hendersonville Elementary School
Elementary · 2.4 mi away
Atkinson Elementary School
Elementary · 2.4 mi away
Commute Calculator
Nearby Homes


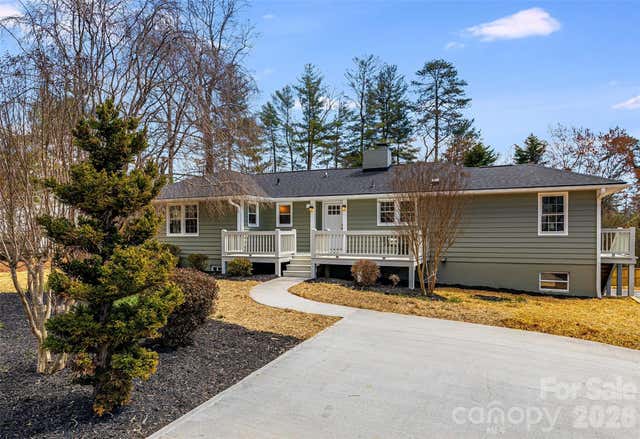
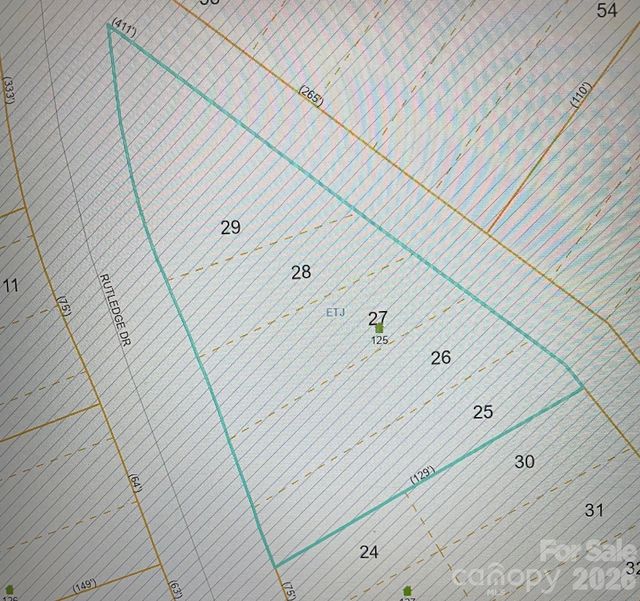
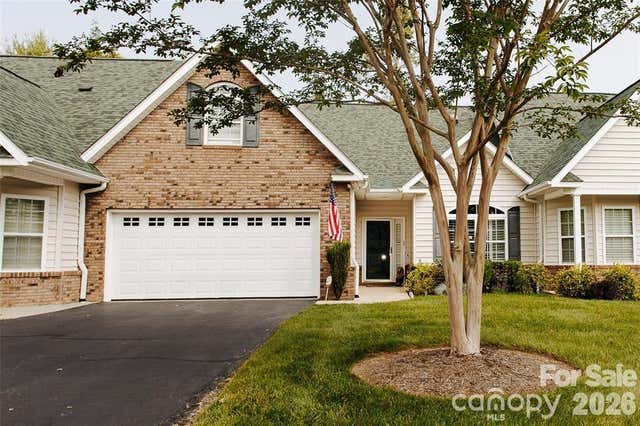
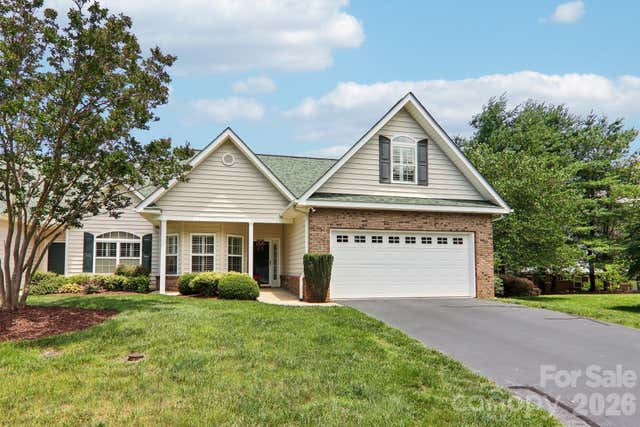
Similar Homes Nearby
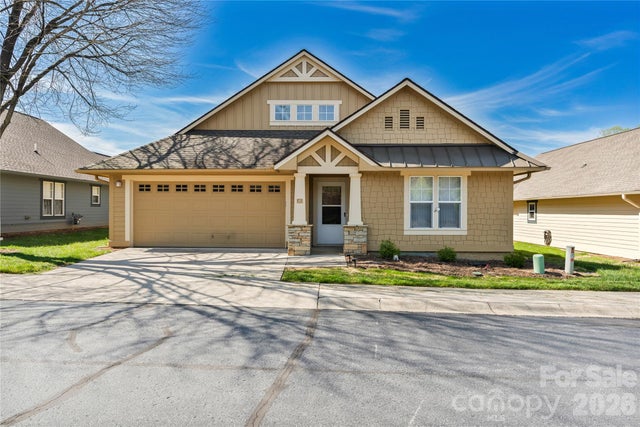
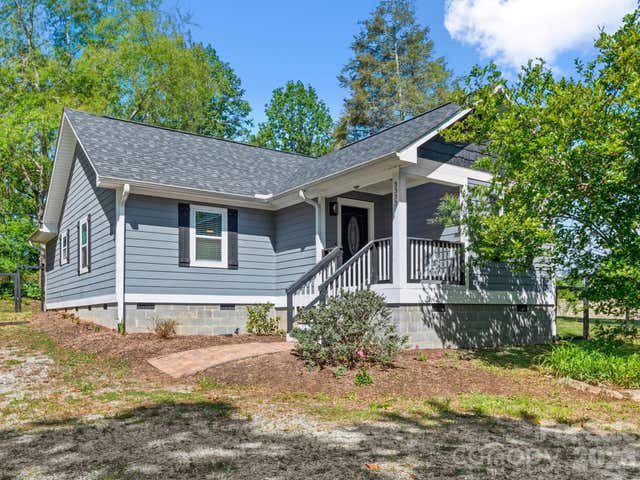
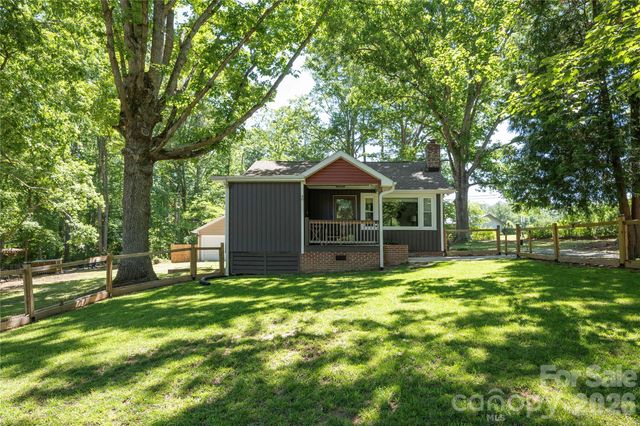
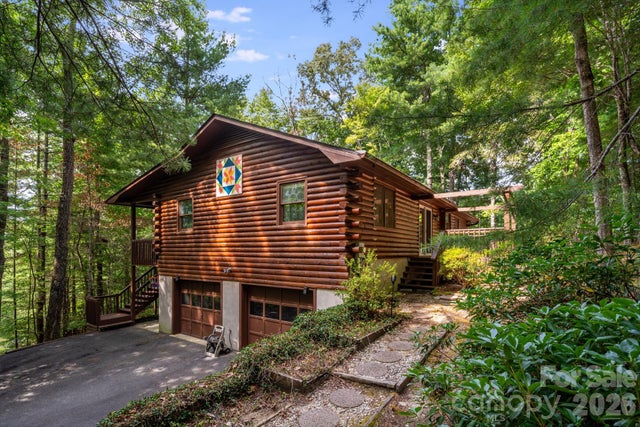
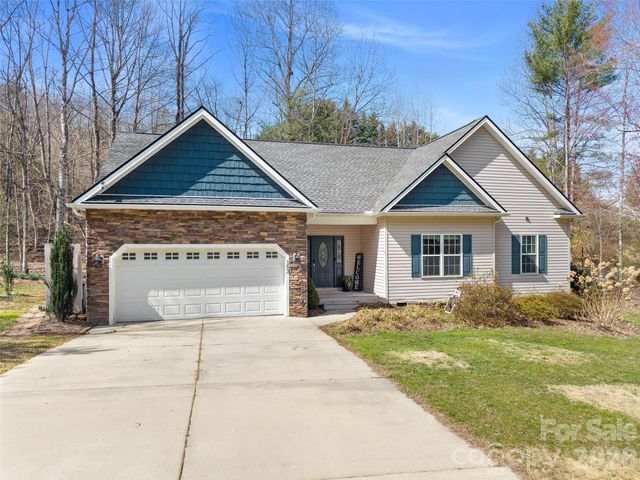
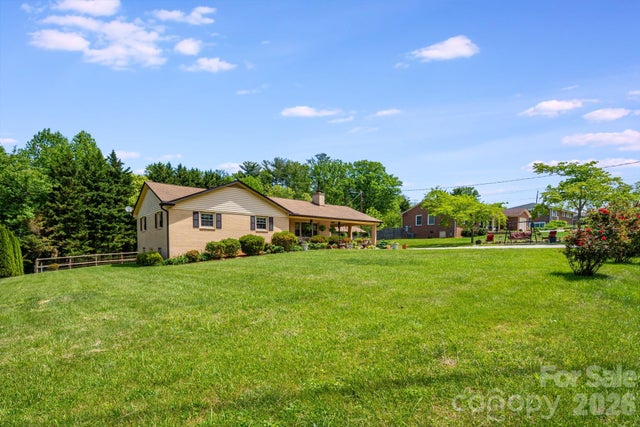
Similar Home Values
Comparable nearby listings and their asking prices.
| Address | Price | Beds | Baths | Sq Ft |
|---|---|---|---|---|
| 47 Barn Owl Way, Hendersonville, NC | $405,000 | 3 | 2 | 1,557 |
| 3333 Chimney Rock Road, Hendersonville, NC | $409,000 | 3 | 2 | 1,343 |
| 40 Dove Haven Lane, Hendersonville, NC | $409,000 | 2 | 2 | 1,082 |
| 423 Rambling Drive, Hendersonville, NC | $409,900 | 3 | 2 | 1,629 |
| 163 Oak Apple Lane, Hendersonville, NC | $410,000 | 3 | 2 | 1,461 |
| 458 Beach Drive, Hendersonville, NC | $410,000 | 3 | 2 | 1,273 |
Moving Cost Estimate
EXIT Agents in Hendersonville


Listing Courtesy: Howard Hanna Beverly-Hanks - alysia.maher@howardhannatate.com
Last Updated: 2026-04-10
1