

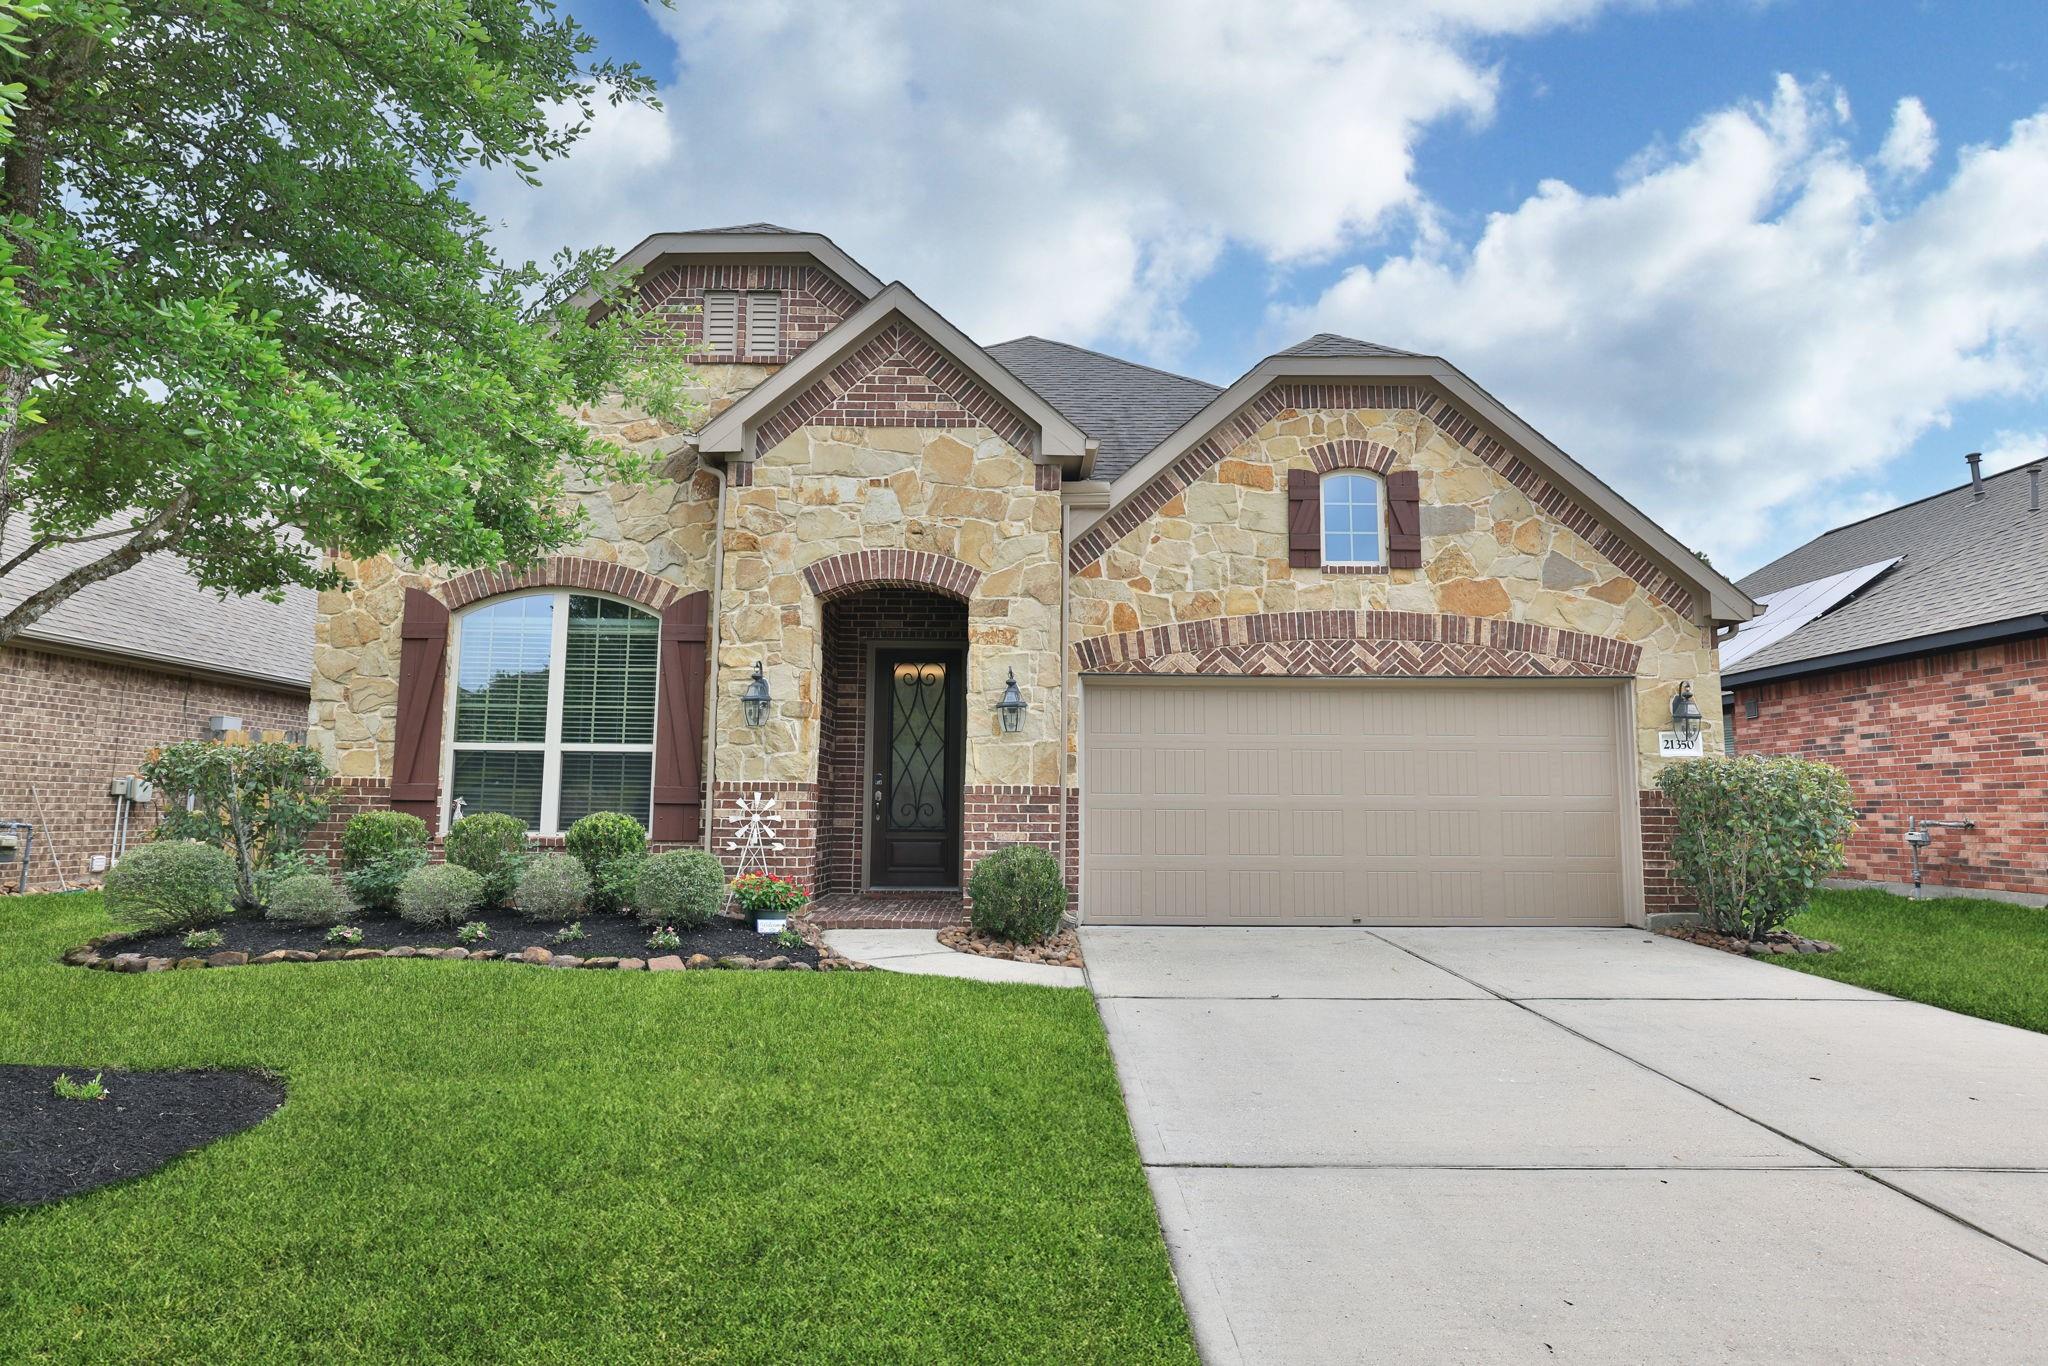
21350 Auburn Reach Drive, Porter, TX 77365
Auburn Trails At Oakhurst · Montgomery County
Key Facts
Description
MOVE-IN READY for fast closing! Extremely FLEXIBLE Floorplan. Private Office/Study at the front of the home w/French doors, Formal Dining w/wood floors, Awesome Kitchen w/granite counters, deco backsplash, SS appliances, under cabinet lighting, beautiful stained cabinets, open to Family Room w/gas log fireplace and wall of windows overlooking back yard. Large & Separate Utility room w/washer/dryer/refrigerator (no walking through from the garage)! Upstairs Room is Multi-purpose...can be used as a 4th Bedroom as it has a Full Bath and Walk-in Closet....or enjoy as a Game Room, In-law suite, Media Room, 2nd Home Office, or whatever you need! Back yard has a lovely deck('21) perfect for entertaining. Garage has overhead storage racks. Addl. features: ceiling fans, 2 inch blinds, crown molding, art niches, new carpet ('26), ext. paint ('25), full sprinklers, gutters, Storage shed, and walk-in attic. Easy access to 99 or US 69. Schedule an appointment to see soon!
Property Information
Property Type
Residential
Sub-Type
Single Family Residence
Style
Traditional
Year Built
2014
Stories
2
Living Area
2,749 sq ft
Lot Size
0.15 acres
Garage Spaces
2
Parking Spaces
2
Days on Market
88
MLS® Listing#
85640124
Property Features
Interior
Appliances
Cooling
Heating
Flooring
Fireplace
Parking
Laundry
Patio
Fencing
Lot Features
Construction
Foundation
Roof
Windows
Other Structures
Community
Water Source
Schools
- Elementary:
- Bens Branch Elementary School
- Middle:
- Woodridge Forest Middle School
- High:
- West Fork High School
Financial Details
HOA
$822 / Annually
Annual Taxes
$10,183
Tax year 2025
Parcel Number
437404
Directions
Please use GPS. Can be accessed via FM 1314 or I-69
Affordability Calculator
$69,900
Estimated monthly payment
$1,860/mo
Principal $279,600 · Est. interest $390,067 over 30 yrs
Neighborhood Market Statistics
How this home compares to active listings in Porter, TX
- $397,283
- Median Listing Price
- 52
- Median Days on Market
- 2,295
- Median Sq Ft
- $174
- Median Price / Sq Ft
- 385
- Active Listings
- This home’s price is 12% below the area median.
- Its price per sq ft is 27% below the area median.
Market statistics compiled from active EXIT Realty® and MLS listings in Porter, TX.
Location
Map is currently unavailable for this location.
Points of Interest in Porter, TX
Showing the Porter area map.
Commute Calculator
Nearby Homes


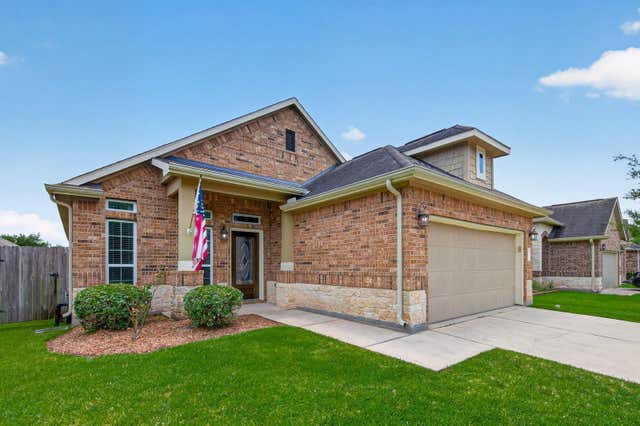
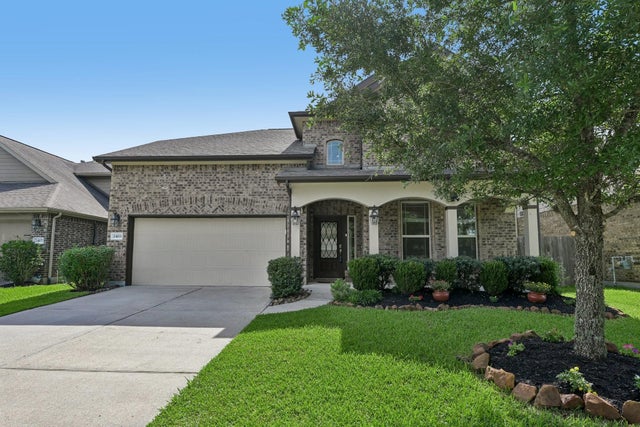
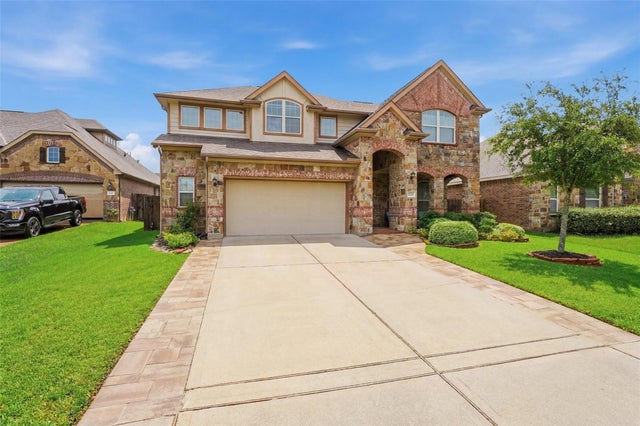
Similar Homes Nearby
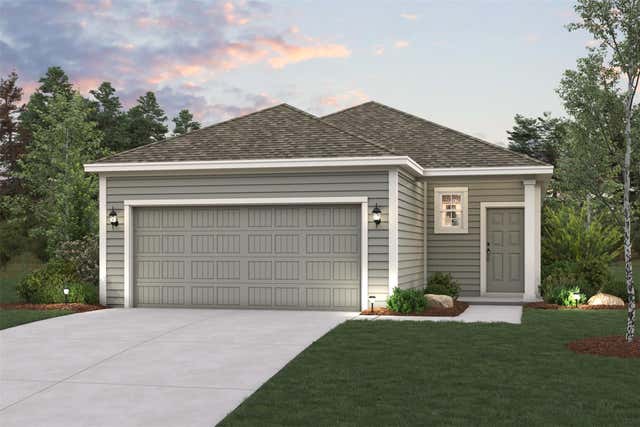


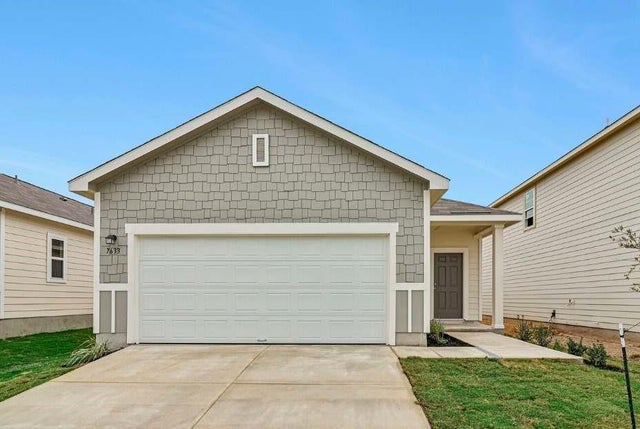

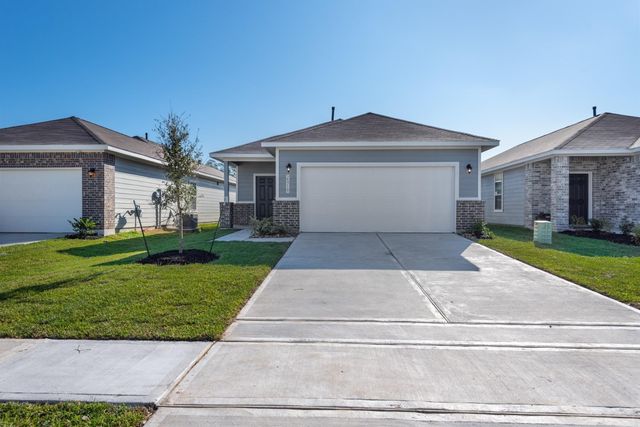
Similar Home Values
Comparable nearby listings and their asking prices.
| Address | Price | Beds | Baths | Sq Ft |
|---|---|---|---|---|
| 20818 Wildbird Cherry Lane, Porter, TX | $244,900 | 3 | 2 | 1,388 |
| 20133 Langwell Drive, Porter, TX | $244,900 | 3 | 2 | 1,699 |
| 20854 Wildbird Cherry Lane, Porter, TX | $244,900 | 3 | 2 | 1,388 |
| 3418 Ridgeberry Glen Lane, Porter, TX | $244,990 | 3 | 2 | 1,412 |
| 25529 Northpark Palm Drive, Porter, TX | $245,000 | 4 | 3 | 2,142 |
| 25719 Northpark Palm Dr Drive, Porter, TX | $245,000 | 4 | 2 | 1,599 |
Moving Cost Estimate
EXIT Agents in Porter


Listing Courtesy: Keller Williams Realty Professionals - 2814443900
Last Updated: 2026-04-20