

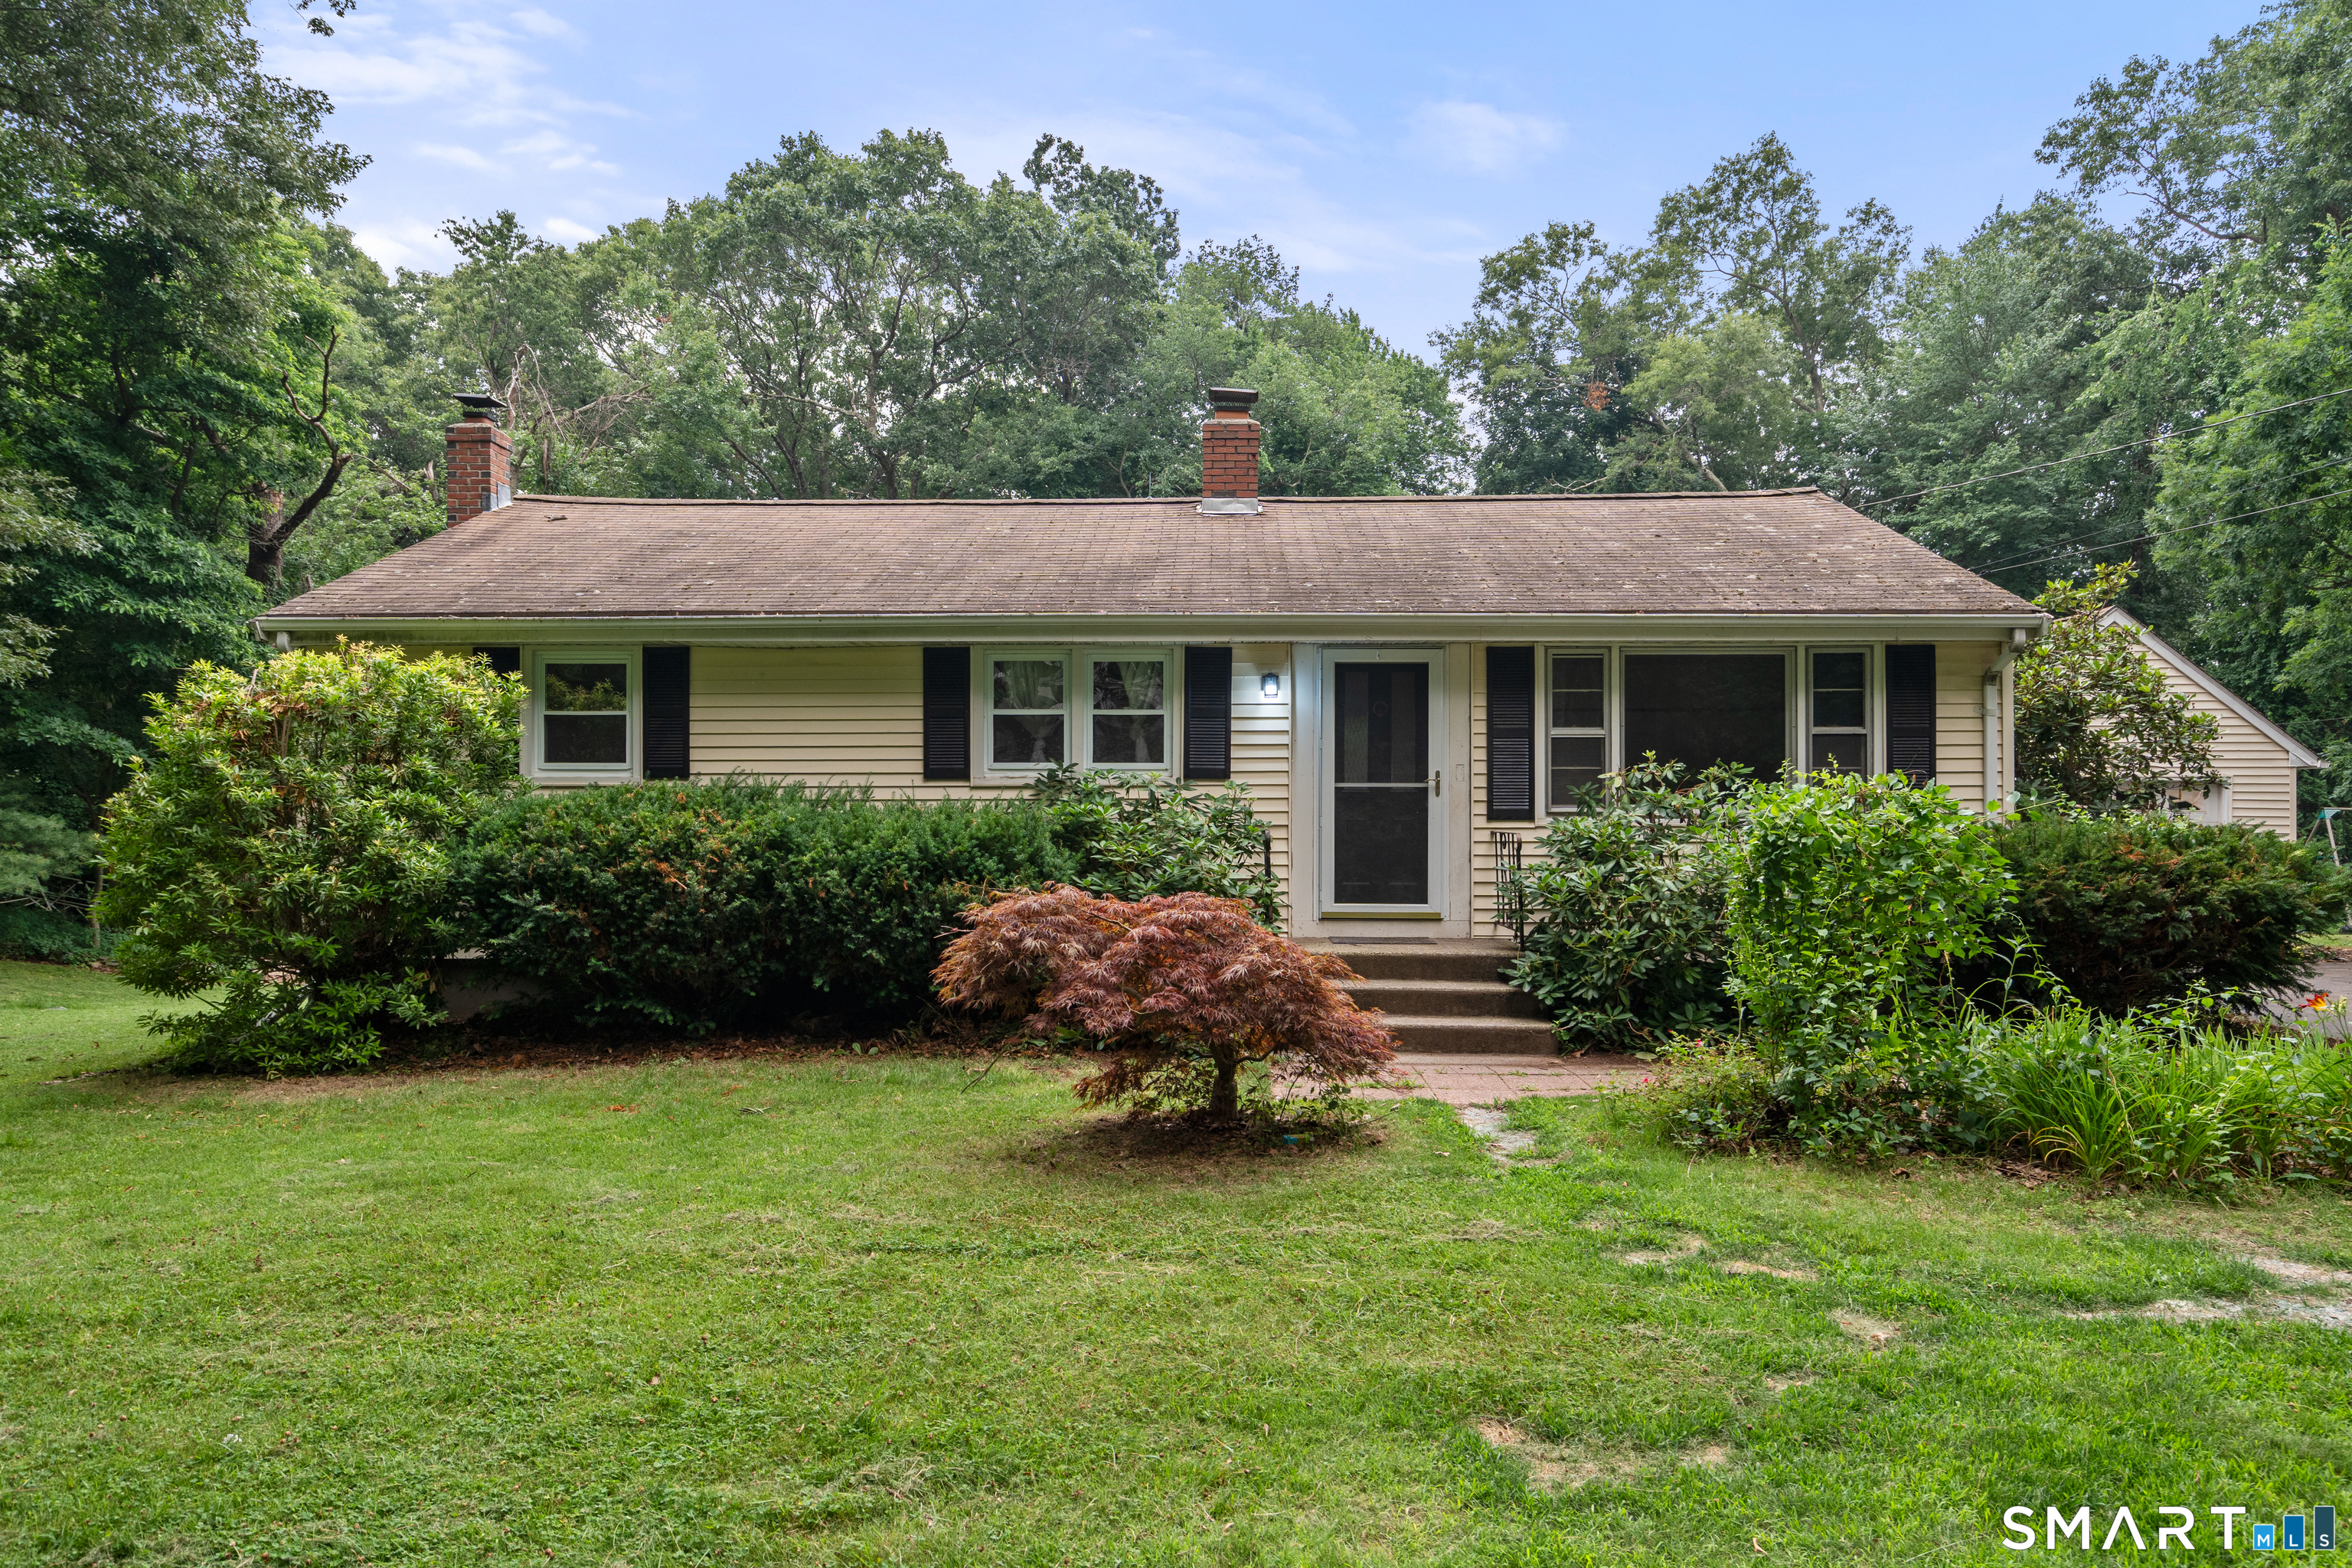
305 Old Post Road, Tolland, CT 06084
Tolland County
Key Facts
Description
Welcome home to 305 Old Post Road in Tolland! This well-maintained 3-bedroom ranch offers the perfect combination of comfort, functionality, and outdoor living. Situated on a spacious lot, the property features a large backyard with a fenced-in area, providing a safe space for pets, play, or gardening. Inside, you'll find a bright and inviting layout with stainless steel appliances, central air conditioning, and a newer heating system for year-round comfort and efficiency. The fully finished basement offers valuable additional living space, perfect for a family room, home office, gym, or recreation area. Step outside onto the low-maintenance Trex deck, where you can relax in the jacuzzi or entertain guests overlooking the expansive backyard. Gather around the fire pit on cool evenings and enjoy everything this outdoor space has to offer. Additional highlights include durable vinyl siding and an oversized detached 3-car garage, providing plenty of room for vehicles, storage, hobbies, or a workshop. This move-in-ready ranch offers the space, updates, and amenities you've been looking for. Schedule your private showing today before this exceptional property is gone!
Property Information
Property Type
Residential
Sub-Type
Single Family Residence
Style
Ranch
Year Built
1955
Living Area
1,008 sq ft
Lot Size
0.69 acres
Garage Spaces
3
Parking Spaces
7
Zoning
RDD
Days on Market
3
MLS® Listing#
24191920
Property Features
Appliances
Cooling
Heating
Basement
Parking
Lot Features
Construction
Foundation
Roof
Sewer
Water Source
Rooms
- BedroomMain
Schools
- Elementary:
- Birch Grove
- High:
- Tolland
Financial Details
HOA
None
Annual Taxes
$5,163
Parcel Number
1651806
Directions
GPS
Affordability Calculator
$70,000
Estimated monthly payment
$1,863/mo
Principal $279,999 · Est. interest $390,624 over 30 yrs
Neighborhood Market Statistics
How this home compares to active listings in Tolland, CT
- $500,000
- Median Listing Price
- 46
- Median Days on Market
- 1,922
- Median Sq Ft
- $304
- Median Price / Sq Ft
- 25
- Active Listings
- This home’s price is 30% below the area median.
- Its price per sq ft is 14% above the area median.
Market statistics compiled from active EXIT Realty® and MLS listings in Tolland, CT.
Location
Map is currently unavailable for this location.
Points of Interest in Tolland, CT
Showing the Tolland area map.
Commute Calculator
Nearby Homes


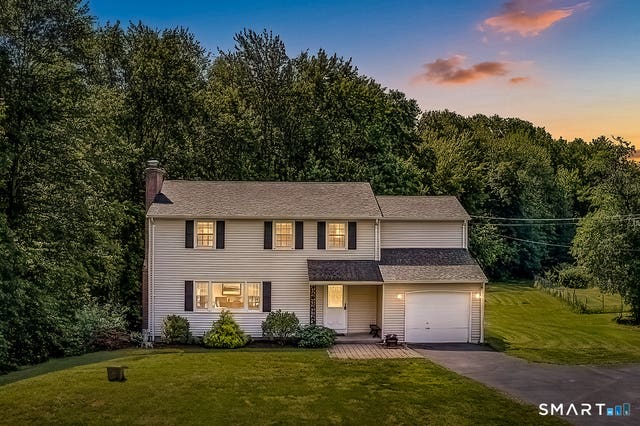
Similar Homes Nearby

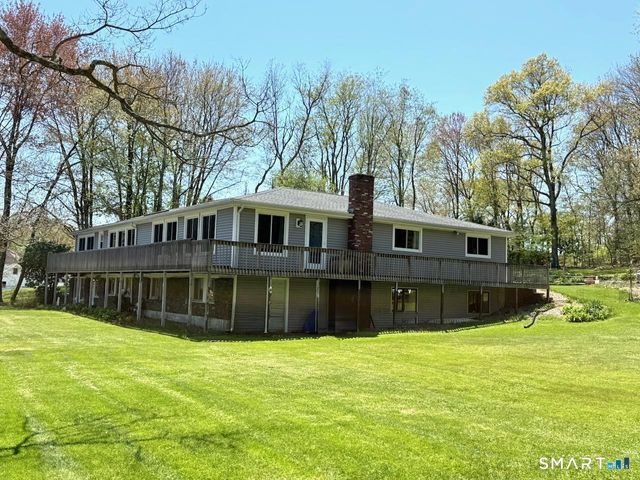


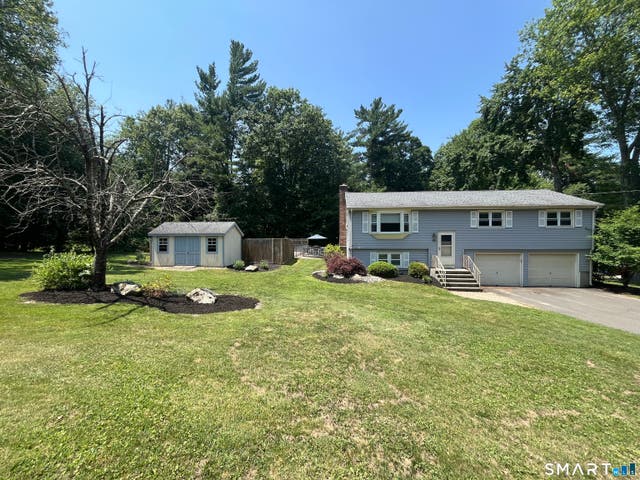

Similar Home Values
Comparable nearby listings and their asking prices.
| Address | Price | Beds | Baths | Sq Ft |
|---|---|---|---|---|
| 255 Old Stafford Road, Tolland, CT | $329,900 | 3 | 3 | 1,928 |
| 80 Mountain Spring Road, Tolland, CT | $359,900 | 4 | 2 | 2,980 |
| 88 Reed Road, Tolland, CT | $379,900 | 3 | 1 | 1,092 |
| 72 Torry Road, Tolland, CT | $389,900 | 3 | 1 | 1,196 |
| 52 Willie Circle, Tolland, CT | $389,999 | 3 | 3 | 1,104 |
| 280 Merrow Road, Tolland, CT | $395,000 | 3 | 2 | 1,246 |
Moving Cost Estimate
EXIT Agents in Tolland


Listing Courtesy: Berkshire Hathaway NE Prop. - (860) 992-7761
Presented by: Lyle Rotondo