

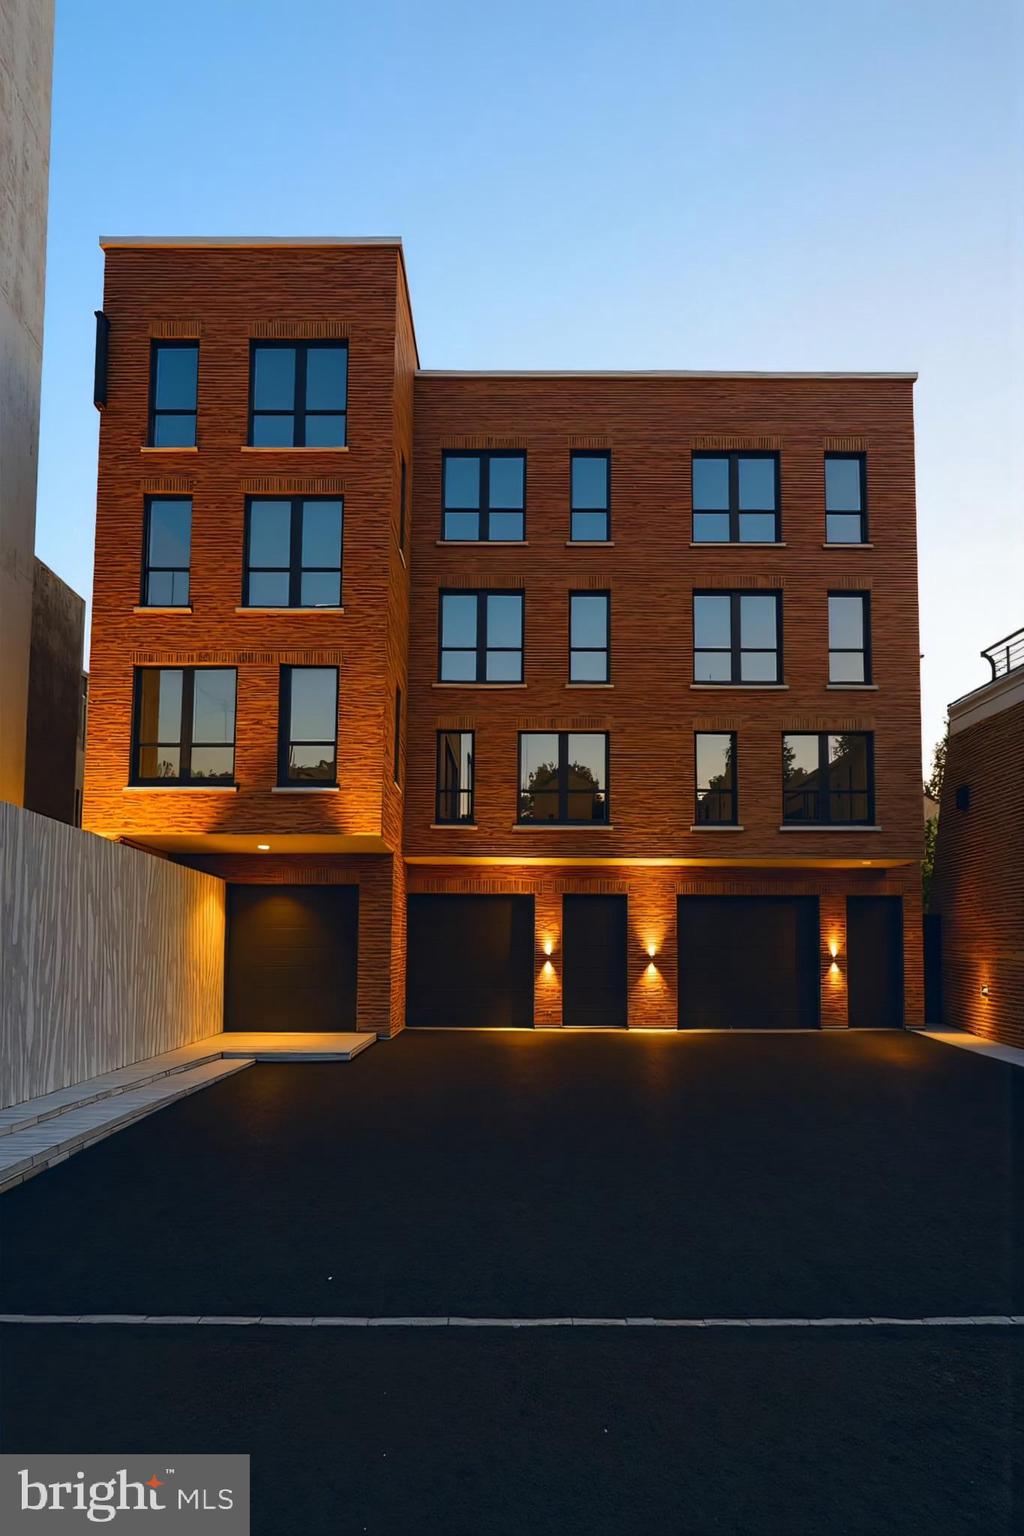
331 REED STREET, PHILADELPHIA, PA 19147
PENNSPORT · PHILADELPHIA County
Key Facts
Description
Welcome to The Enclaves, a new construction community in Philadelphia’s sought-after Pennsport neighborhood. Set back from the street for maximum privacy, these beautiful 3 bedroom, 3 bathroom homes blend modern architecture and high-end craftsmanship while embracing the charm and character of the neighborhood. Each residence includes two-car garage parking, a rare city find, and two private outdoor spaces - a terrace off the kitchen and a rooftop deck with sweeping Center City views. The chef’s kitchen is the heart of the home, featuring top-of-the-line appliances, custom cabinetry and a large island with waterfall countertops. The open layout flows effortlessly to the terrace, ideal for morning coffee or al fresco dining, and connects to a spacious dining area and living room perfect for entertaining. Upstairs, two guest bedrooms each have their own bathrooms and generous closet space. The primary suite spans the entire level, including a spa-like bathroom with heated floors and Porcelanosa tile and vanities, a freestanding soaking tub, glass-enclosed shower, double vanity, and private water closet. A built-in wet bar and laundry area add convenience and luxury. Benefit from a 10-year tax abatement and 1-year builder’s warranty! Located in Pennsport, The Enclaves offer the perfect blend of quiet residential living and urban convenience, just steps from East Passyunk Avenue, and the Delaware waterfront and easy access to I-95. You’ll have the chance to choose and personalize your finishes, making each home a true reflection of your style. The homes are already framed and ready for you to walk through! Schedule your tour today and start customizing your finishes. Expected delivery is Q3 2026. Taxes and association fees are not $1 and are TBD. Taxes and square footage are the responsibility of the buyer to have verified independently. Renderings are for marketing purposes only and may not depict actual finishes.
Property Information
Property Type
Residential
Sub-Type
Townhouse
Structure Type
Townhouse
Year Built
2026
Living Area
2,864 sq ft
Lot Size
0.11 acres
Lot Dimensions
20.00 x 155.00
Garage Spaces
2
Parking Spaces
2
Zoning
RSA5
Days on Market
196
MLS® Listing#
PAPH2558178
Property Features
Appliances
Cooling
Heating
Basement
Pool
Parking
Foundation
Sewer
Water Source
Schools
- District:
- THE SCHOOL DISTRICT OF PHILADELPHIA
Financial Details
HOA
$1 / Monthly
Annual Taxes
$1,189
Tax year 2025
Assessed Value
$85,000
Parcel Number
011231610
Directions
S Front St. Reed St.
Affordability Calculator
$220,000
Estimated monthly payment
$5,855/mo
Principal $880,000 · Est. interest $1,227,678 over 30 yrs
Neighborhood Market Statistics
How this home compares to active listings in PHILADELPHIA, PA
- $302,842
- Median Listing Price
- 72
- Median Days on Market
- 1,326
- Median Sq Ft
- $202
- Median Price / Sq Ft
- 6,006
- Active Listings
- This home’s price is 263% above the area median.
- Its price per sq ft is 90% above the area median.
Market statistics compiled from active EXIT Realty® and MLS listings in PHILADELPHIA, PA.
Location
- 331 REED STREET, PHILADELPHIA, PA 19147
Points of Interest in PHILADELPHIA, PA
Showing the PHILADELPHIA area map.
Nearby Schools
George Washington Elementary School
Elementary · 0.2 mi away
Vare-Washington Elementary
Elementary · 0.2 mi away
Eliza B Kirkbride Elementary School
Elementary · 0.3 mi away
George W. Nebinger School
Elementary · 0.4 mi away
Philly Montessori
Elementary · 0.5 mi away
Furness High School
Secondary · 0.5 mi away
St John Neumann High School
Secondary · 0.5 mi away
Meredith Elementary School
Elementary · 0.6 mi away
Southwark Elementary School
Elementary · 0.6 mi away
Christopher Columbus Charter School
Secondary · 0.7 mi away
SS Neumann & Goretti High School
Secondary · 0.7 mi away
Annunciation School
School · 0.7 mi away
Fanny Jackson Coppin School
Elementary · 0.7 mi away
Christopher Columbus Charter School
Elementary · 0.8 mi away
Sharswood School
Elementary · 0.8 mi away
St Peter's School
Elementary · 0.8 mi away
Academy at Palumbo
School · 0.8 mi away
Francis Scott Key School
Elementary · 0.8 mi away
Our Lady of Mt Carmel School
School · 0.9 mi away
McCall Gen George A School
Elementary · 0.9 mi away
Commute Calculator
Nearby Homes

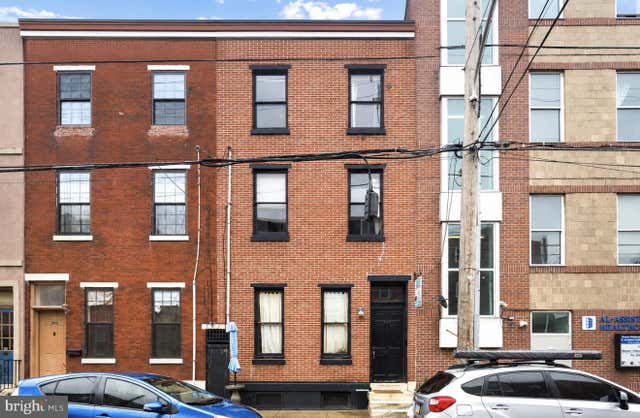

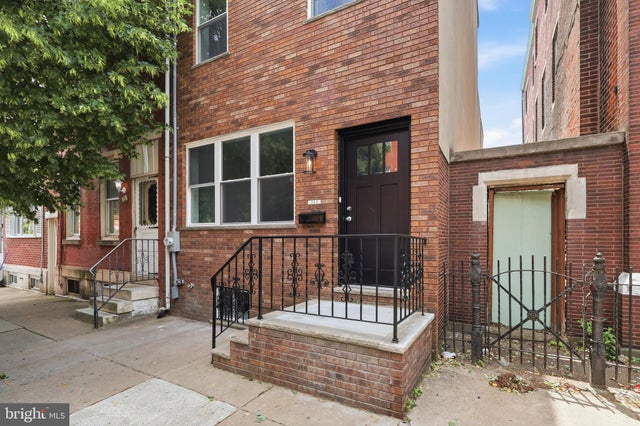


Similar Homes Nearby


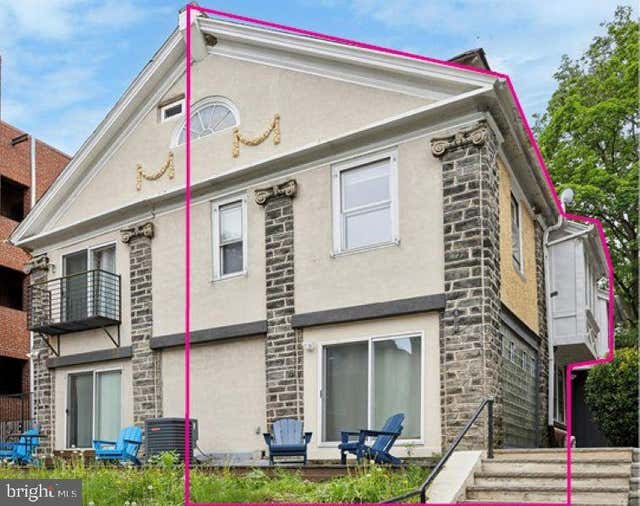
Similar Home Values
Comparable nearby listings and their asking prices.
| Address | Price | Beds | Baths | Sq Ft |
|---|---|---|---|---|
| 412 MOYER STREET 11, PHILADELPHIA, PA | $773,000 | 3 | 3 | 2,600 |
| 7804 LARGE STREET 00, PHILADELPHIA, PA | $775,000 | 5 | 4 | 4,055 |
| 1234 HAMILTON STREET 00 105, PHILADELPHIA, PA | $775,000 | 2 | 3 | 2,328 |
| 1742 N HOPE STREET, PHILADELPHIA, PA | $775,000 | 3 | 3 | 2,880 |
| 104 W GRAVERS LANE, PHILADELPHIA, PA | $775,000 | 4 | 3 | 1,785 |
| 4312 SPRUCE STREET, PHILADELPHIA, PA | $775,000 | 5 | 4 | 3,780 |
Moving Cost Estimate
EXIT Agents in PHILADELPHIA


Listing Courtesy: KW Empower - 2156273500