

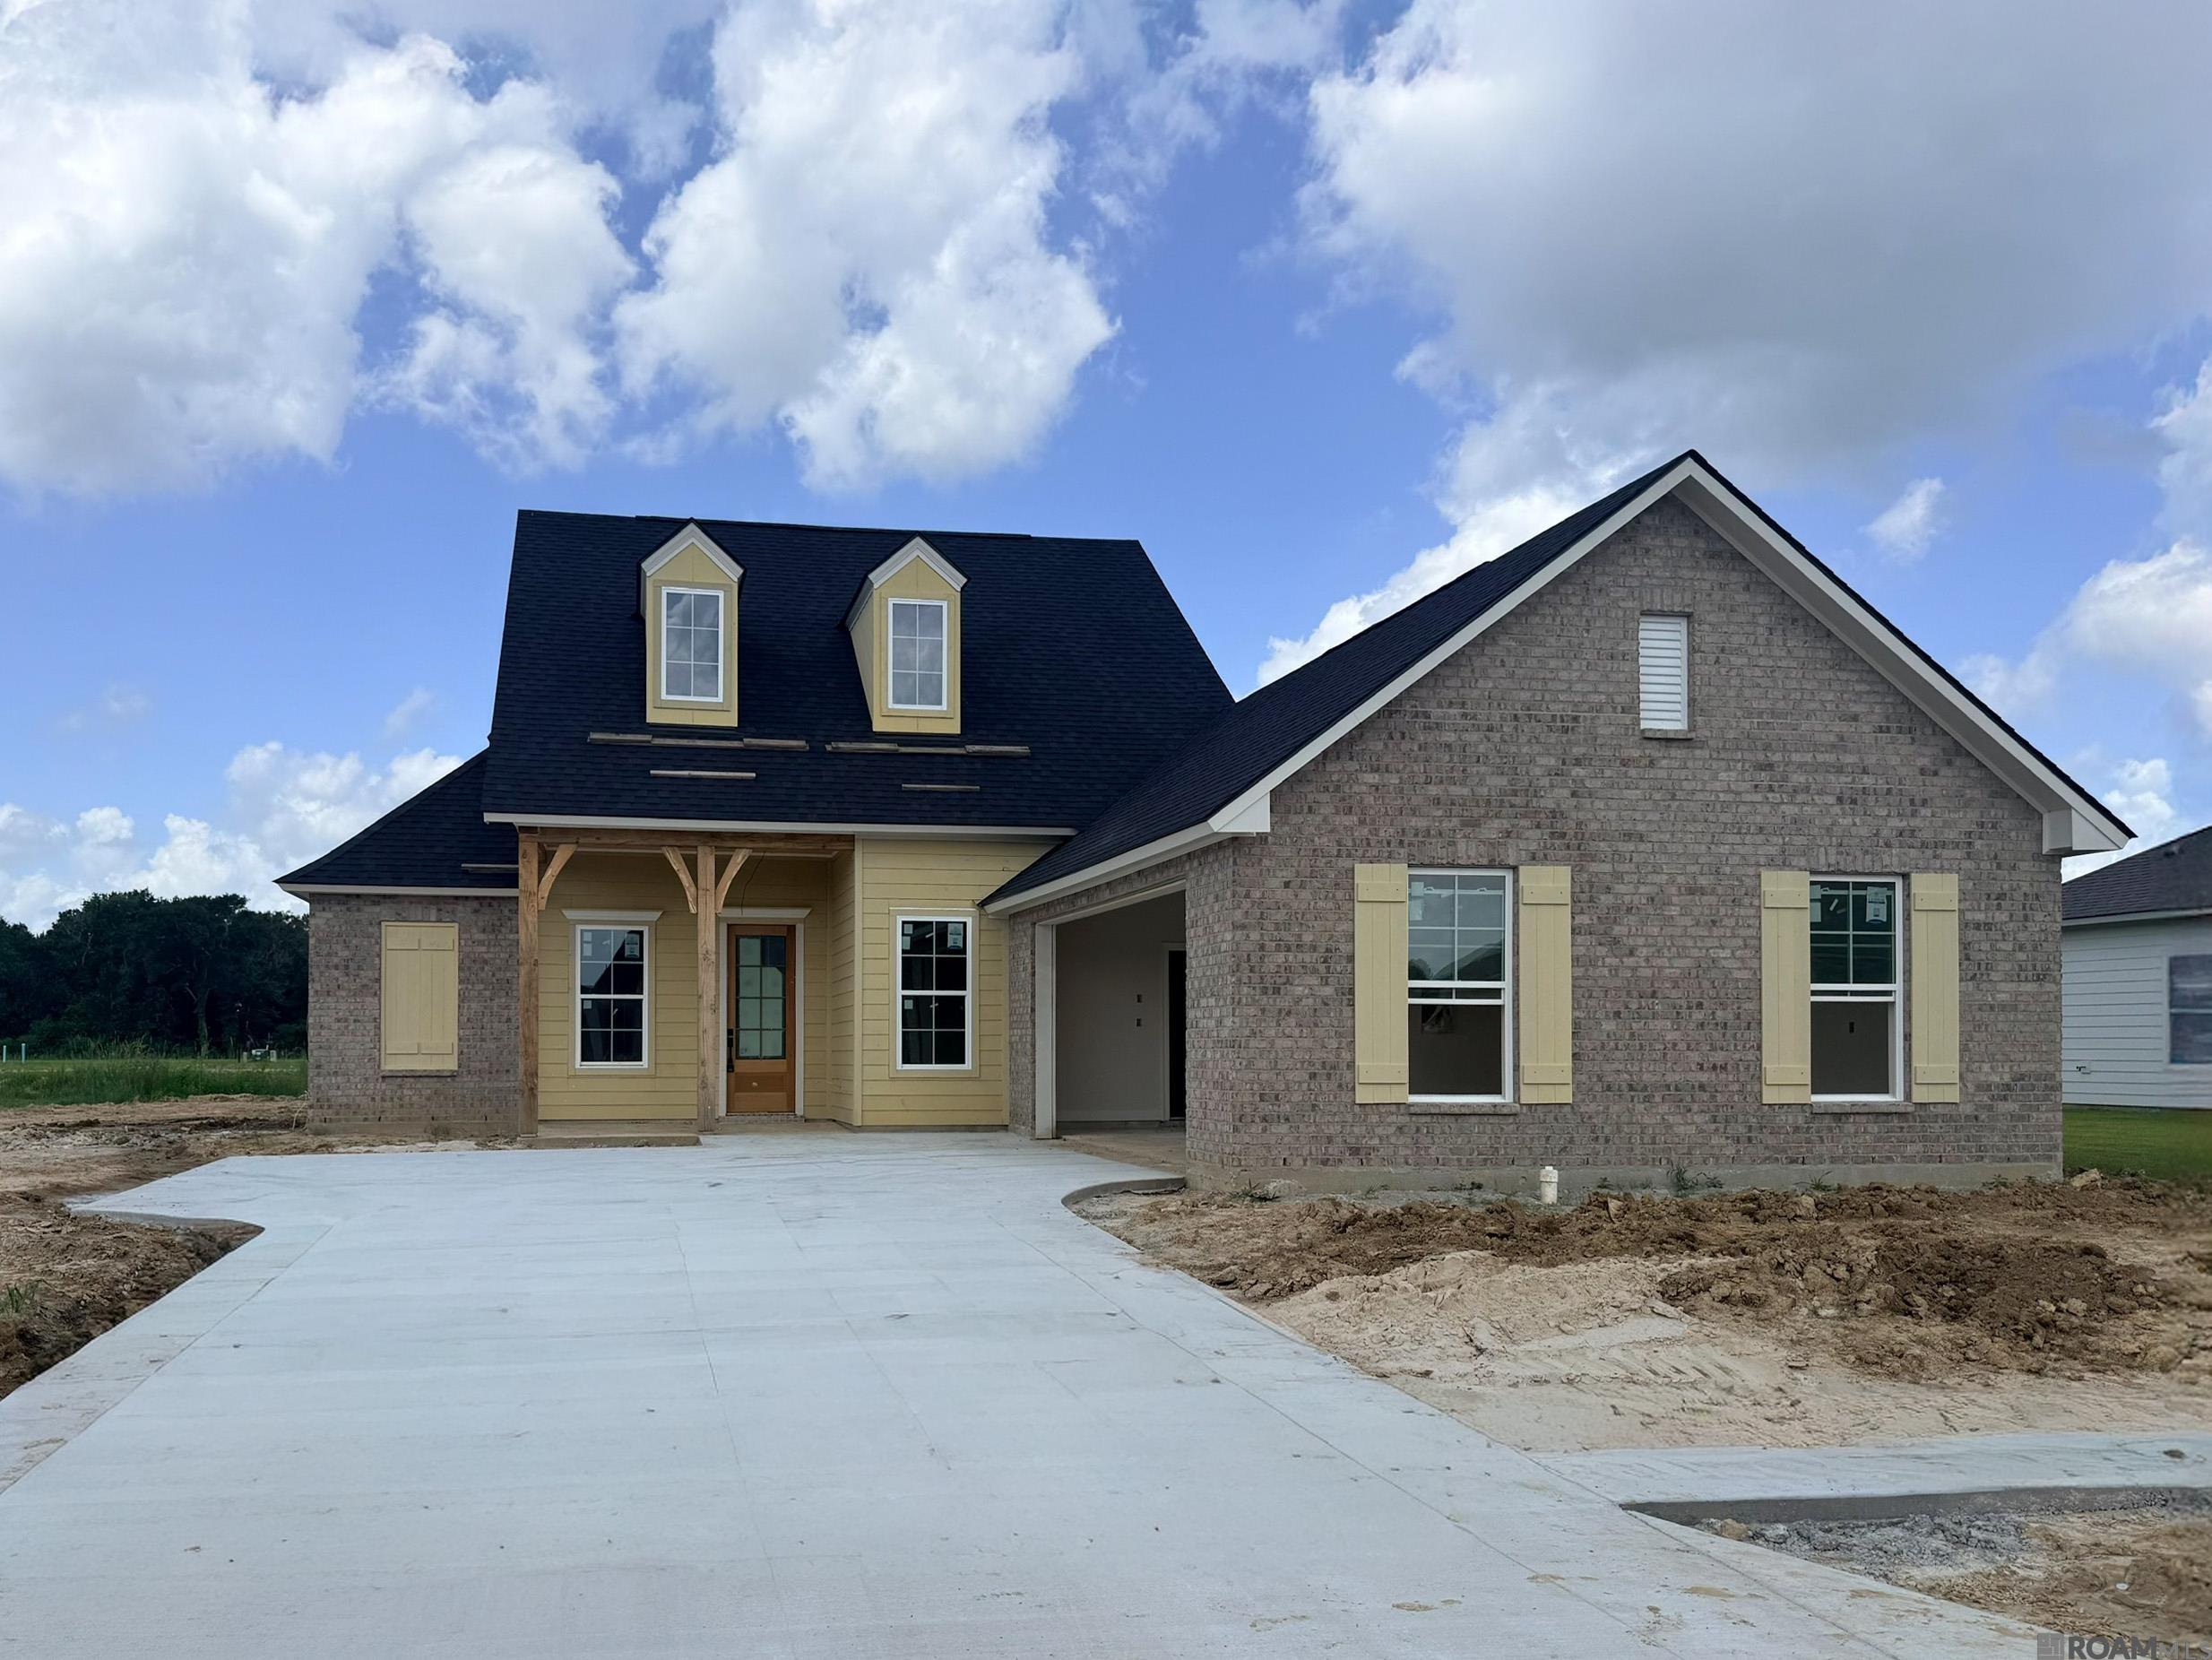
37273 Cattle Ave, Prairieville, LA 70769
Delaune Estates · Ascension County
Key Facts
Description
Broussard B plan by Level Homes underway in Delaune Estates! The Broussard plan is a one-story home featuring four beds, three full baths and an office with an open and spacious layout and just over 2300 sq feet! Enter this home from the very inviting front porch into the foyer which leads you into the spacious living room, kitchen, and separate dining. The living room is centered around a vent-less gas fireplace with a quartz surround and has the “option” to add custom built-in bookshelves on both sides of the fireplace. The gourmet kitchen is separated by an exposed beam and features custom cabinetry with under cabinet lighting & 5” hardware pulls, large center island with pendant lighting, 3 cm Carrara Blanco quartz, 3x6” herringbone subway tile backsplash, single basin granite composite sink, stainless steel appliances including a 36'' gas cooktop with custom gold pot filler, a single wall oven and built in microwave, gold faucet and a walk-in corner pantry. The formal dining is set off the living room and overlooks the rear porch and backyard. The primary suite is tucked away at the rear of the home with a spa like bath including dual vanities, framed mirrors, separate tub and custom job-built shower and a HUGE walk-in closet. Beds 2 and 3 are located off the garage entry and share a full bath which is located across from the office! The spacious walk-in laundry room with a storage closet is located off the hall with beds 2 and 3. Bed four is on the opposite side of the home with a full bath located in the hallway. The yard will be professionally landscaped & fully sodded! Est completion of Sep 2026, buyers can pick/approve certain colors & options for a certain period of time. Delaune Estates is one of Ascension’s newest communities, built by Level Homes and located off of HWY 73 and I-10! This development features multiple ponds, waterfront lots and a community pool with pavilion! *Pictures are not of the actual home but are of the same floorplan.
Property Information
Property Type
Residential
Sub-Type
Single Family Residence
Style
Traditional
Year Built
2026
Stories
1
Living Area
3,131 sq ft
Lot Size
0.21 acres
Lot Dimensions
65x135x65.63x142.50
Parking Spaces
2
Days on Market
96
MLS® Listing#
2026006798
Property Features
Interior
Exterior
Appliances
Cooling
Heating
Flooring
Fireplace
Parking
Laundry
Patio
Fencing
Lot Features
Construction
Foundation
Roof
Security
Community
Utilities
Sewer
Water Source
Rooms
- Bedroom 112.1667First
- Bedroom 210.5833First
- Bedroom 313.3333First
- Dining RoomFirst
- KitchenFirst
- Living RoomFirst
- Master Bedroom14.3333First
- OfficeFirst
Financial Details
HOA
$780 / Annually
Directions
I -10 Exit 73 head towards Airline Highway. Subdivision is on the left before St. John the Evangelist Church. Take Cattle Avenue down and the homesite will be on your left.
Affordability Calculator
$93,995
Estimated monthly payment
$2,501/mo
Principal $375,980 · Est. interest $524,526 over 30 yrs
Neighborhood Market Statistics
How this home compares to active listings in Prairieville, LA
- $369,307
- Median Listing Price
- 59
- Median Days on Market
- 2,063
- Median Sq Ft
- $175
- Median Price / Sq Ft
- 181
- Active Listings
- This home’s price is 27% above the area median.
- Its price per sq ft is 14% below the area median.
Market statistics compiled from active EXIT Realty® and MLS listings in Prairieville, LA.
Location

Points of Interest in Prairieville, LA
Showing the Prairieville area map.
Nearby Schools
St John Primary
Elementary · 0.7 mi away
Bluff Middle School
Secondary · 0.7 mi away
Adventureland Kids
School · 1.0 mi away
Bluff Ridge Primary
Elementary · 1.0 mi away
Ascension Prep
School · 1.4 mi away
Bullion Primary School
Elementary · 1.8 mi away
Duplessis Primary School
Elementary · 2.1 mi away
Prairieville Middle School
Secondary · 2.1 mi away
Dutchtown High School
Secondary · 2.2 mi away
Oak Grove Primary
Elementary · 2.4 mi away
Dutchtown Middle School
Secondary · 2.4 mi away
Spanish Lake Primary
Elementary · 2.4 mi away
Dutchtown Primary School
Elementary · 2.5 mi away
Sugar Mill Primary
Elementary · 2.5 mi away
Casa de Amigos Preschool
School · 3.3 mi away
Prairieville Primary School
Elementary · 3.6 mi away
Brighter Horizons Academy
School · 4.0 mi away
Little Prairie Preschool
School · 4.4 mi away
La Lash Academy
School · 4.5 mi away
Kinder Garden
School · 4.7 mi away
Commute Calculator
Nearby Homes


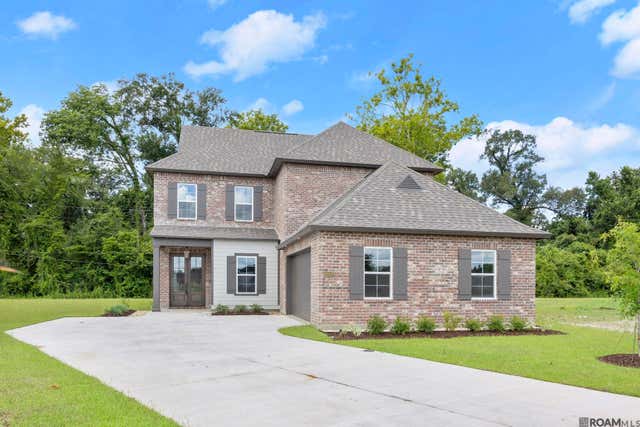
Similar Homes Nearby

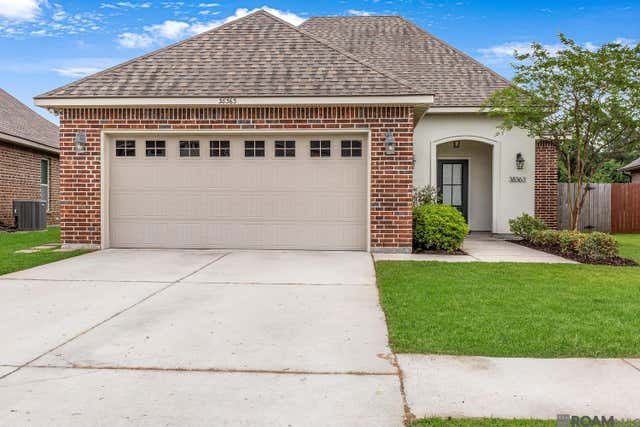
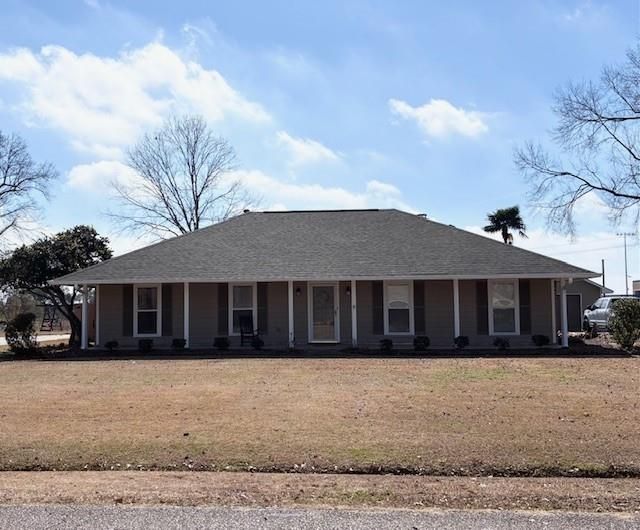
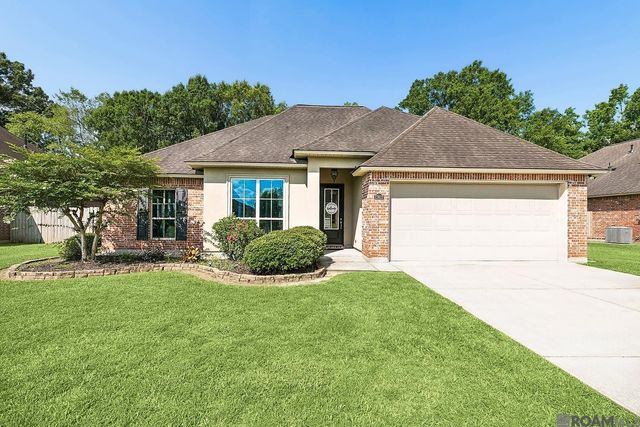

Similar Home Values
Comparable nearby listings and their asking prices.
| Address | Price | Beds | Baths | Sq Ft |
|---|---|---|---|---|
| 40432 Misty Oak Ct, Prairieville, LA | $329,999 | 4 | 2 | 1,906 |
| 38363 Brown Rd, Prairieville, LA | $330,000 | 3 | 2 | 1,973 |
| 40195 ALISE Avenue, Prairieville, LA | $330,000 | 3 | 2 | 2,055 |
| 17617 Hoods Ridge Dr, Prairieville, LA | $330,000 | 4 | 2 | 2,227 |
| 39419 Al Dr, Prairieville, LA | $335,000 | 3 | 2 | 2,131 |
| 17059 Shearwater Trace, Prairieville, LA | $335,000 | 4 | 2 | 1,875 |
Moving Cost Estimate
EXIT Agents in Prairieville


Listing Courtesy: Keller Williams Realty Red Stick Partners - 2257681800