

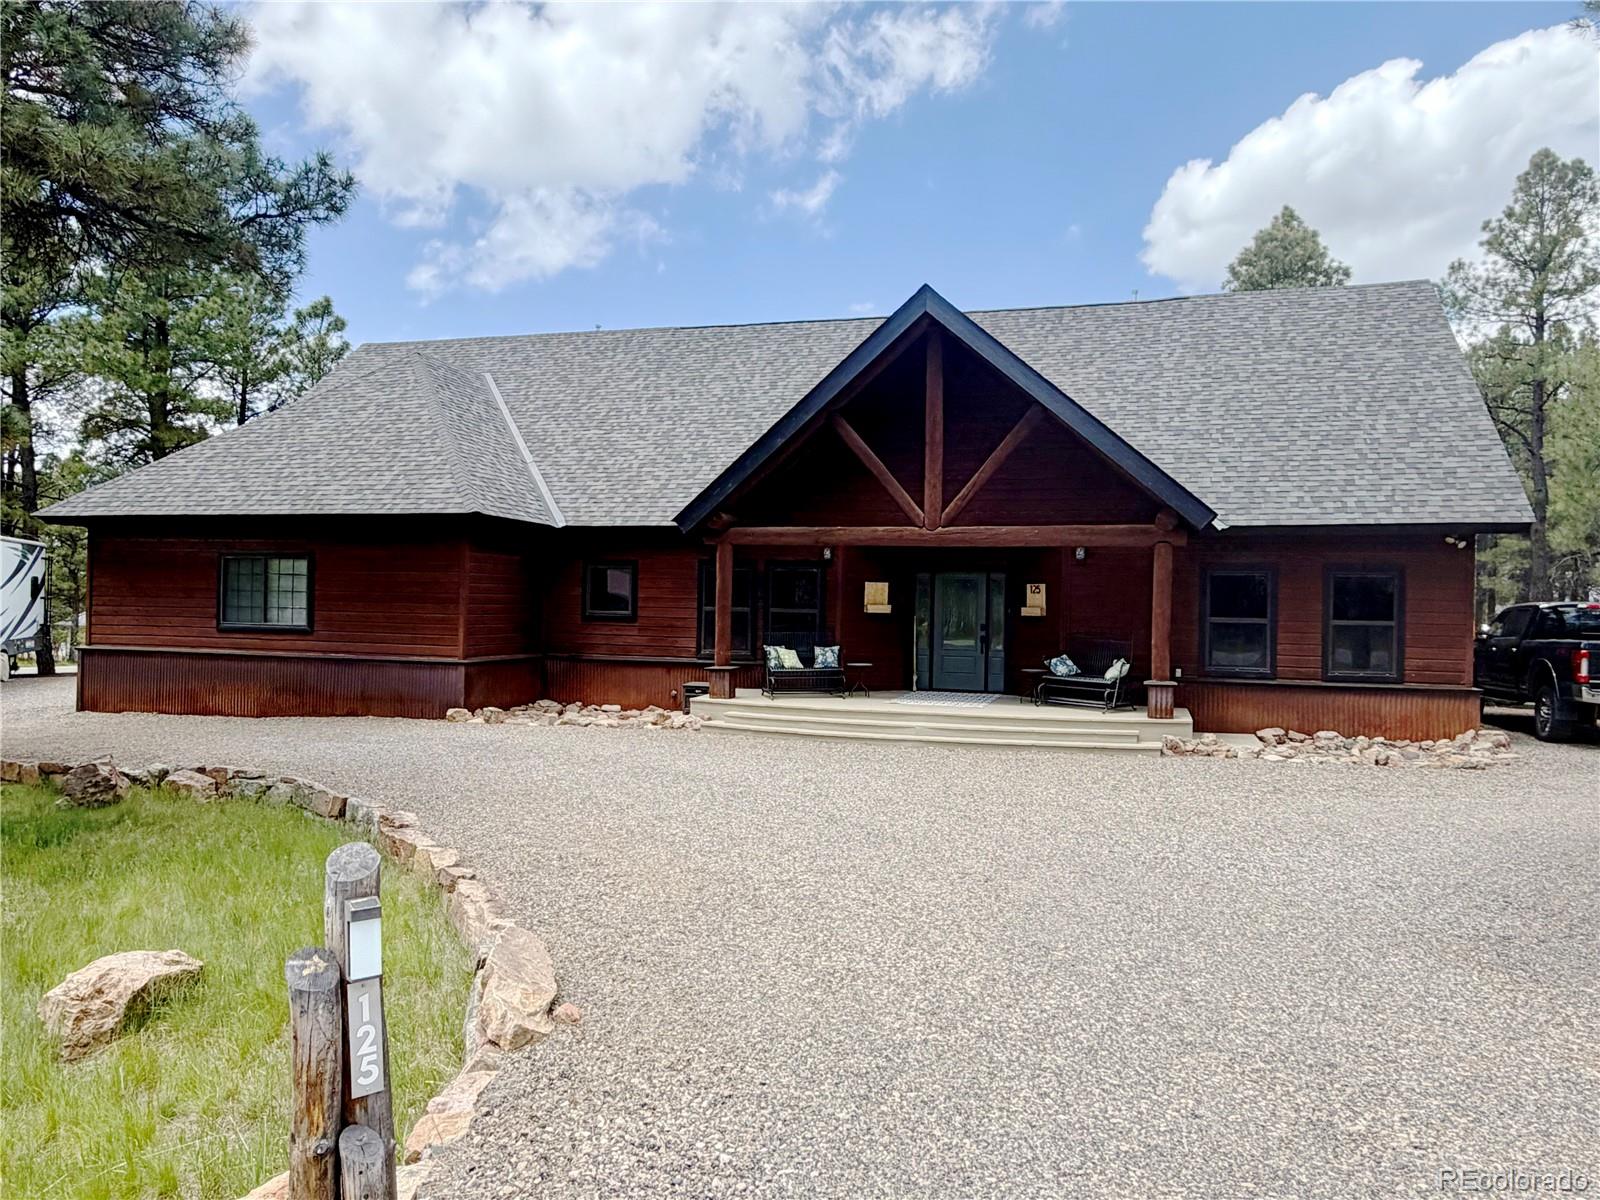
125 Teakwood Drive, Pagosa Springs, CO 81147
Lakewood Village · Archuleta County
Key Facts
Description
FULLY FURNISHED. Located on a quiet road, nestled amongst mature Ponderosa Pine trees on a ~1 acre corner lot sits this handsomely serene home. The semicircular driveway provides ample off street parking, & an RV pad with 30amp power & water! The lofty covered front porch invites you to sit, coffee in hand, & watch the deer roam. Upon entering, one intuits the cozy comfort of a mountain lodge. You will marvel at the towering foyer with its striking chandelier & curved staircase winding up to the loft flex space. Flanking this space, is both a large office & powder room. The soaring vaulted ceilings with exposed wood beams draw you into the stunning great room where a stone gas fireplace dominates! You’ll be awed by how the living area flows into the dining area & the chef’s kitchen, boasting newer appliances: a very quiet Bosch dishwasher, a workstation style sink, GE Cafe microwave, air-frying oven, gas stovetop, & a french door refrigerator that provides “hot water” & has a Keurig coffee attachment! The granite countertops & metal accents add to the ambience. Just off the kitchen there is a huge laundry/pantry with extensive cabinetry, sink, counter space, & newer LG washer & dryer. The spacious primary bedroom boasts a 12’ ceiling, large windows & a walk-in closet. The newly remodeled 5-pc bathroom has a jetted tub with a pebble tile surround & oversize shower with a bench seat. On the opposite side of the house, you’ll find a main bathroom conveniently located between two other spacious bedrooms. The covered deck extends from the main living area & the landscaped backyard has a flagstone path to the fire pit area complete with high top table, chairs & sofa. Major upgrades: Alpen High Altitude Energy Efficient windows & sliding glass door & a new roof (10/25), both under transferable warranties; a storage shed built to compliment the main home. Fully fire mitigated—enhancing safety & defensibility. You are sure to say “THIS is our new home!”.
Property Information
Property Type
Residential
Sub-Type
Single Family Residence
Structure Type
House
Year Built
1996
Living Area
2,834 sq ft
Lot Size
0.92 acres
Garage Spaces
2
Parking Spaces
9
Ownership
Corporation/Trust
Zoning
Residential
Days on Market
57
MLS® Listing#
4819656
Property Features
Interior
Exterior
Appliances
Cooling
Heating
Flooring
Fireplace
Basement
Parking
Laundry
Patio
Fencing
Lot Features
Construction
Foundation
Roof
Windows
Security
Utilities
Sewer
Water Source
Rooms
- 9 x 6Main
- 8 x 9Main
- 14 x 8Main
- Bedroom13 x 12Main
- Bedroom15 x 18Main
- Bedroom12 x 13Main
- Great Room34 x 24Main
- Kitchen18 x 10
- Laundry11 x 9Main
- Loft21 x 19Upper
- Office12 x 11Main
Schools
- Elementary:
- Pagosa Springs
- Middle:
- Pagosa Springs
- High:
- Pagosa Springs
Financial Details
HOA
$365 / Annually
Pagosa Lakes Property Owner Association (PLPOA)
Annual Taxes
$3,745
Tax year 2025
Parcel Number
569920211023
Directions
From Highway 160, turn northwest onto North Pagosa Boulevard; at Steamboat Drive, turn south; turn west onto Oakwood Circle; at Teakwood Drive, turn southwest; house is the last on the northwest (right) side at the corner of Teakwood Drive and Lakewood Street.
Affordability Calculator
$195,980
Estimated monthly payment
$5,215/mo
Principal $783,920 · Est. interest $1,093,638 over 30 yrs
Neighborhood Market Statistics
How this home compares to active listings in Pagosa Springs, CO
- $524,843
- Median Listing Price
- 60
- Median Days on Market
- 2,022
- Median Sq Ft
- $247
- Median Price / Sq Ft
- 5,999
- Active Listings
- This home’s price is 87% above the area median.
- Its price per sq ft is 40% above the area median.
Market statistics compiled from active EXIT Realty® and MLS listings in Pagosa Springs, CO.
Location
- 125 Teakwood Drive, Pagosa Springs, CO 81147
Getting Around
Points of Interest in Pagosa Springs, CO
Showing the Pagosa Springs area map.
Nearby Schools
Goal High School Pagosa
Secondary · 0.7 mi away
Pagosa Peak Open School
Elementary · 1.6 mi away
Pagosa Springs Elementary School
Elementary · 3.9 mi away
Pagosa Springs High School
Secondary · 4.0 mi away
Archuleta County
School · 4.4 mi away
Archuleta School District 50 JT
School · 4.5 mi away
Pagosa Springs Middle School
Secondary · 4.5 mi away
Pagosa Springs Junior High
Elementary · 4.6 mi away
Dulce Junior Senior High School
Secondary · 22.4 mi away
St Francis School
Secondary · 24.0 mi away
Bayfield Intermediate School
Elementary · 27.5 mi away
Bayfield School District
School · 27.6 mi away
Bayfield Middle School
Secondary · 27.7 mi away
Bayfield Elementary School
Elementary · 27.8 mi away
Bayfield Primary School
Elementary · 27.8 mi away
Bayfield High School
Secondary · 28.0 mi away
Ignacio High School
Secondary · 31.5 mi away
Ignacio School District
School · 31.5 mi away
Ignacio Elementary School
Elementary · 31.6 mi away
Chama Elementary
Elementary · 36.9 mi away
Commute Calculator
Nearby Homes


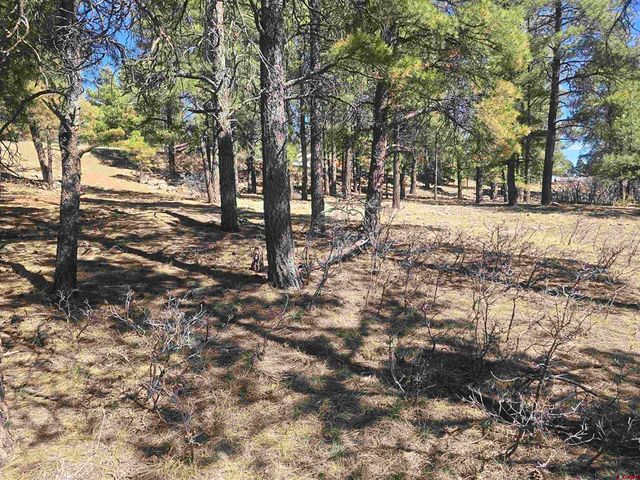
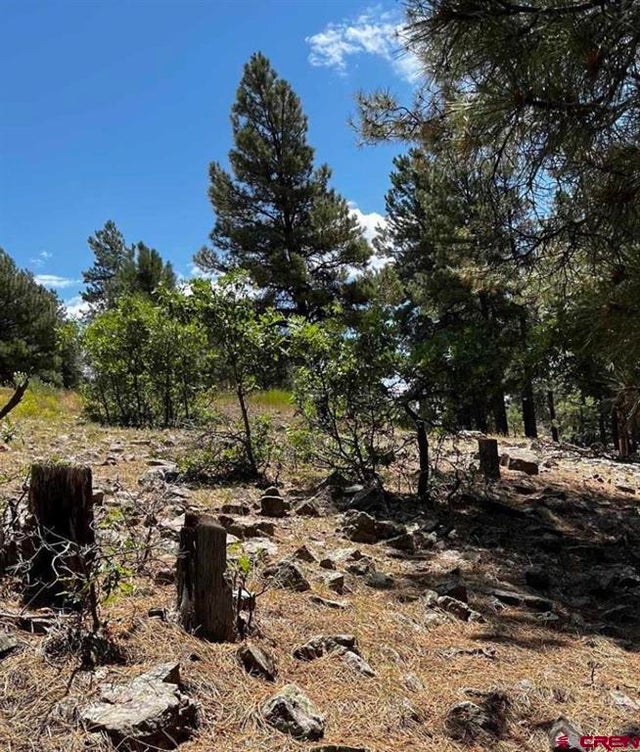
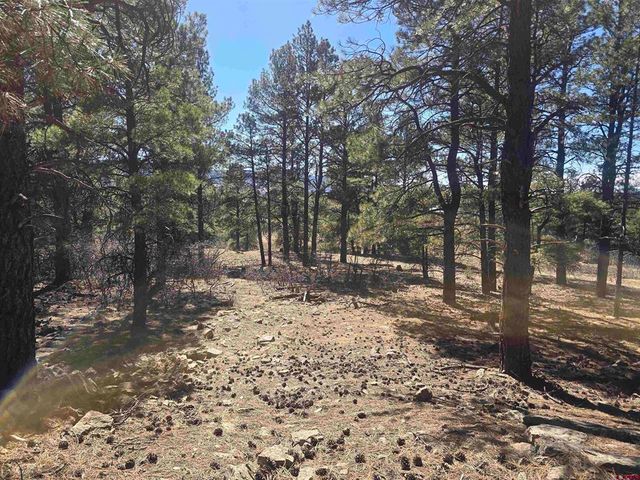
Similar Homes Nearby
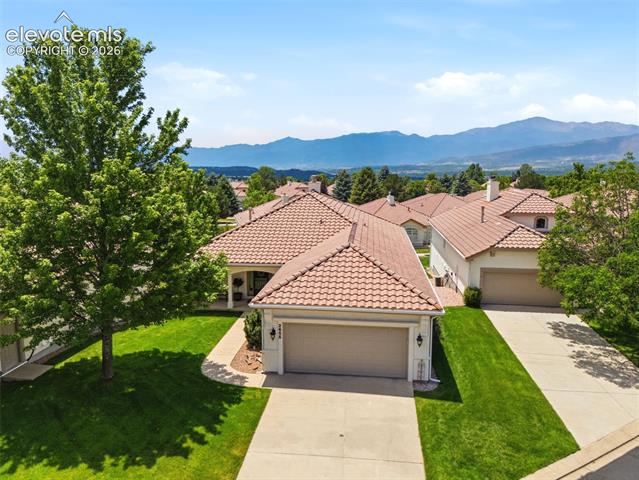


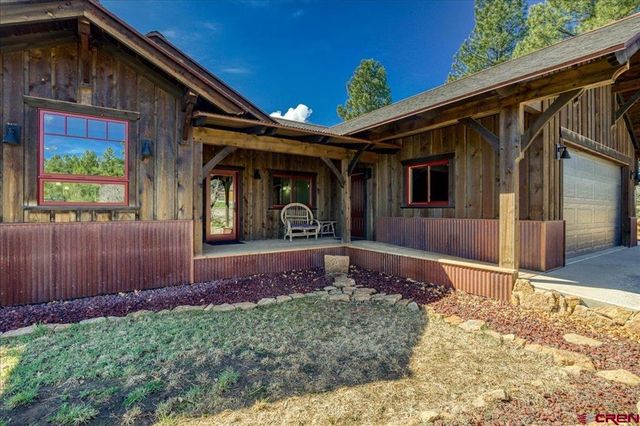
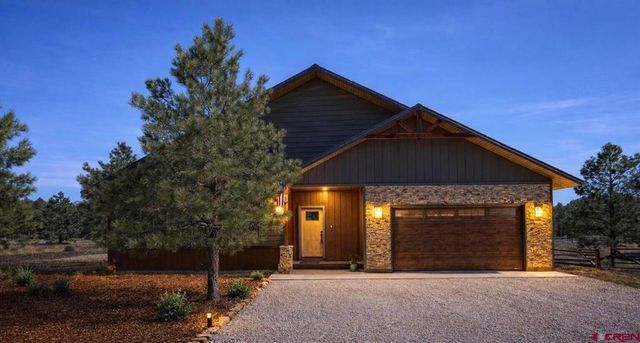
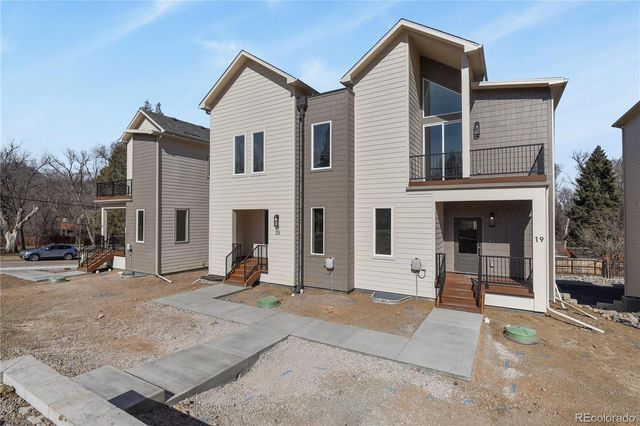
Similar Home Values
Comparable nearby listings and their asking prices.
| Address | Price | Beds | Baths | Sq Ft |
|---|---|---|---|---|
| 2655 Marston Heights, Colorado Springs, CO | $687,500 | 4 | 4 | 3,625 |
| 1381 Cresson Mine Drive, Colorado Springs, CO | $689,000 | 4 | 4 | 3,512 |
| 129 Sugarloaf Dr, Pagosa Springs, CO | $689,000 | 3 | 3 | 1,960 |
| 1082 Trails Boulevard, Pagosa Springs, CO | $689,000 | 3 | 2 | 1,675 |
| 129 Sugarloaf Drive, Pagosa Springs, CO | $689,000 | 3 | 3 | 1,960 |
| 7 Noyer Court, Colorado Springs, CO | $689,000 | 3 | 4 | 1,794 |
Moving Cost Estimate
EXIT Agents in Pagosa Springs


Listing Courtesy: Neoteric Living, LLC - NeotericLiving@outlook.com,303-974-8653
This publication is designed to provide information with regard to the subject matter covered. It is displayed with the understanding that the publisher and authors are not engaged in rendering real estate, legal, accounting, tax, or other professional services and that the publisher and authors are not offering such advice in this publication. If real estate, legal, or other expert assistance is required, the services of a competent, professional person should be sought. The information contained in this publication is subject to change without notice. METROLIST, INC., DBA RECOLORADO MAKES NO WARRANTY OF ANY KIND WITH REGARD TO THIS MATERIAL, INCLUDING, BUT NOT LIMITED TO, THE IMPLIED WARRANTIES OF MERCHANTABILITY AND FITNESS FOR A PARTICULAR PURPOSE. METROLIST, INC., DBA RECOLORADO SHALL NOT BE LIABLE FOR ERRORS CONTAINED HEREIN OR FOR ANY DAMAGES IN CONNECTION WITH THE FURNISHING, PERFORMANCE, OR USE OF THIS MATERIAL.
PUBLISHER'S NOTICE: All real estate advertised herein is subject to the Federal Fair Housing Act and the Colorado Fair Housing Act, which Acts make it illegal to make or publish any advertisement that indicates any preference, limitation, or discrimination based on race, color, religion, sex, handicap, familial status, or national origin.
METROLIST, INC., DBA RECOLORADO will not knowingly accept any advertising for real estate that is in violation of the law. All persons are hereby informed that all dwellings advertised are available on an equal opportunity basis.
Licensed in the state of Colorado
Data Terms of Use
The information contained in this publication is subject to change without notice. METROLIST, INC. MAKES NO WARRANTY OF ANY KIND WITH REGARD TO THIS MATERIAL, INCLUDING, BUT NOT LIMITED TO, THE IMPLIED WARRANTIES OF MERCHANTABILITY AND FITNESS FOR A PARTICULAR PURPOSE. METROLIST, INC. SHALL NOT BE LIABLE FOR ERRORS CONTAINED HEREIN OR FOR ANY DAMAGES IN CONNECTION WITH THE FURNISHING, PERFORMANCE, OR USE OF THIS MATERIAL.
 PUBLISHER'S NOTICE: All real estate advertised herein is subject to the Federal Fair Housing Act and the Colorado Fair Housing Act, which Acts make it illegal to make or publish any advertisement that indicates any preference, limitation, or discrimination based on race, color, religion, sex, handicap, familial status, or national origin.
METROLIST, INC. will not knowingly accept any advertising for real estate that is in violation of the law. All persons are hereby informed that all dwellings advertised are available on an equal opportunity basis.
©2017 METROLIST, INC. All Rights Reserved 7100 E. Belleview Ave. #110 Greenwood Village, CO 80111 USA
ALL RIGHTS RESERVED WORLDWIDE. No part of this publication may be reproduced, adapted, translated, stored in a retrieval system or transmitted in any form or by any means, electronic, mechanical, photocopying, recording, or otherwise, without the prior written permission of the publisher. The information contained herein including but not limited to all text, photographs, digital images, virtual tours, may be seeded and monitored for protection and tracking.