

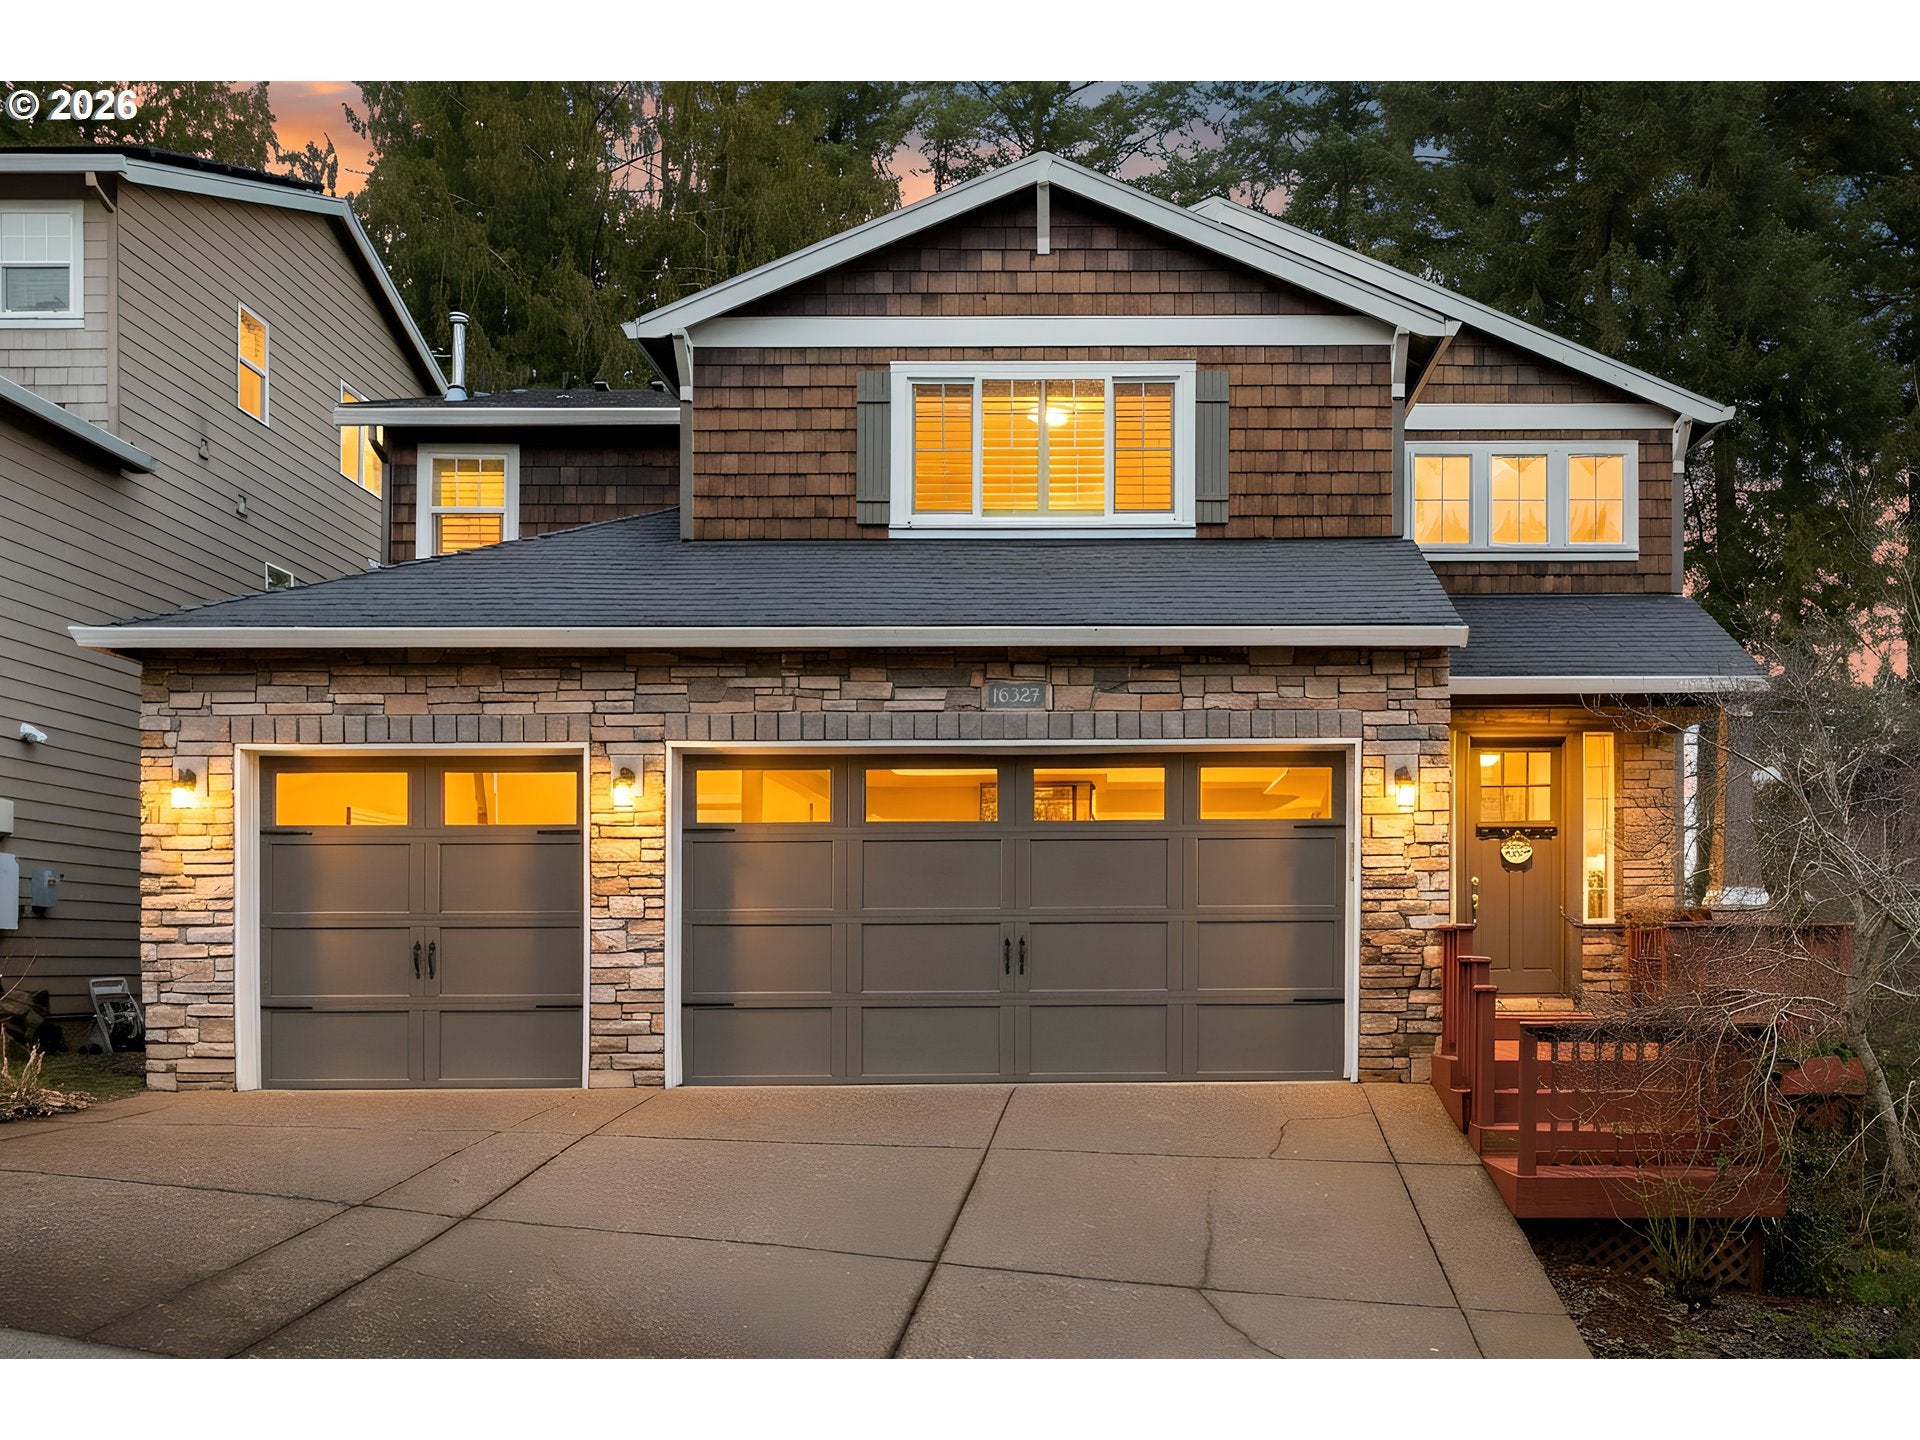
16327 SW GEMSTONE CT, Beaverton, OR 97007
SEXTON MOUNTAIN / MURRAY HILL · Washington County
Key Facts
Description
Experience a fine and serene Pacific Northwest living in this updated, spacious and charming home in this excellent location. This gem is tucked in a private street of the highly-sought after and upscale Sexton Mountain neighborhood, and backed to a peaceful green space. Greeted by a soaring ceiling as you enter the home, a functional and convenient home-office/study room located on the main floor. Follow the classy hardwood-floor hallway that leads to the dining area and an updated, modern kitchen with quartz countertops and stainless steel appliances, plus a roomy pantry to stock up your essentials. After a hearty meal, head over to the family room to cozy up near a beautiful gas fireplace, or to retreat to the wool-carpeted, spacious bedrooms. The upstairs primary bedroom provide a relaxing atmosphere that comfortably accommodates a king-size bed, will warm you up with a romantic gas fireplace and an ensuite bathroom with a jetted soaking tub, double vanity sinks, with a sizeable walk-in closet. The beautiful, big day-light basement with exterior access offers generous additional living space, plus a second ensuite primary bedroom with a full bathroom - great for extended family, games, guests,multi-generational living, and even extra rental income. Relax and unwind at the decks, taking in the tranquility without direct neighbors at the back. Low-maintenance yard means more time with family! The home has been updated and well-maintained with style, sophistication and high quality finishing materials, including elegant crown moldings, window shutters, etc. The 3-car garage with shelving provides ample space for your vehicles and storage. Excellent location to trails, parks, shops, restaurants, schools, and freeways. Make this gem yours and start creating lasting memories this new year! Seller is the listing agent. (Buyers to verify the accuracy of Sq.Ft,and other info).
Property Information
Property Type
Residential
Sub-Type
Single Family Residence
Style
Contemporary / Traditional
Year Built
2006
Stories
3
Living Area
3,658 sq ft
Lot Size
0.13 acres
Garage Spaces
3
Parking Spaces
3
Days on Market
53
MLS® Listing#
573198504
Property Features
Interior
Appliances
Cooling
Heating
Flooring
Fireplace
Basement
Parking
Patio
Lot Features
Construction
Roof
Windows
Sewer
Water Source
Schools
- Elementary:
- Sexton Mountain
- Middle:
- Highland Park
- High:
- Mountainside
Financial Details
HOA
$56 / Monthly
Annual Taxes
$9,765
Tax year 2025
Parcel Number
R2138544
Directions
Murray Blvd, to Beard/Nora Rd, Left on Diamond View Wy, Right to Gemstone Ct.
Affordability Calculator
$163,800
Estimated monthly payment
$4,359/mo
Principal $655,200 · Est. interest $914,062 over 30 yrs
Neighborhood Market Statistics
How this home compares to active listings in Beaverton, OR
- $480,000
- Median Listing Price
- 166
- Median Days on Market
- 1,611
- Median Sq Ft
- $281
- Median Price / Sq Ft
- 414
- Active Listings
- This home’s price is 71% above the area median.
- Its price per sq ft is 20% below the area median.
Market statistics compiled from active EXIT Realty® and MLS listings in Beaverton, OR.
Location
Map is currently unavailable for this location.
Points of Interest in Beaverton, OR
Showing the Beaverton area map.
Commute Calculator
Nearby Homes


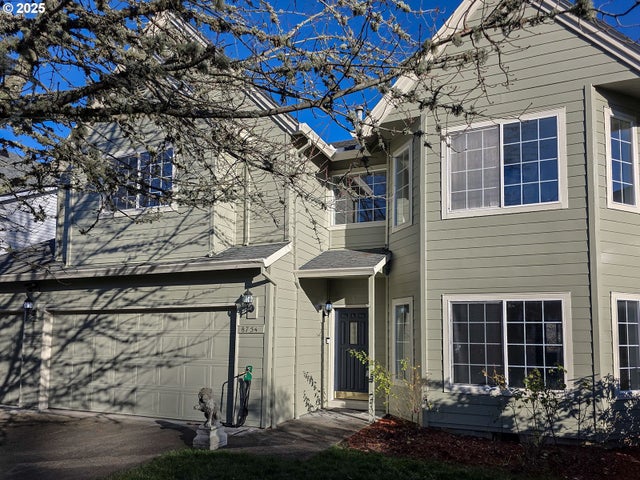


Similar Homes Nearby
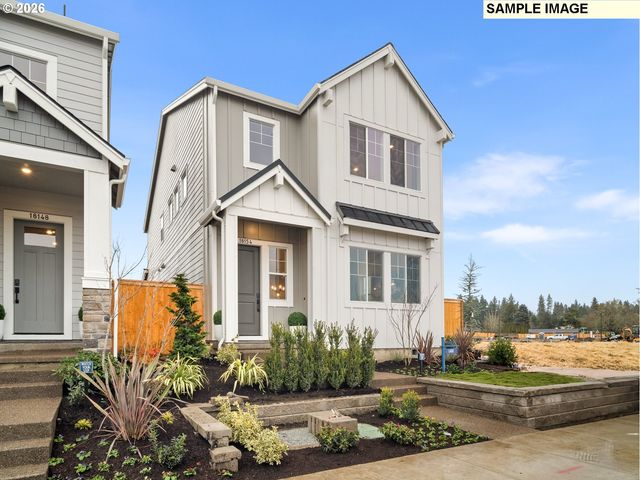

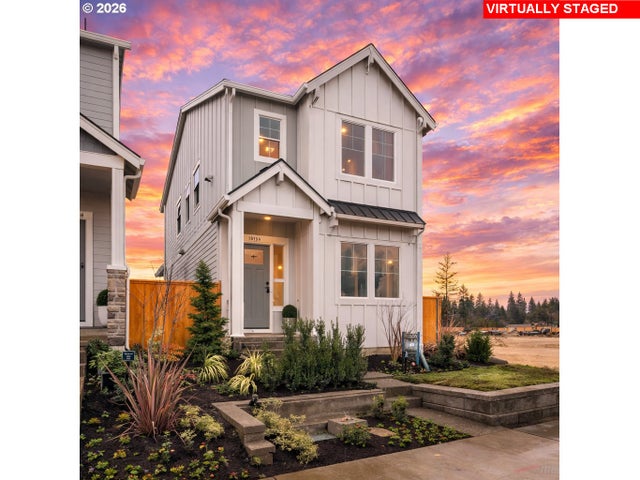
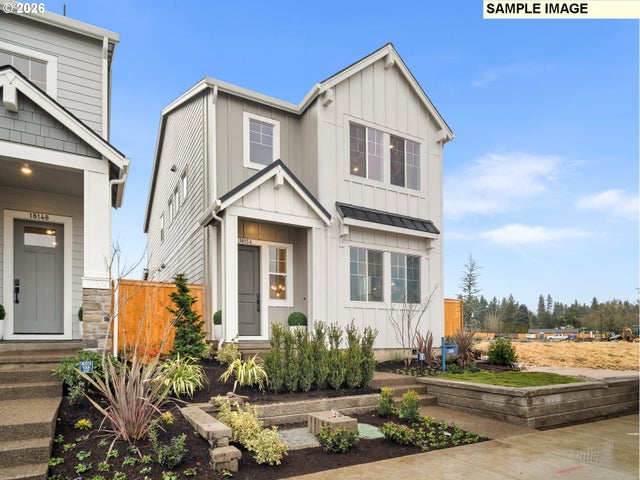

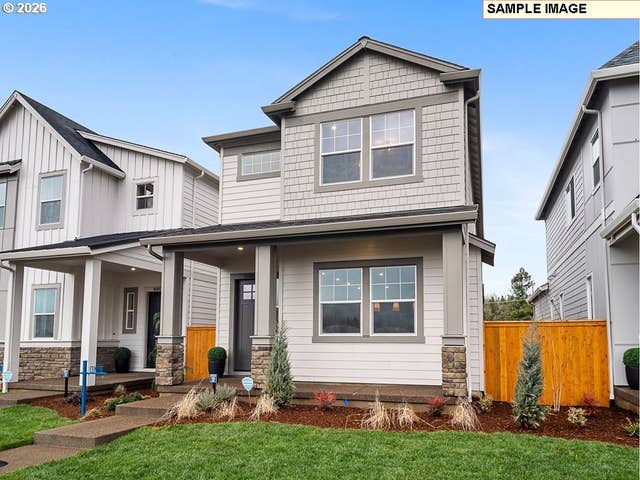
Similar Home Values
Comparable nearby listings and their asking prices.
| Address | Price | Beds | Baths | Sq Ft |
|---|---|---|---|---|
| 18444 SW Alderwood DR, Beaverton, OR | $574,990 | 4 | 3 | 1,690 |
| 4425 SW 202ND AVE, Beaverton, OR | $590,000 | 4 | 3 | 1,656 |
| 18332 SW Alderwood DR, Beaverton, OR | $594,990 | 4 | 3 | 1,690 |
| 18324 SW Weeks WAY, Beaverton, OR | $598,990 | 4 | 3 | 1,690 |
| 8872 SW Serenity TER, Beaverton, OR | $599,000 | 4 | 4 | 2,129 |
| 18384 SW Weeks WAY, Beaverton, OR | $608,990 | 4 | 3 | 1,690 |
Moving Cost Estimate
EXIT Agents in Beaverton


Listing Courtesy: Windermere Realty Trust - 5032201144
Presented by: Fern Kulpreecha
Last Updated: 2026-01-15