

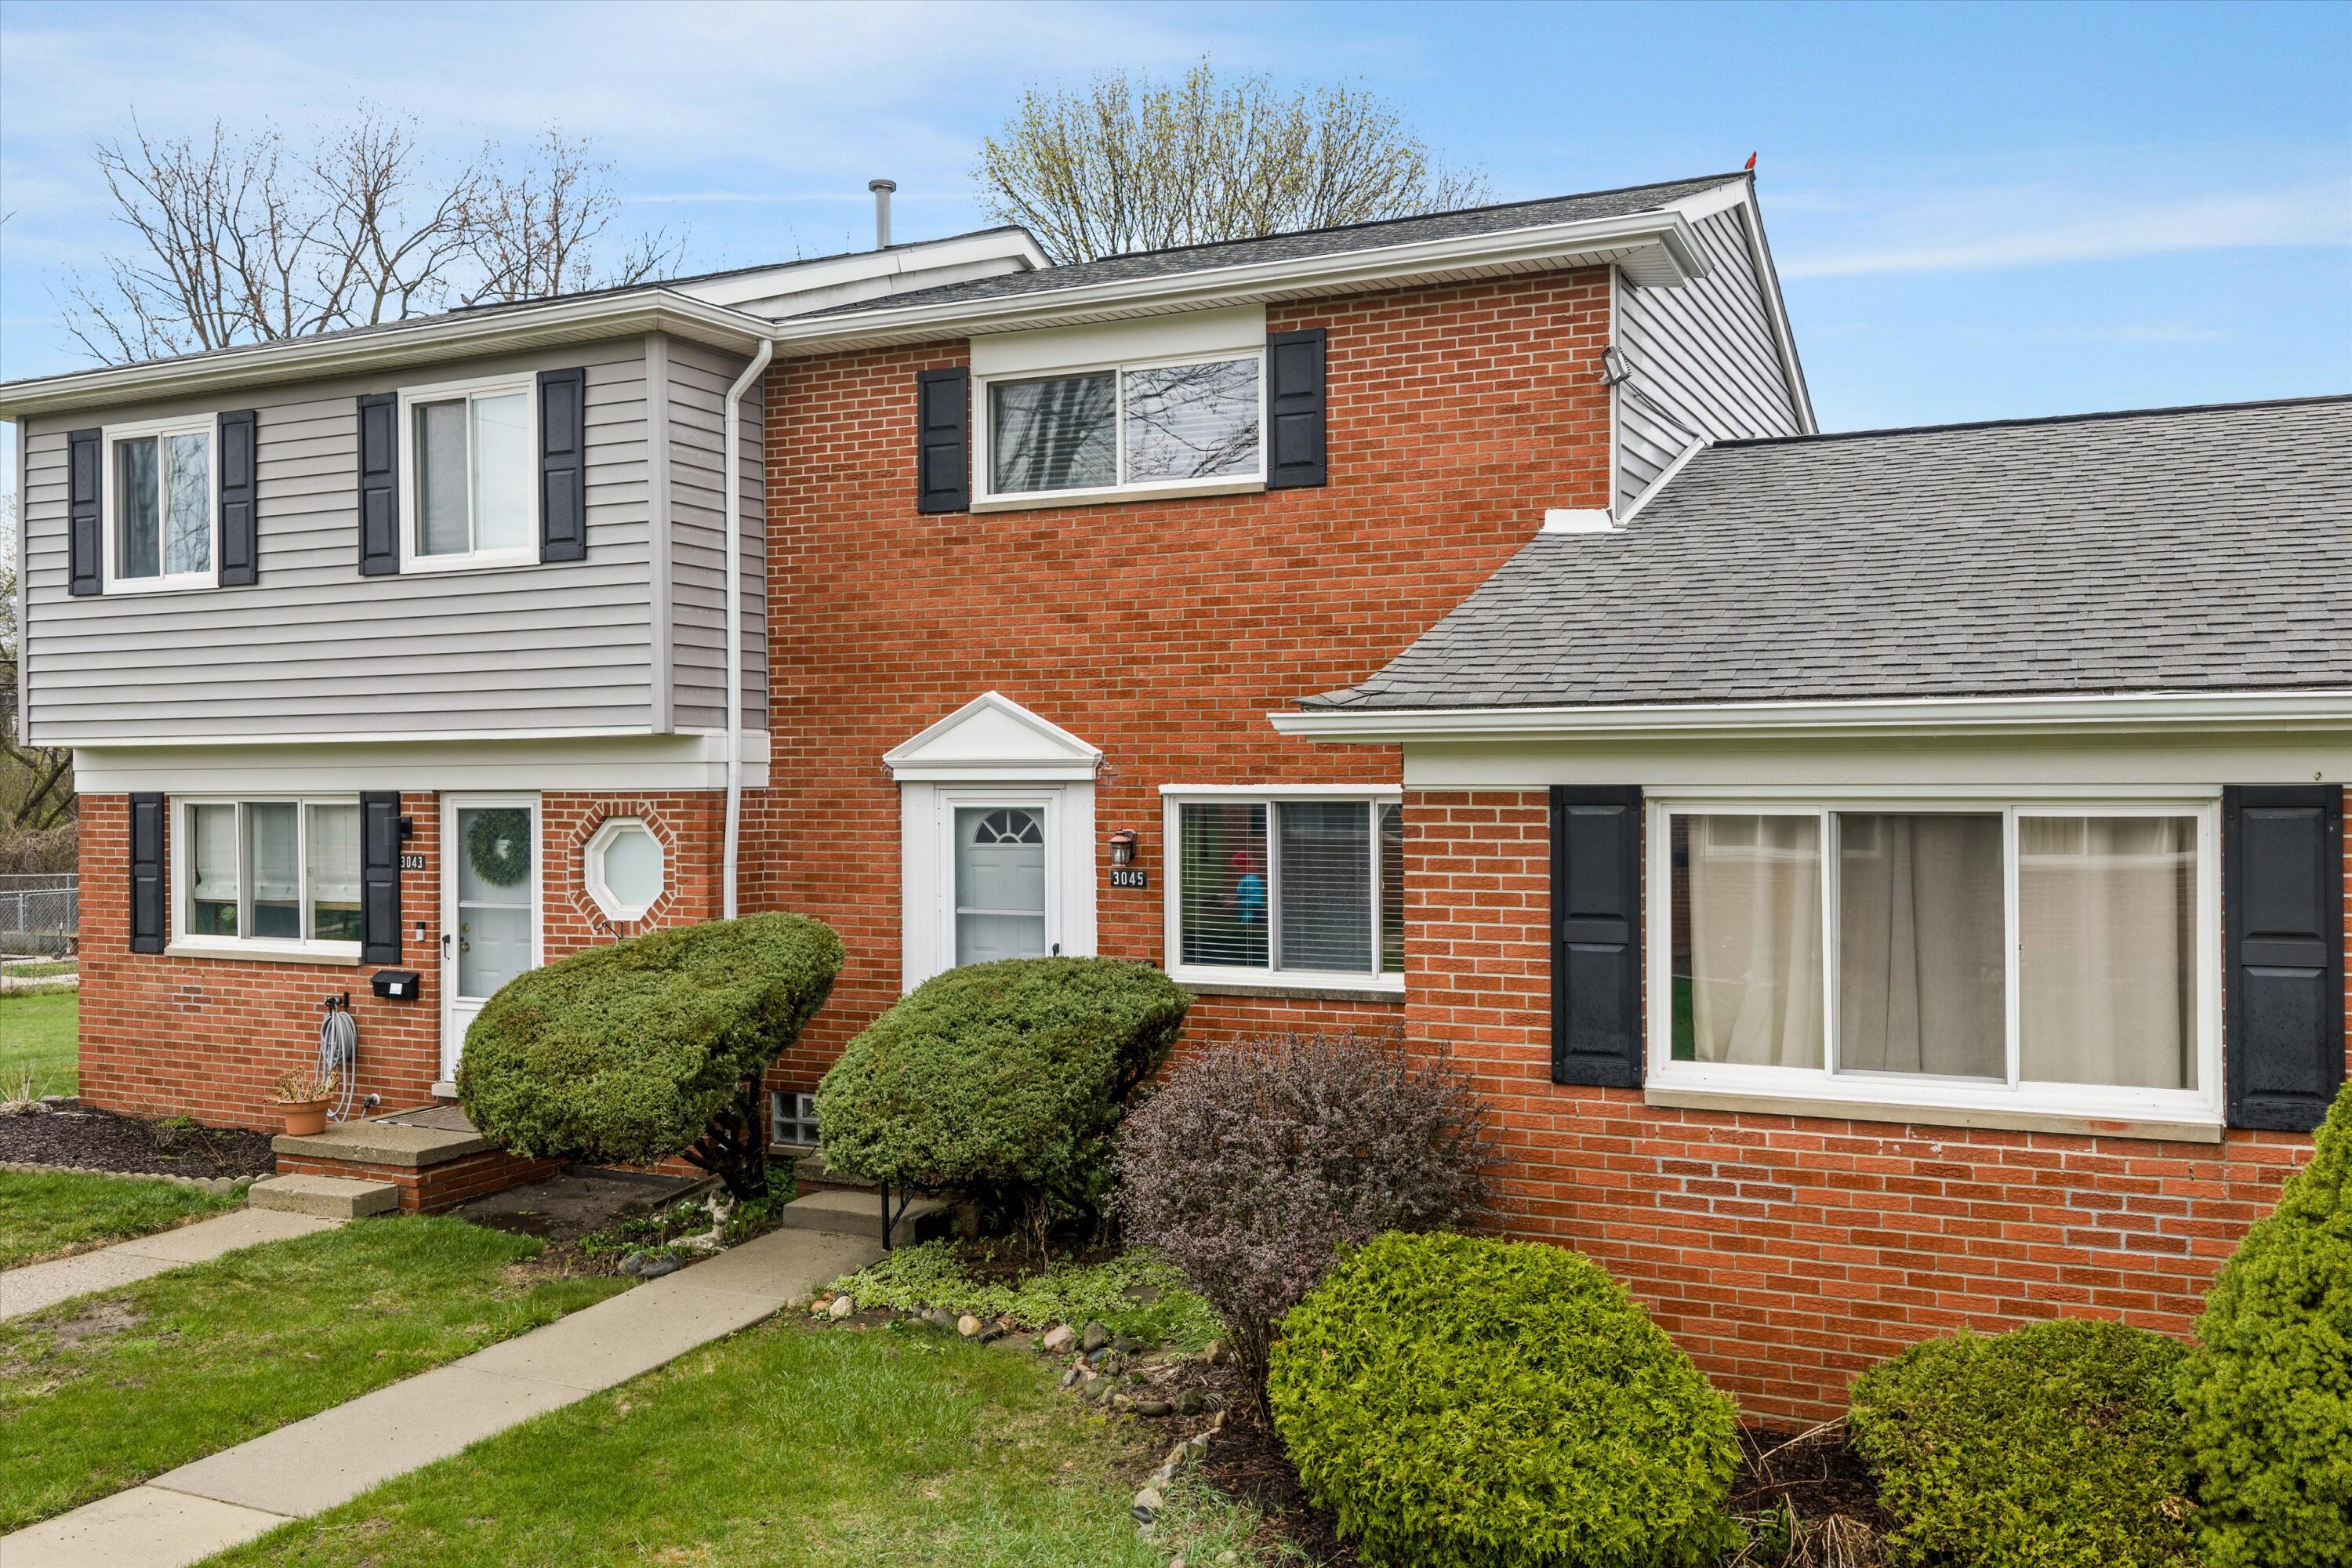
3045 Elstead Street, Auburn Hills City, MI 48326
OAKLAND SQUARE COOPERATIVE · Oakland County
Key Facts
Description
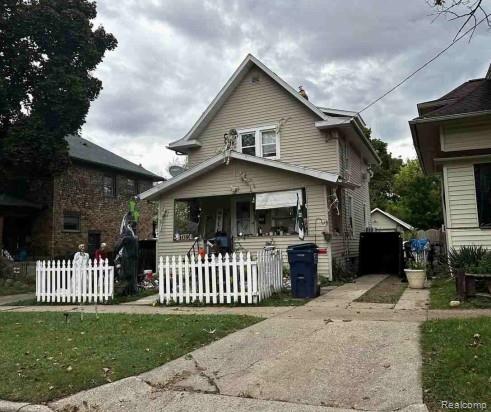
Welcome to the Oakland Square Cooperative, a community of well-maintained townhomes built in 1968. This two-story unit offers 904 square feet of functional living space featuring hardwood floors throughout. The main level includes a spacious living room and a dining area adjacent to the kitchen, which provides ample counter space, a pantry, and standard appliances. Upstairs, you will find two large bedrooms with generous closet space and a full bathroom. Private front and rear entrances lead to a 425-square-foot unfinished basement that includes in-unit laundry and storage. For peace of mind, the management recently installed a newer furnace and water heater. The surrounding neighborhood is filled with greenery and features a playground, community garden, and both assigned and visitor parking. This home offers a practical layout within an established, quiet community setting. This is a STOCK COOPERATIVE, not a condominium. Share loans are available. No pets.Gas, water, sewer, trash utilities are included in the co-op assessments. Electricity paid for by share member.
Property Information
Property Type
Residential
Sub-Type
Stock Cooperative
Style
Townhouse
Year Built
1968
Stories
2
Living Area
1,329 sq ft
Lot Size
10.51 acres
Lot Dimensions
cooperative
Days on Market
87
MLS® Listing#
81026016597
Property Features
Interior
Appliances
Cooling
Heating
Flooring
Basement
Laundry
Construction
Roof
Windows
Security
Utilities
Sewer
Water Source
Rooms
- Upper
- 9.9 x 11.67Main
- 18.5 x 22.9Basement
- Bedroom 211.83 x 10.42Upper
- Kitchen8.58 x 11.58Main
- Living Room18.5 x 11.83Main
- Master Bathroom14.9 x 11.5Upper
- Utility Room12.25 x 13.5Basement
Financial Details
HOA
$347 / Monthly
Parcel Number
1412352003
Directions
Google Maps has exact location wrong. Unit is further to the west, look for parking space numbers to match unit numbers. *** Walton Blvd, turn north onto Dexter Rd, turn east onto Elstead St, use visitor parking.
Affordability Calculator
$23,000
Estimated monthly payment
$612/mo
Principal $92,000 · Est. interest $128,348 over 30 yrs
Location
Map is currently unavailable for this location.
Points of Interest in Auburn Hills City, MI
Showing the Auburn Hills City area map.
Commute Calculator
Nearby Homes


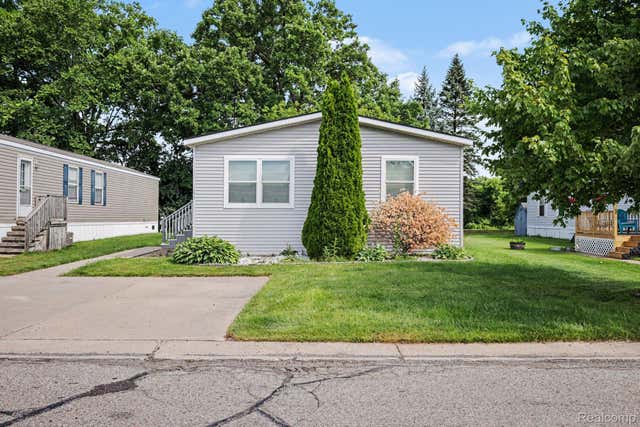
Similar Homes Nearby
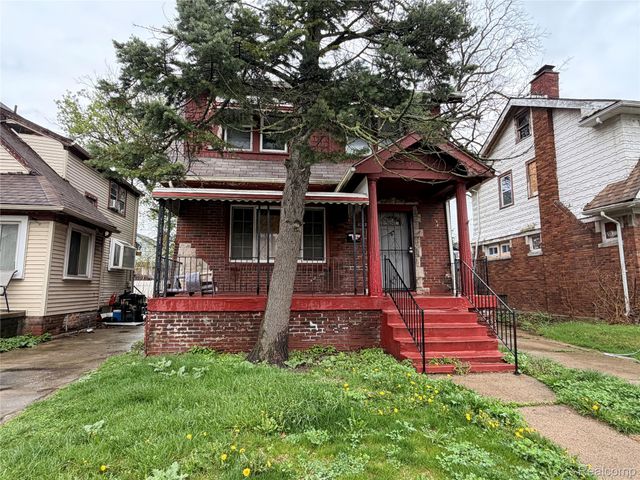

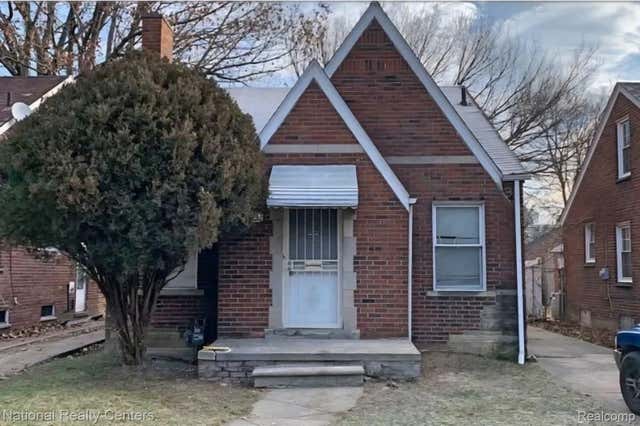

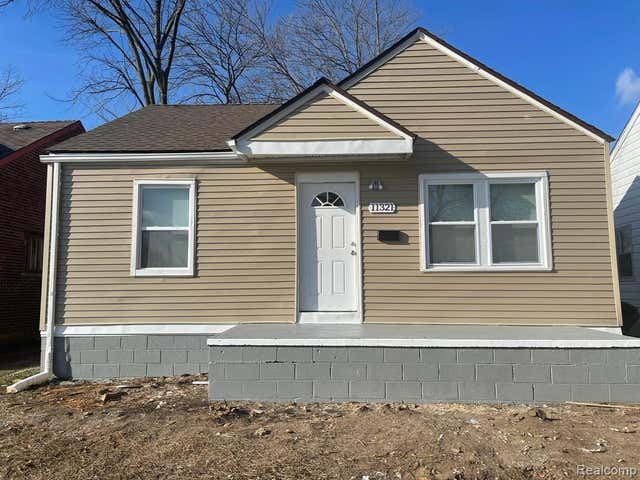
Similar Home Values
Comparable nearby listings and their asking prices.
| Address | Price | Beds | Baths | Sq Ft |
|---|---|---|---|---|
| 13120 Birwood Street, Detroit City, MI | $80,890 | 3 | 1 | 1,300 |
| 15716 Patton Street, Detroit City, MI | $80,900 | 2 | 1 | 789 |
| 8227 Coyle Street, Detroit City, MI | $81,000 | 2 | 1 | 1,115 |
| 14646 San Juan Drive, Detroit City, MI | $81,000 | 3 | 1 | 800 |
| 11321 Sussex Street, Detroit City, MI | $81,000 | 2 | 1 | 900 |
| 109 N Thompson Street, Jackson City, MI | $81,370 | 3 | 2 | 1,247 |
Moving Cost Estimate
EXIT Agents in Auburn Hills City


Listing Courtesy: RE/MAX Classic - 2486846655
The accuracy of all information, regardless of source, is not guaranteed or warranted. All information should be independently verified. Any use of search facilities of data on the site, other than by a consumer looking to purchase real estate, is prohibited.