

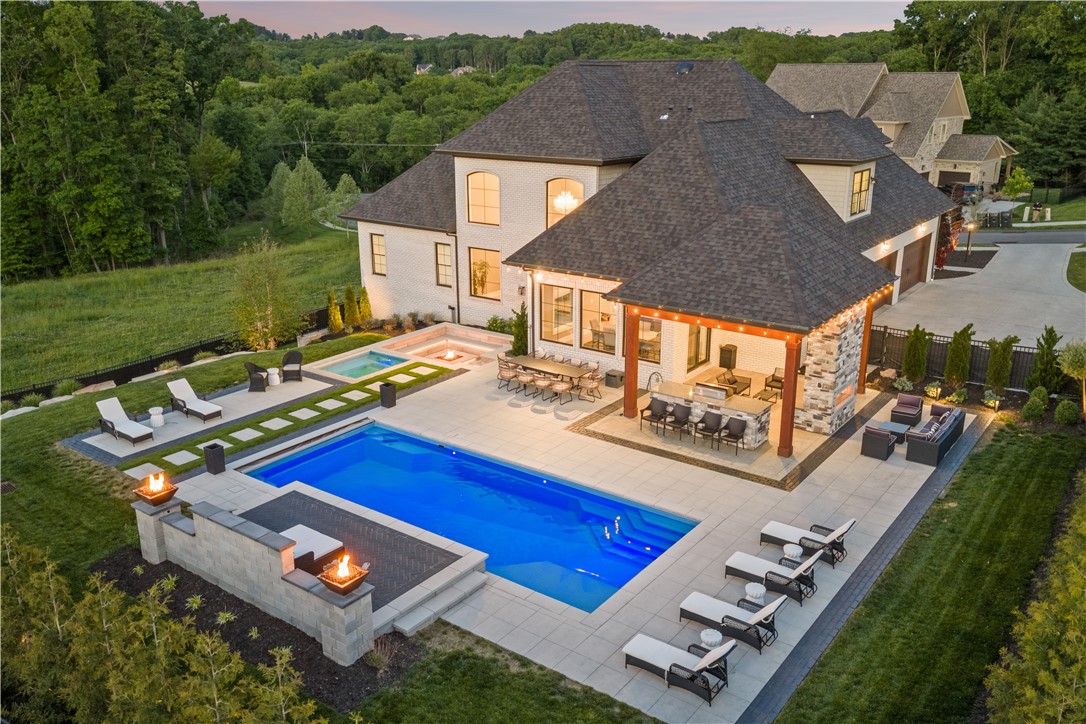
2002 Mallard Ln, Marshall, PA 15005
MALLARD POND · Allegheny-North County
Key Facts
Description
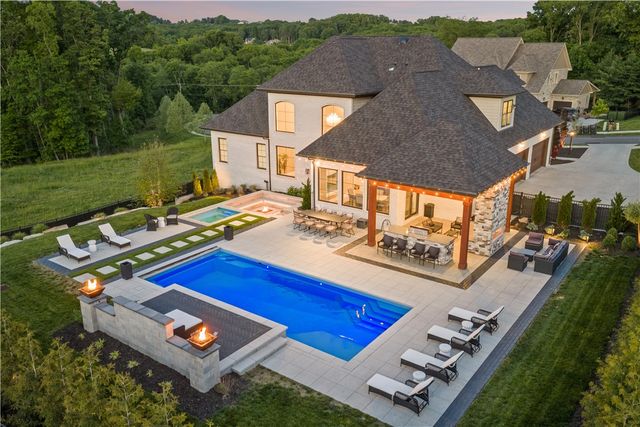
Welcome to 2002 Mallard Lane, an extraordinary custom-built estate in the prestigious Mallard Pond community within the North Allegheny School District. Less than three years old, this exceptional residence offers the luxury and craftsmanship of new construction without the wait — complete with a resort-style backyard, finished lower level, and professional landscaping already in place. Featuring 6,369sqft, 5 bedrooms, 4.5 bathrooms, and a heated 4-car garage, this stunning brick-and-stone home is highlighted by the rare convenience of a main-level owner's suite. Guests are welcomed by a decorative stamped concrete driveway and walkway leading to grand double entry doors that open to a breathtaking two-story family room with a soaring brick fireplace, coffered ceiling, and elegant chandelier. Designed for both everyday living and effortless entertaining, the gourmet kitchen showcases an oversized island, Café double ovens, a six-burner gas cooktop with griddle, pot filler, dual beverage coolers, and expansive walk-in pantry. The adjoining breakfast area opens to a covered outdoor living space featuring a two-sided brick fireplace, mood lighting, and built-in grill. The backyard is a true private retreat. Enjoy summer days in the heated saltwater pool with sun shelf and spillway, unwind in the custom hot tub with seating for 12, or gather around the gas fire pit designed to accommodate up to 20 guests. Thoughtfully designed with professional hardscaping, landscape lighting, privacy trees, and low-maintenance turf, this outdoor oasis rivals any luxury resort. The main-level owner's suite offers a peaceful sanctuary with its own fireplace, spa-inspired bath, and spacious walk-in closet. A richly appointed beamed den, elegant dining room, and butler's pantry further enhance the home's sophisticated design. Upstairs, two bedrooms share a Jack-and-Jill bath, while an additional bedroom enjoys a private ensuite. The finished lower level is an entertainer's dream, featuring a spacious gathering area with stacked-stone fireplace, wet bar, dual beverage coolers, and dishwasher. A dedicated game room, impressive soundproof theater with stadium seating, fifth bedroom, full bath, and abundant storage complete this exceptional space. Additional highlights include a convenient main level laundry room and heated four-car attached garage. 2002 Mallard is located in an ideal location near parks, shopping, dining, and major commuter routes including I79 and Turnpike. Residents enjoy easy access to Knob Hill Community Park, offering walking trails, playgrounds, and disc golf, as well as nearby retail destinations including Costco and Target. Nestled among wooded surroundings and scenic walking trails, Mallard Pond is known for its premier builders and uniquely customized luxury homes. Simply unpack and begin enjoying the exceptional lifestyle that awaits at 2002 Mallard Lane. Explore more photos, interactive 3D virtual tour, floorplans, & video in the LINKS.
Property Information
Property Type
Residential
Sub-Type
Single Family Residence
Style
French Provincial, Two Story
Year Built
2023
Living Area
6,369 sq ft
Lot Size
0.49 acres
Lot Dimensions
0.4949
Garage Spaces
4
Parking Spaces
4
MLS® Listing#
1758419
Property Features
Appliances
Cooling
Heating
Flooring
Basement
Pool
Parking
Construction
Roof
Sewer
Water Source
Rooms
- 18x16Main
- Bedroom 224x12Upper
- Bedroom 318x12Upper
- Bedroom 419x14Upper
- Bedroom 513x11Basement
- Bonus Room18x11Basement
- Bonus Room29x23Basement
- Den15x10Main
- Dining Room15x13Main
- Family Room20x17Main
- Game Room26x18Basement
- Kitchen30x16Main
- Laundry10x10Main
- Living Room20x17Main
Financial Details
HOA
$36 / Monthly
Annual Taxes
$25,965
Assessed Value
$959,100
Directions
I-79 north, Warrendale exit, left on Warrendale Bayne, right on right on Pleasant Hill Road, left on Spang Road, right on Mallard Lane, home is on the right.
Affordability Calculator
$419,800
Estimated monthly payment
$11,172/mo
Principal $1,679,200 · Est. interest $2,342,633 over 30 yrs
Neighborhood Market Statistics
How this home compares to active listings in Marshall, PA
- $390,000
- Median Listing Price
- 54
- Median Days on Market
- 2,235
- Median Sq Ft
- $207
- Median Price / Sq Ft
- 49
- Active Listings
- This home’s price is 438% above the area median.
- Its price per sq ft is 59% above the area median.
Market statistics compiled from active EXIT Realty® and MLS listings in Marshall, PA.
Location

Getting Around
Points of Interest in Marshall, PA
Showing the Marshall area map.
Nearby Schools
Family Development Center
School · 1.1 mi away
Sweet Adelines
School · 2.2 mi away
Marshall Middle School
Secondary · 2.5 mi away
Marshall Elementary School
Elementary · 2.6 mi away
Dutilh Preschool
School · 2.7 mi away
Haine School Pto
School · 2.7 mi away
Haine Elementary School
Elementary · 2.7 mi away
Garden Montessori School
Elementary · 3.1 mi away
Primrose Schools
Elementary · 3.6 mi away
Pa Distance Learning Charter School
School · 3.7 mi away
North Allegheny School District
Elementary · 3.8 mi away
Ambridge Area JHS
Elementary · 3.9 mi away
Economy Elementary School
Elementary · 3.9 mi away
Saint Kilian Parish
School · 4.0 mi away
Rowan Elementary School
Elementary · 4.1 mi away
Goddard School
School · 4.1 mi away
North Catholic High School
Secondary · 4.3 mi away
Eden Christian Academy
School · 4.3 mi away
Big Knob Elementary School
Elementary · 4.6 mi away
St Alphonsus School
School · 4.7 mi away
Commute Calculator
Nearby Homes
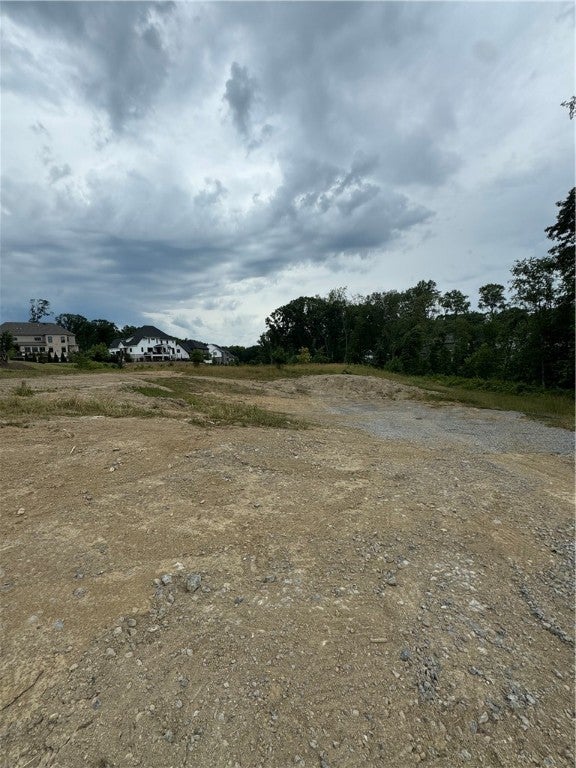
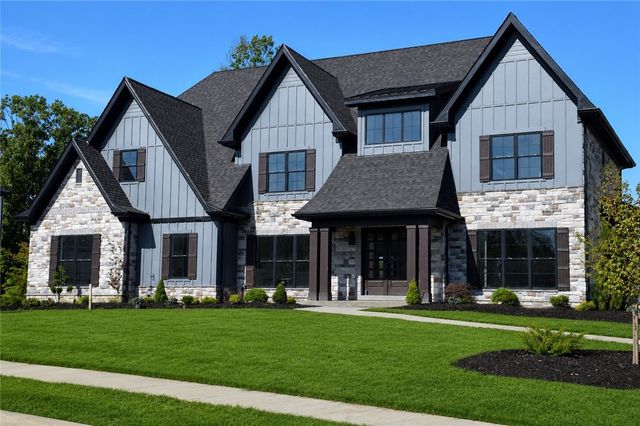
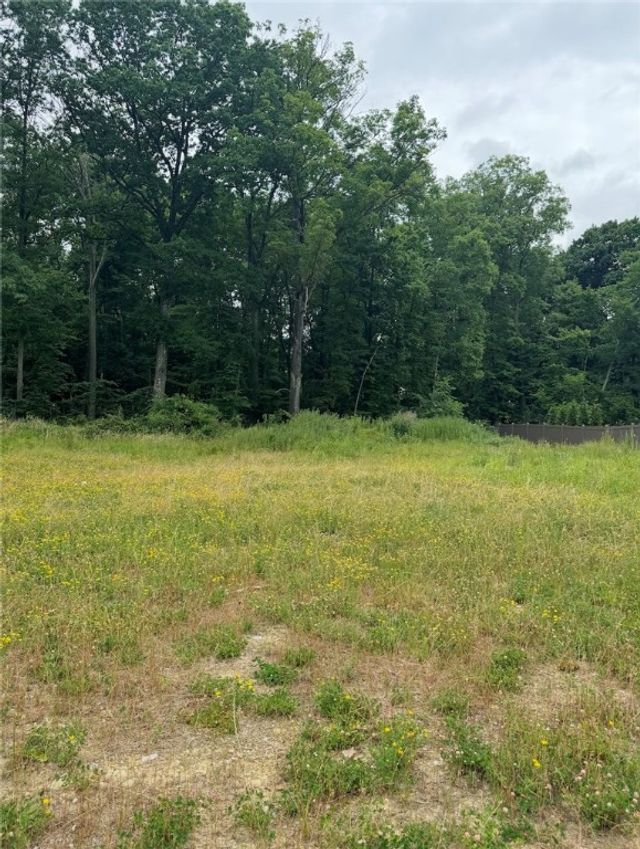

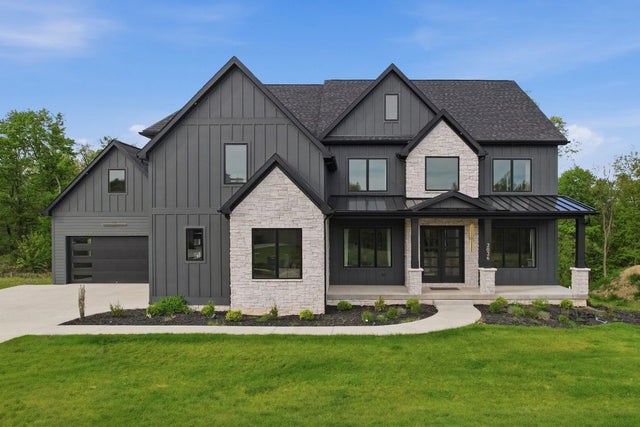
Similar Homes Nearby

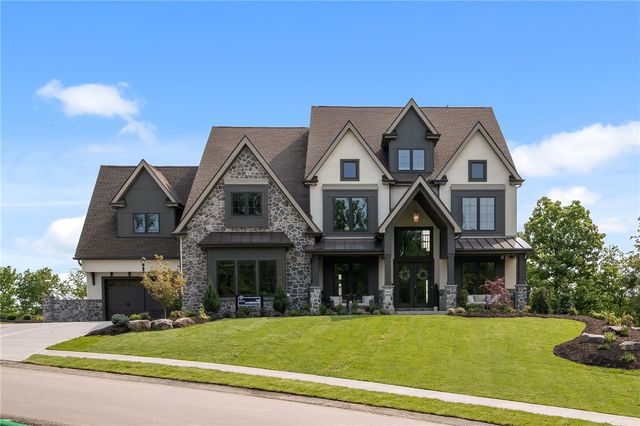
Similar Home Values
Comparable nearby listings and their asking prices.
| Address | Price | Beds | Baths | Sq Ft |
|---|---|---|---|---|
| 2020 Mallard Ln, Marshall, PA | $2,000,000 | 5 | 5 | 5,200 |
| 2012 Mallard Lane..., Marshall, PA | $2,158,990 | 6 | 7 | — |
| 931 Pleasant Hill Road, Marshall, PA | $2,200,000 | 6 | 8 | 8,031 |
| 1002 Sonoma Drive, Marshall, PA | $2,649,000 | 6 | 6 | 7,697 |
Moving Cost Estimate
EXIT Agents in Marshall


Listing Courtesy: KELLER WILLIAMS STEEL CITY - 7249338500
Last Updated: 2026-06-09