

102 EDGAR ROAD, TOWNSEND, DE 19734
TOWNSEND VILLAGE · NEW CASTLE County
Key Facts
Description
Welcome to 102 Edgar Rd in the desirable Townsend Village community, a beautiful Colonial home built in 2014 and set on one of the larger lots in the neighborhood with 0.67 acres of space to enjoy. This well-sized home offers 4 bedrooms and 2.5 baths and provides a layout that feels open, bright, and comfortable for everyday living. Step inside and notice the impressive 9-foot ceilings throughout that help create an airy feel as you move through the home. The second floor features carpet flooring and four spacious bedrooms that provide room for family, guests, or a home office. The primary bedroom is large and inviting, offering plenty of space to relax along with two generous closets for storage. The private primary bathroom adds to the comfort with a full layout that includes a jacuzzi soaking tub, a separate stand-alone shower, and room to unwind at the end of the day. The home also features a walkout basement that provides great potential for additional living space, a recreation area, or extra storage depending on your needs. Outside, the property continues to impress with a large side yard and rear yard that offer room for outdoor activities, gatherings, gardening, or simply relaxing in your own outdoor space. Homes with this much land in the neighborhood are not common, making this property stand out among others in Townsend Village. Parking is convenient with a two-car garage along with driveway parking for additional vehicles or visitors. Located within a sought-after community known for its welcoming feel and attractive homes, this property offers both comfort and space while still being close to everyday conveniences. The home is currently tenant occupied, making it a great opportunity for buyers looking for a well-kept property in a desirable neighborhood with plenty of room inside and out.
Property Information
Property Type
Residential
Sub-Type
Single Family Residence
Structure Type
House
Year Built
2014
Living Area
3,250 sq ft
Lot Size
0.67 acres
Lot Dimensions
0.00 x 0.00
Garage Spaces
2
Parking Spaces
2
Zoning
25R1A
Days on Market
1
MLS® Listing#
DENC2105364
Property Features
Interior
Appliances
Cooling
Heating
Basement
Pool
Parking
Laundry
Construction
Foundation
Roof
Community
Sewer
Water Source
Schools
- District:
- APPOQUINIMINK
Financial Details
HOA
$300 / Annually
TOWNSEND VILLAGE MAINTENANCE CORPORATION
Annual Taxes
$5,427
Tax year 2025
Assessed Value
$617,200
Parcel Number
25-003.00-058
Directions
Use Gps
Affordability Calculator
$117,000
Estimated monthly payment
$3,114/mo
Principal $468,000 · Est. interest $652,902 over 30 yrs
Neighborhood Market Statistics
How this home compares to active listings in TOWNSEND, DE
- $563,333
- Median Listing Price
- 87
- Median Days on Market
- 2,572
- Median Sq Ft
- $218
- Median Price / Sq Ft
- 63
- Active Listings
- This home’s price is 4% above the area median.
- Its price per sq ft is 17% below the area median.
Market statistics compiled from active EXIT Realty® and MLS listings in TOWNSEND, DE.
Location

Points of Interest in TOWNSEND, DE
Showing the TOWNSEND area map.
Nearby Schools
Townsend Elementary School
Elementary · 0.5 mi away
St Andrew's School
School · 2.9 mi away
Mot Charter School
School · 3.0 mi away
St Anne's Episcopal School
Elementary · 3.3 mi away
Everett Meredith Middle School
Secondary · 3.6 mi away
Silver Lake Elementary School
Elementary · 3.8 mi away
Old State Elementary School
Elementary · 3.9 mi away
Middletown High School
Secondary · 3.9 mi away
Odessa High School
Secondary · 3.9 mi away
Redding Middle School
Secondary · 4.2 mi away
Kidstrong Middletown
School · 4.3 mi away
Bright Futures Early Scholars Academy
School · 4.6 mi away
Brick Mill Elementary School
Elementary · 4.6 mi away
Middletown High School
Secondary · 4.7 mi away
Appoquinimink School District
School · 4.7 mi away
Bunker Hill Elementary School
Elementary · 5.0 mi away
Appoquinimink High School
Secondary · 5.0 mi away
St Josephs Academy
School · 6.7 mi away
Smyrna Church of Christ
School · 6.8 mi away
Smyrna Middle School
Secondary · 7.3 mi away
Commute Calculator
Nearby Homes
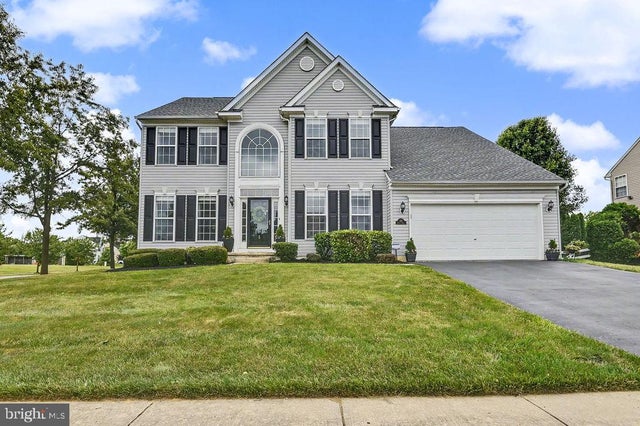
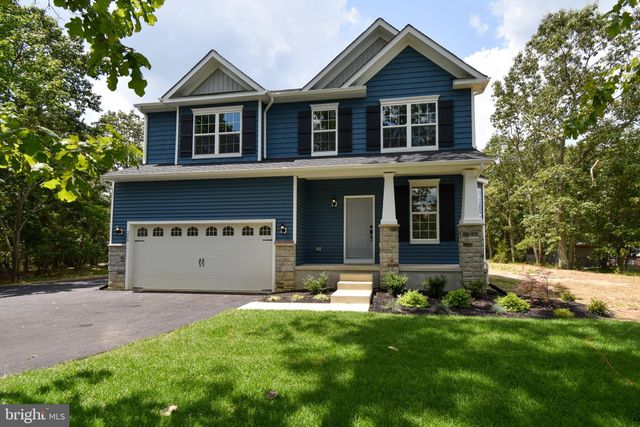
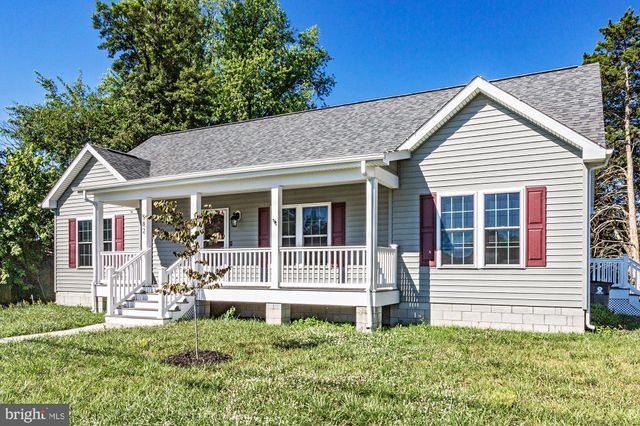
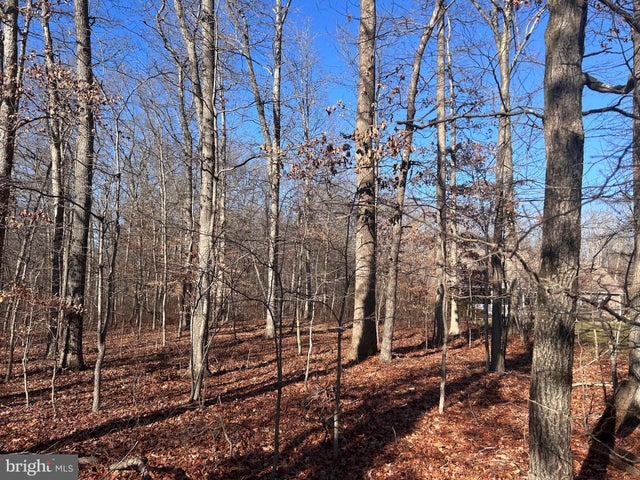
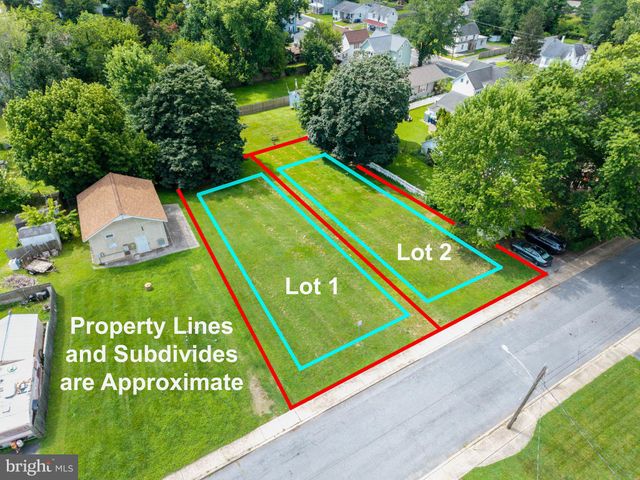
Similar Homes Nearby

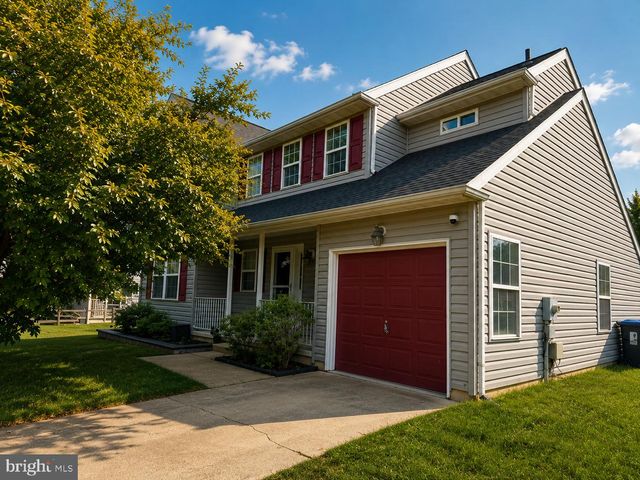

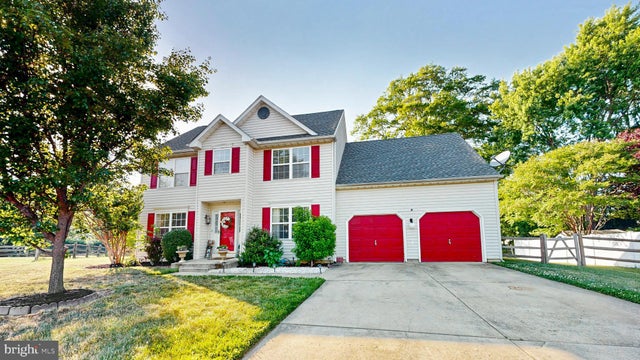
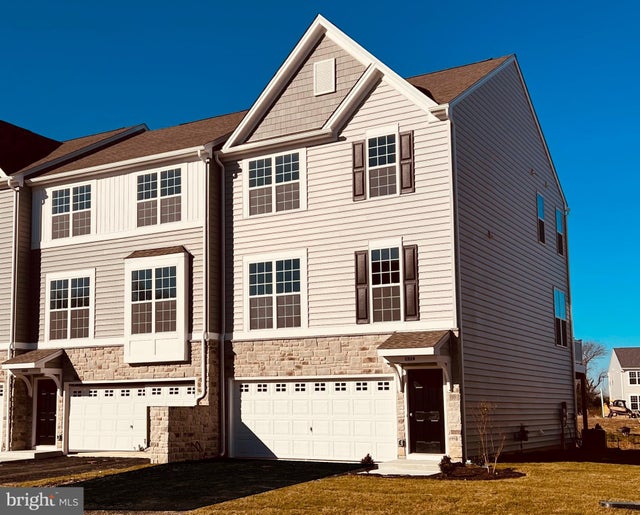

Similar Home Values
Comparable nearby listings and their asking prices.
| Address | Price | Beds | Baths | Sq Ft |
|---|---|---|---|---|
| 203 CASE ROAD, TOWNSEND, DE | $422,679 | 3 | 3 | 1,830 |
| 350 SUNNYSIDE LANE, TOWNSEND, DE | $429,000 | 3 | 3 | 1,825 |
| 1071 ROBINSON ROAD DELRAY PLAN, TOWNSEND, DE | $441,900 | 3 | 2 | 2,004 |
| 345 SUNNYSIDE LANE, TOWNSEND, DE | $442,000 | 4 | 3 | 1,975 |
| 195 CASE ROAD, TOWNSEND, DE | $453,357 | 4 | 4 | 2,170 |
| 199 CASE ROAD, TOWNSEND, DE | $453,889 | 3 | 3 | 2,170 |
Moving Cost Estimate
EXIT Agents in TOWNSEND


Listing Courtesy: JMG Pennsylvania - 8334263567