


42 W 5th Street, Mount Vernon, NY 10550
Westchester County
Key Facts
Description
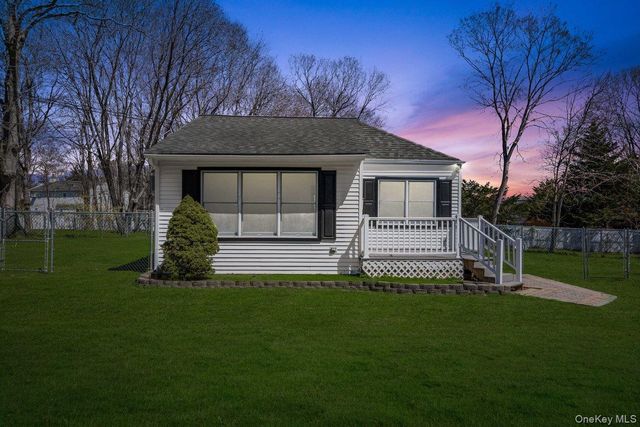
Welcome to 42 West 5th Street, Mount Vernon, NY – Your Dream Home Awaits Discover the charm and comfort of this distinguished DETACHED Mount Vernon gem. This residence offers a unique opportunity to own a beautiful piece of Mount Vernon and create lasting memories in a home filled with potential. The upper level features three well laid out bedrooms and a full bathroom, providing comfortable accommodations for family and guests. The main level boasts an inviting eat-in kitchen complete with granite countertop, a stainless-steel farmhouse sink, stove, refrigerator, and dishwasher a dining area, and a welcoming living room designed for everyday living and entertaining. There is also a laundry area (washer and dryer) conveniently on the 1st floor. The finished basement adds exceptional versatility to the home. Complete with a half bathroom, and ample storage space, this bonus level is ideal for extended family, guests, a home gym, recreation room, or office space. Step outside and enjoy the expansive, fully fenced backyard—perfect for relaxation, outdoor gatherings, family activities, and entertaining. This home also features a screened front porch, offering a peaceful space to enjoy your morning coffee or unwind at the end of the day. Additional features include private driveway, Electric heating service through Con Edison, Separate hot water tank, and Generous storage throughout. Schedule your private showing today and envision the endless possibilities that await within these walls. This exceptional well loved property is ready to begin its next chapter—with you. Sold As-Is.
Property Information
Property Type
Residential
Sub-Type
Single Family Residence
Style
Modern
Year Built
1969
Living Area
1,400 sq ft
Lot Size
0.06 acres
Parking Spaces
1
Days on Market
1
MLS® Listing#
1013108
Property Features
Interior
Appliances
Cooling
Heating
Basement
Parking
Fencing
Construction
Utilities
Sewer
Water Source
Rooms
- Second
Schools
- Elementary:
- Graham
- Middle:
- Lincoln School
- High:
- DENZEL WASHINGTON SCHOOL-ARTS (at Nelie Thornton
Financial Details
Annual Taxes
$8,419
Assessed Value
$5,000
Parcel Number
0800-169-038-03072-000-0003
Affordability Calculator
$123,000
Estimated monthly payment
$3,273/mo
Principal $492,000 · Est. interest $686,384 over 30 yrs
Neighborhood Market Statistics
How this home compares to active listings in Mount Vernon, NY
- $705,263
- Median Listing Price
- 60
- Median Days on Market
- 1,889
- Median Sq Ft
- $324
- Median Price / Sq Ft
- 190
- Active Listings
- This home’s price is 13% below the area median.
- Its price per sq ft is 36% above the area median.
Market statistics compiled from active EXIT Realty® and MLS listings in Mount Vernon, NY.
Location
Map is currently unavailable for this location.
Points of Interest in Mount Vernon, NY
Showing the Mount Vernon area map.
Commute Calculator
Nearby Homes
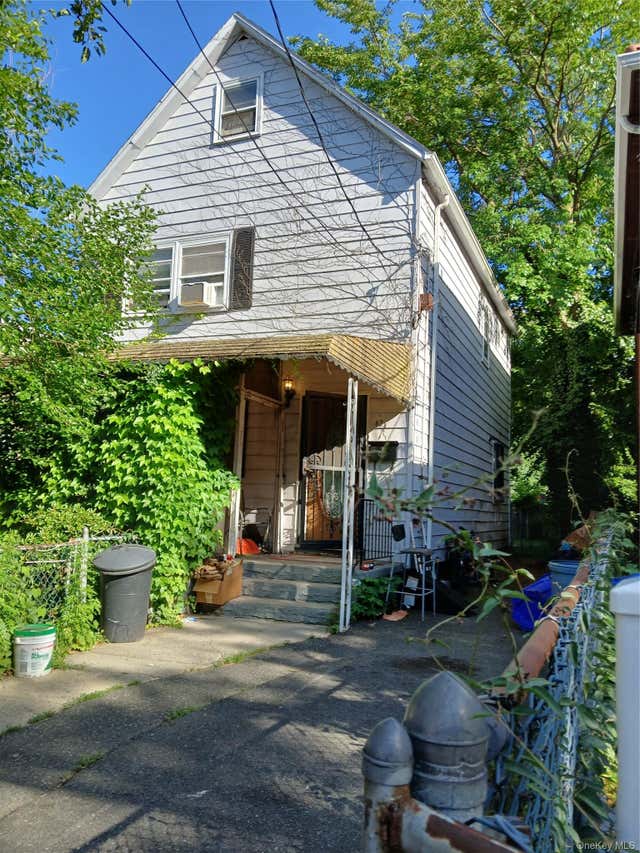

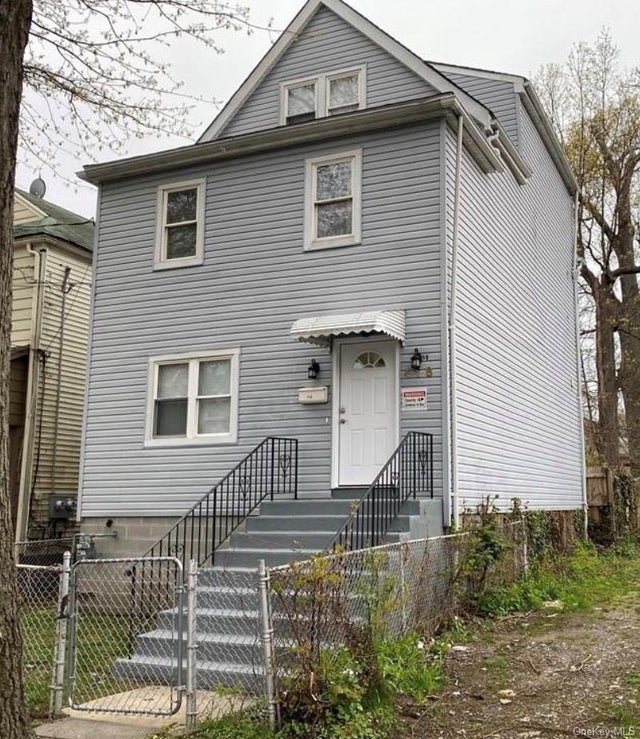

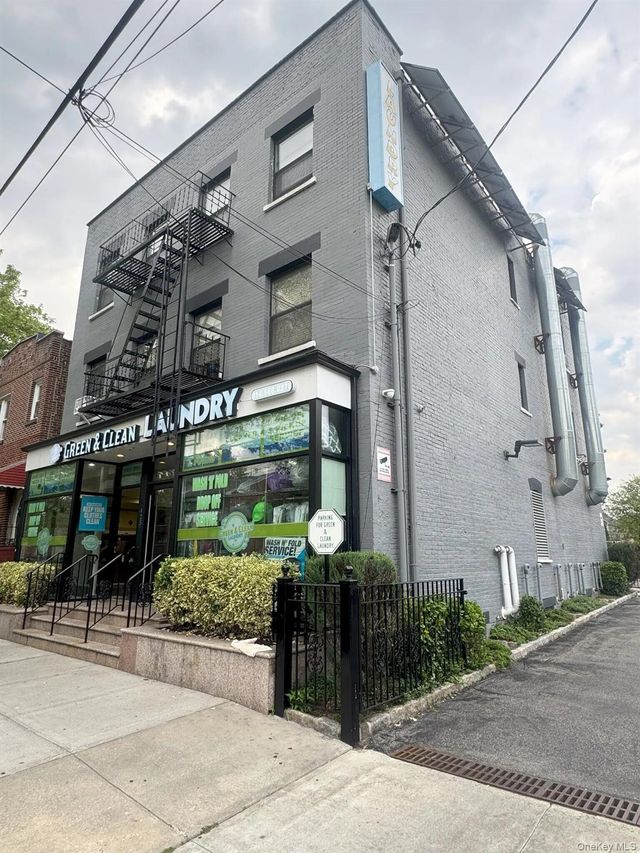
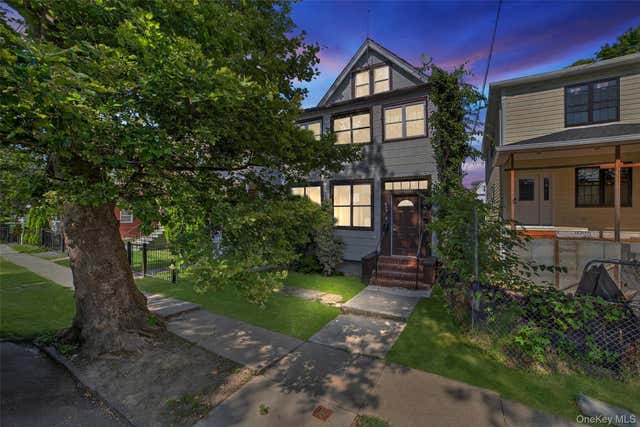
Similar Homes Nearby
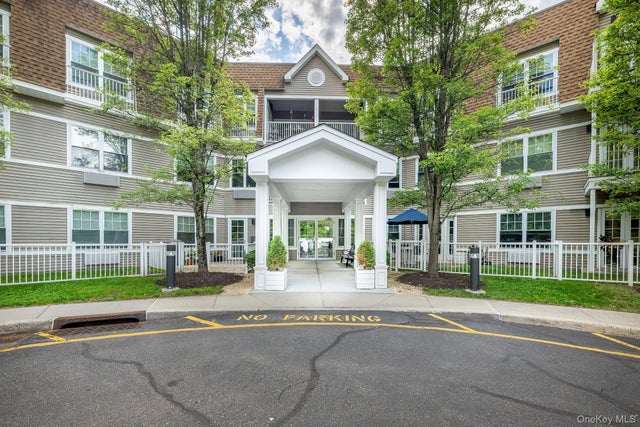
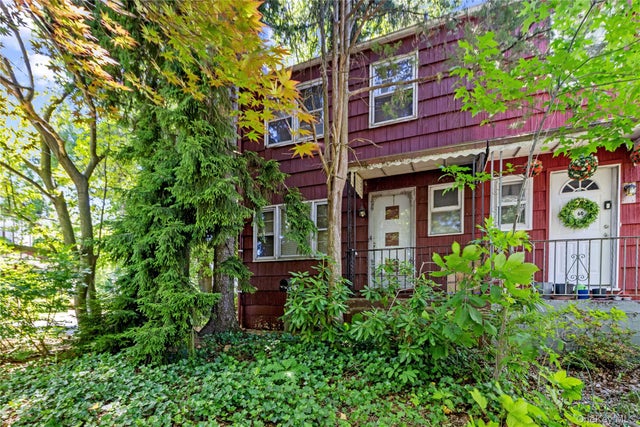

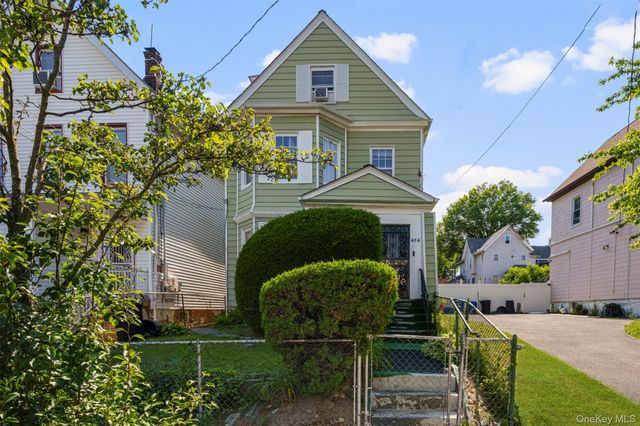

Similar Home Values
Comparable nearby listings and their asking prices.
| Address | Price | Beds | Baths | Sq Ft |
|---|---|---|---|---|
| 206 Sutton Drive, Mount Kisco, NY | $460,000 | 2 | 2 | 1,061 |
| 58 Claremont Avenue, Mount Vernon, NY | $469,000 | 3 | 2 | 1,260 |
| 312 Sutton Drive 312, Mount Kisco, NY | $475,000 | 2 | 2 | 1,061 |
| 464 S 2nd Avenue, Mount Vernon, NY | $499,000 | 3 | 2 | — |
| 819 Canal Road, Mount Sinai, NY | $499,999 | 3 | 1 | 944 |
| 452 S 7th Avenue, Mount Vernon, NY | $514,999 | 3 | 1 | 2,000 |
Moving Cost Estimate
EXIT Agents in Mount Vernon


Listing Courtesy: Keller Williams Realty Group - 9147133270
Presented by: Janet Bingham
 Fair Housing Notice