

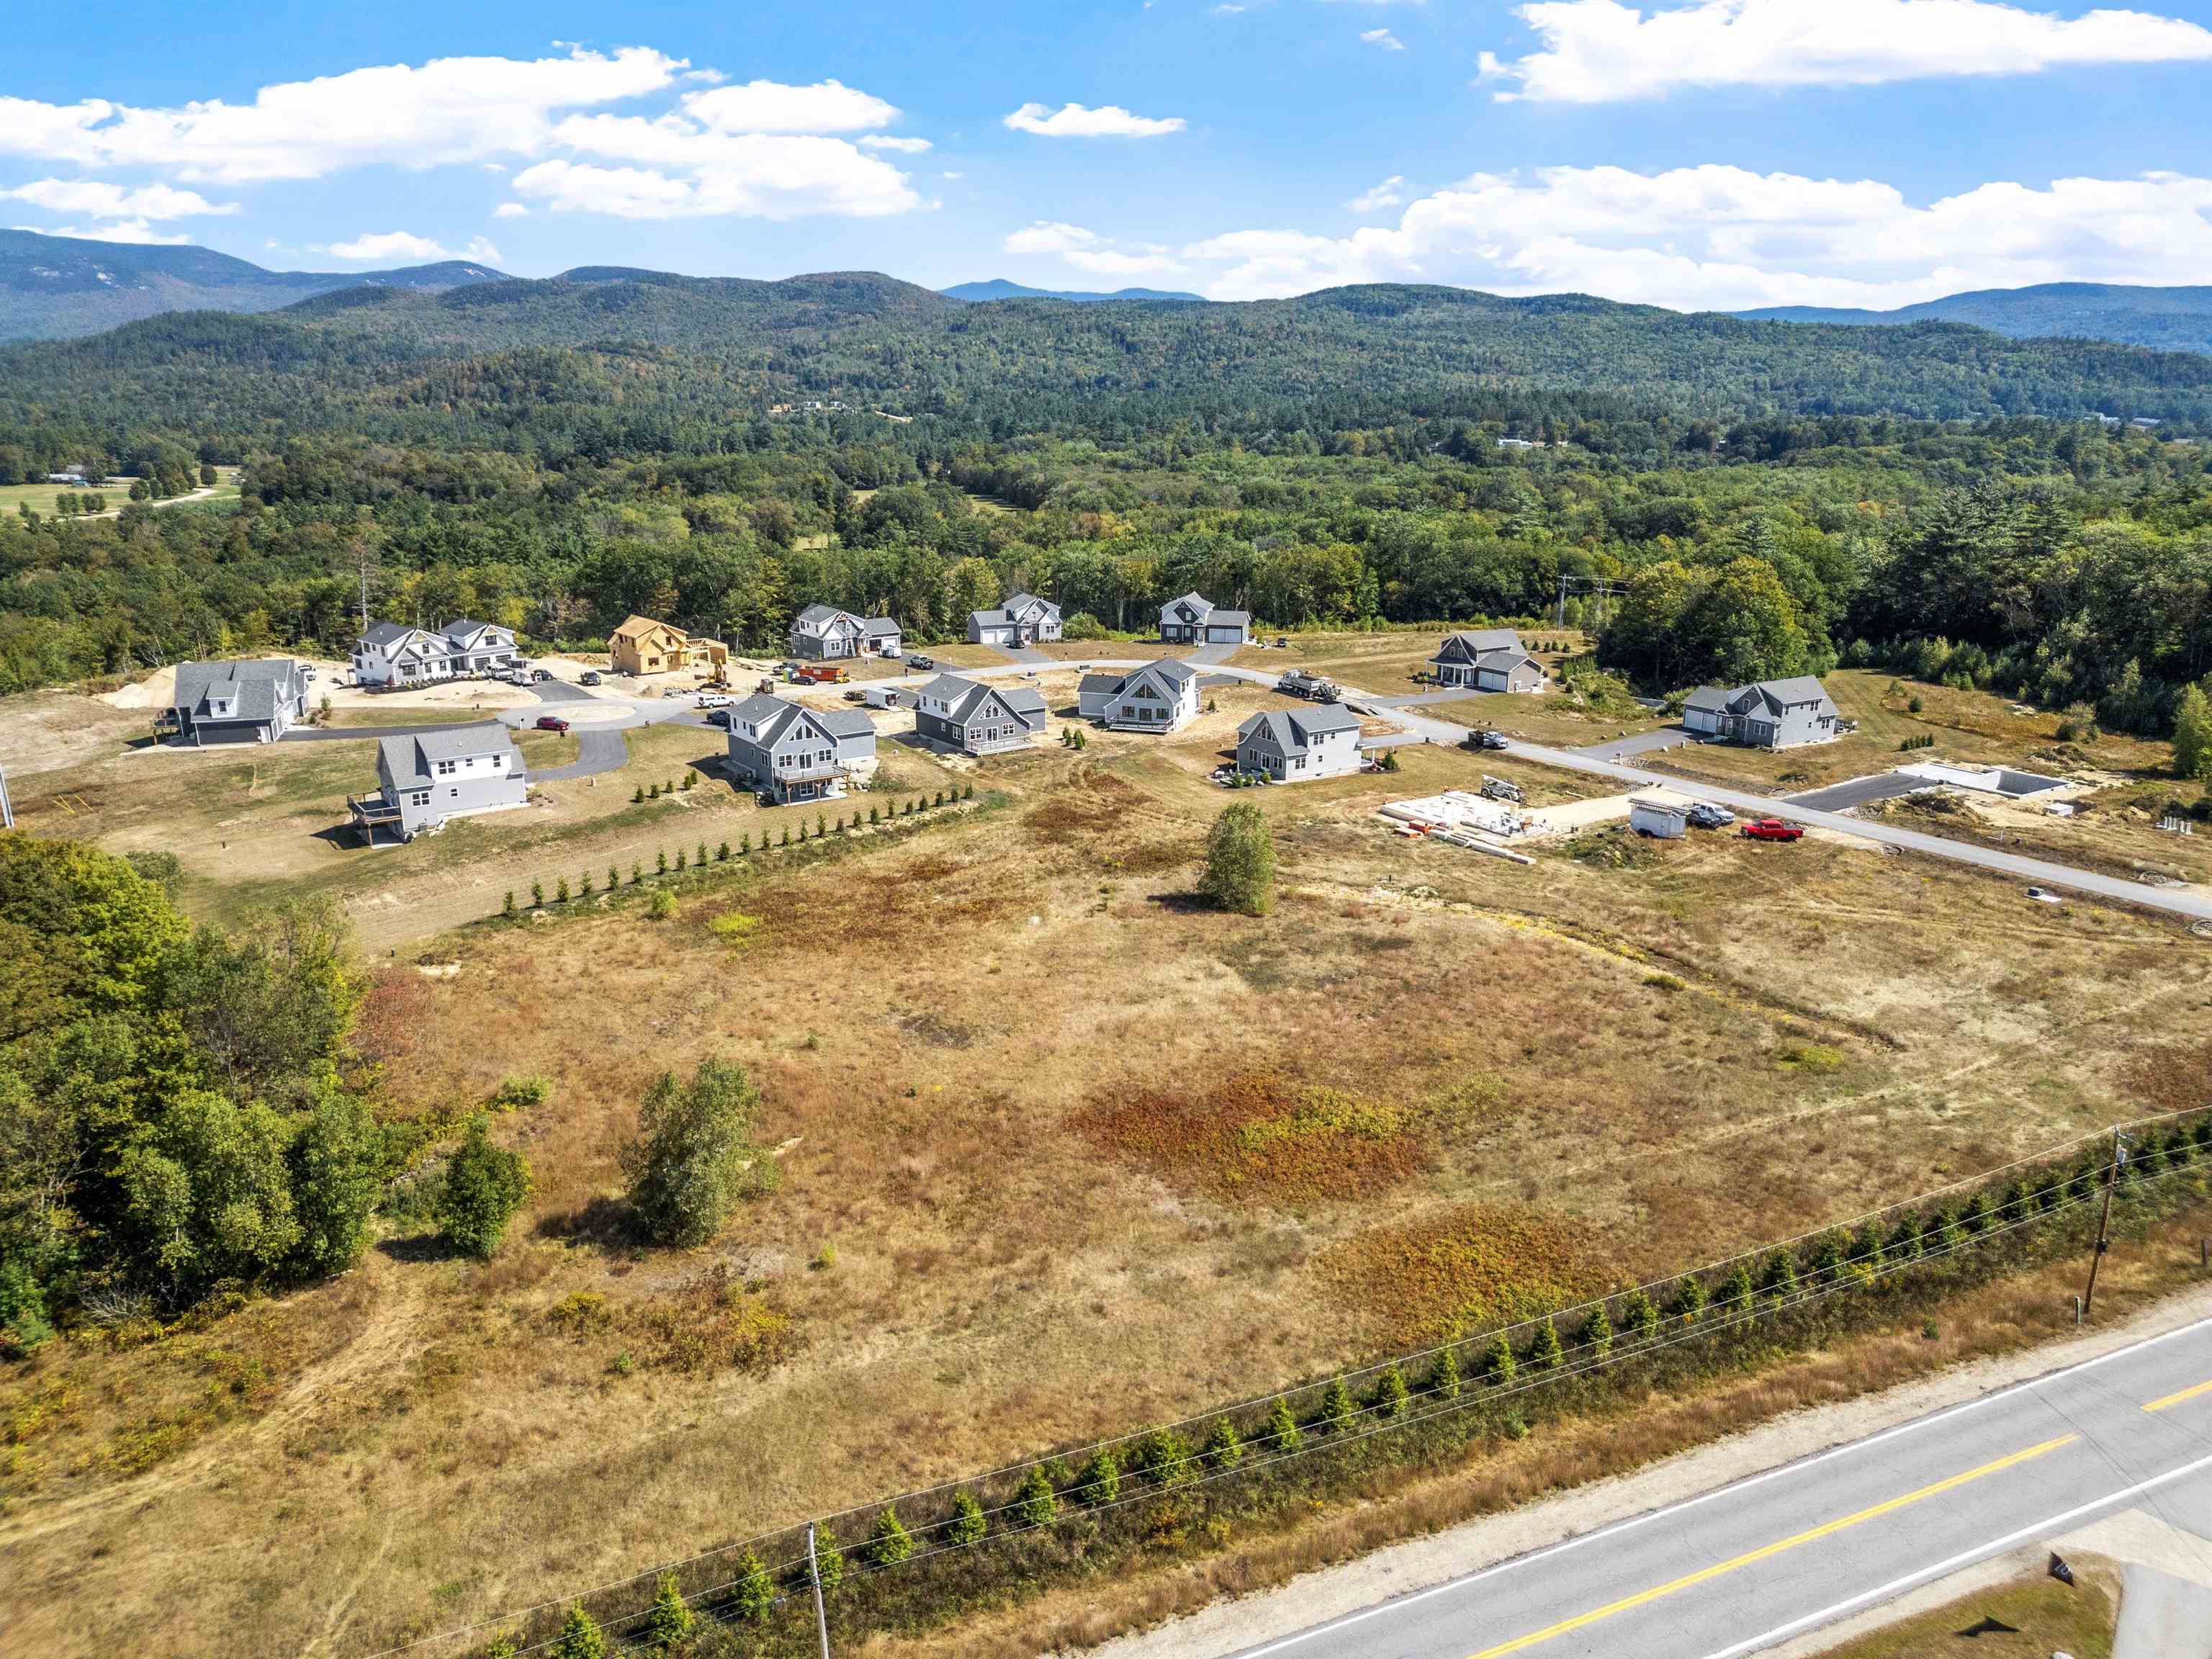
Melina's Way 18, Thornton, NH 03285
The Preserve · NH-Grafton County
Key Facts
Description
The next home at Melinas Way is breaking ground soon. Limited opportunities remain and this is your chance to pick your finishes and add your personal touch to the mountain house you always dreamed of. Featuring three bedrooms, 2.5 bathrooms, a loft space - perfect as an office, secondary living room or as overflow sleeping space and an unfinished basement that you could finish to your liking to really maximize your living space. The open concept main living area is great for staying connected and hosting those closest to you. Work hand-in-hand with the builder to bring your dream mountain home to reality. Surrounded by sweeping mountain views in every direction, you get a front row seat to the raw beauty of the White Mountains. Proximity to the interstate provides great accessibility to several local attractions and amenities including Loon Mountain and Waterville Valley (20 min.) for the best Après Ski scenes, Owl's Nest Golf Course (10 min.) and Franconia Notch State Park (30 min.), Plymouth, NH (15 min.) for the hospital, grocery stores and most of your retail needs. Regardless of the season you will have plenty to do and enjoy. Enjoy the flexibility of short term rentals to offset your usage if you desire. Don't keep putting it off, you deserve to start making memories today. **Photos of a similar build to depict possible fit and finish**
Property Information
Property Type
Residential
Sub-Type
Condominium
Style
New Englander
Year Built
2026
Stories
1
Living Area
2,200 sq ft
Zoning
Commercial
Days on Market
1
MLS® Listing#
5076398
Property Features
Appliances
Cooling
Heating
Flooring
Basement
Parking
Lot Features
Construction
Roof
Utilities
Sewer
Water Source
Schools
- Elementary:
- Thornton Central School
- Middle:
- Thornton Central School
- High:
- Plymouth Regional High School
- District:
- Thornton
Financial Details
HOA
$291 / Annually
Affordability Calculator
$143,000
Estimated monthly payment
$3,806/mo
Principal $572,000 · Est. interest $797,991 over 30 yrs
Neighborhood Market Statistics
How this home compares to active listings in Thornton, NH
- $736,000
- Median Listing Price
- 91
- Median Days on Market
- 2,260
- Median Sq Ft
- $346
- Median Price / Sq Ft
- 80
- Active Listings
- This home’s price is 3% below the area median.
- Its price per sq ft is 6% below the area median.
Market statistics compiled from active EXIT Realty® and MLS listings in Thornton, NH.
Similar Homes Nearby


Similar Home Values
Comparable nearby listings and their asking prices.
| Address | Price | Beds | Baths | Sq Ft |
|---|---|---|---|---|
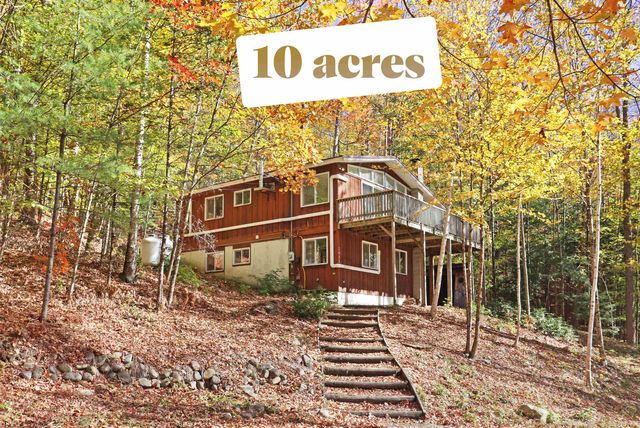
| 2832 New Hampshire Route 175, Thornton, NH | $525,000 | 4 | 2 | 1,536 |
| 2832 New Hampshire Route 175, Thornton, NH | $550,000 | 4 | 2 | 1,536 |
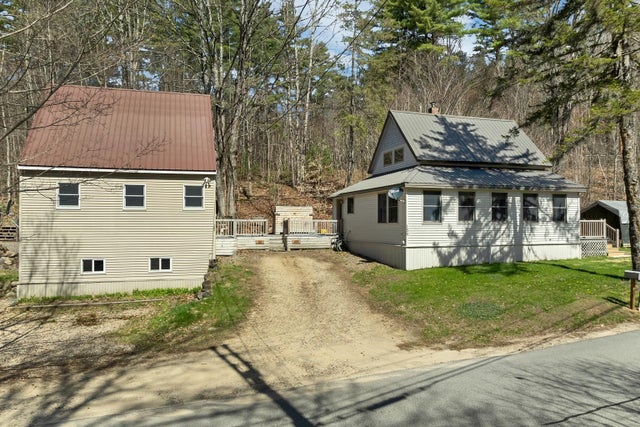
| 151/155 Mill Brook Road, Thornton, NH | $575,000 | 4 | 4 | 2,260 |
| 151/155 Mill Brook Road, Thornton, NH | $575,000 | 4 | 2 | 2,260 |
| 151/155 Mill Brook Road, Thornton, NH | $575,000 | 4 | 4 | 2,260 |
| 151/155 Mill Brook Road, Thornton, NH | $575,000 | 4 | 2 | 2,260 |