

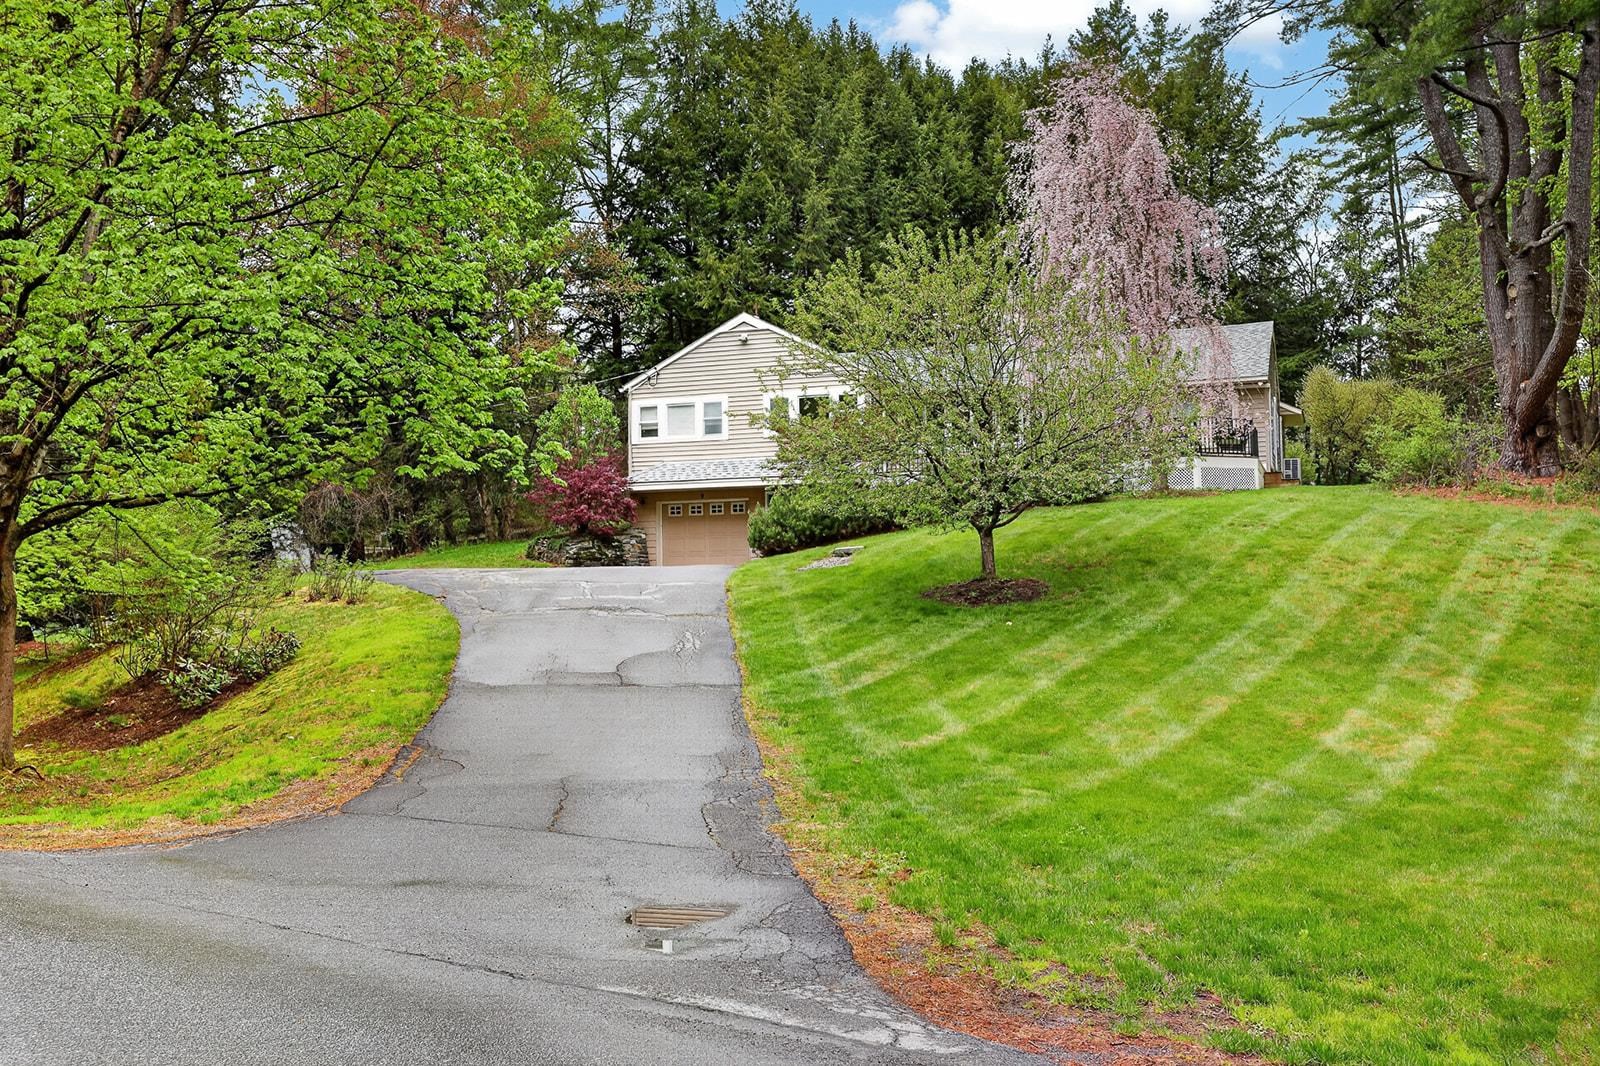
9 Wyeth Road, Hanover, NH 03755
NH-Grafton County
Key Facts
Description
Sun-filled and beautifully maintained, 9 Wyeth Road offers the Hanover lifestyle buyers dream about. This move-in-ready 3-bedroom, 3-bath ranch features a bright and inviting layout with spacious living areas, top-of-the-line appliances, and seamless indoor-outdoor living designed for both entertaining and everyday comfort. Enjoy cozy New England charm with wood-burning fireplaces in both the living room and family room, while the walkout lower level offers flexible space for guests, a home office, gym, or recreation room. Surrounded by mature landscaping and peaceful greenery, the expansive deck creates the perfect setting for morning coffee, summer dinners, or relaxing evenings at home. Located just minutes from downtown Hanover, Dartmouth College, Dartmouth-Hitchcock Medical Center, and scenic Upper Valley trails, this thoughtfully improved home is a rare opportunity to own a turnkey property in one of New Hampshire’s most desirable communities.
Property Information
Property Type
Residential
Sub-Type
Single Family Residence
Style
Ranch
Year Built
1950
Stories
1
Living Area
2,831 sq ft
Lot Size
0.86 acres
Garage Spaces
1
Parking Spaces
1
Zoning
SR1
Days on Market
43
MLS® Listing#
5082277
Property Features
Appliances
Cooling
Heating
Flooring
Basement
Parking
Laundry
Patio
Fencing
Lot Features
Construction
Roof
Security
Utilities
Sewer
Water Source
Schools
- Elementary:
- Bernice A. Ray School
- Middle:
- Frances C. Richmond Middle Sch
- High:
- Hanover High School
Financial Details
Annual Taxes
$15,826
Tax year 2024
Directions
Off S. Main Street
Affordability Calculator
$255,000
Estimated monthly payment
$6,786/mo
Principal $1,020,000 · Est. interest $1,422,991 over 30 yrs
Neighborhood Market Statistics
How this home compares to active listings in Hanover, NH
- $1,000,000
- Median Listing Price
- 80
- Median Days on Market
- 2,172
- Median Sq Ft
- $467
- Median Price / Sq Ft
- 46
- Active Listings
- This home’s price is 28% above the area median.
- Its price per sq ft is 4% below the area median.
Market statistics compiled from active EXIT Realty® and MLS listings in Hanover, NH.
Location
Map is currently unavailable for this location.
Points of Interest in Hanover, NH
Showing the Hanover area map.
Commute Calculator
Nearby Homes

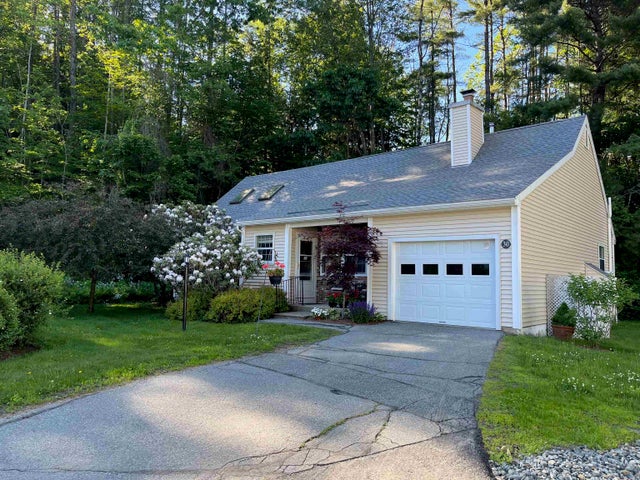

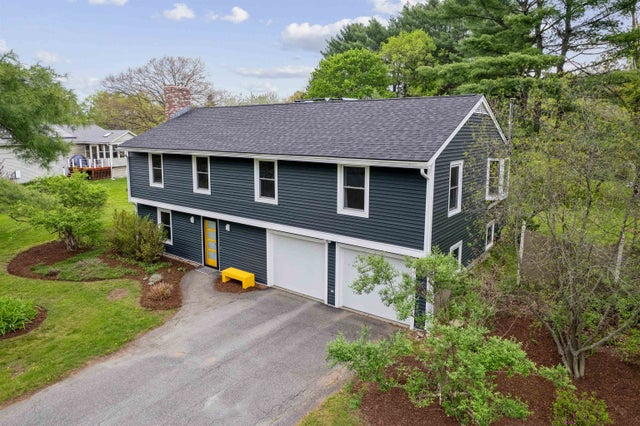
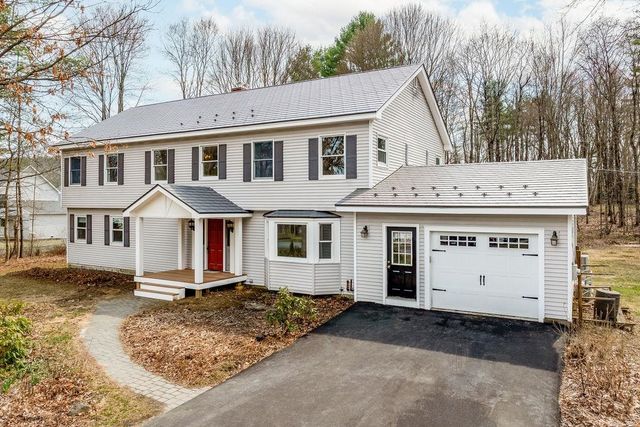
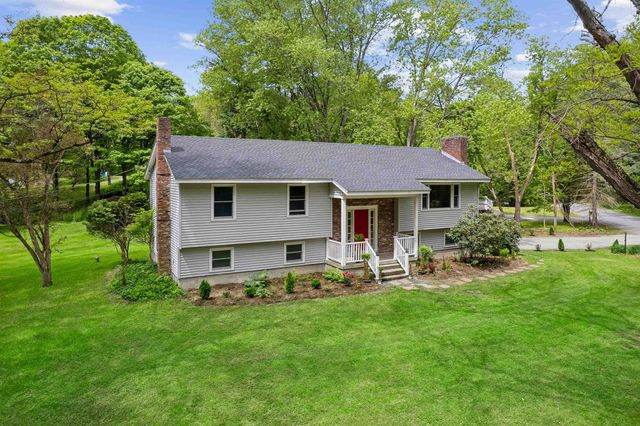
Similar Homes Nearby

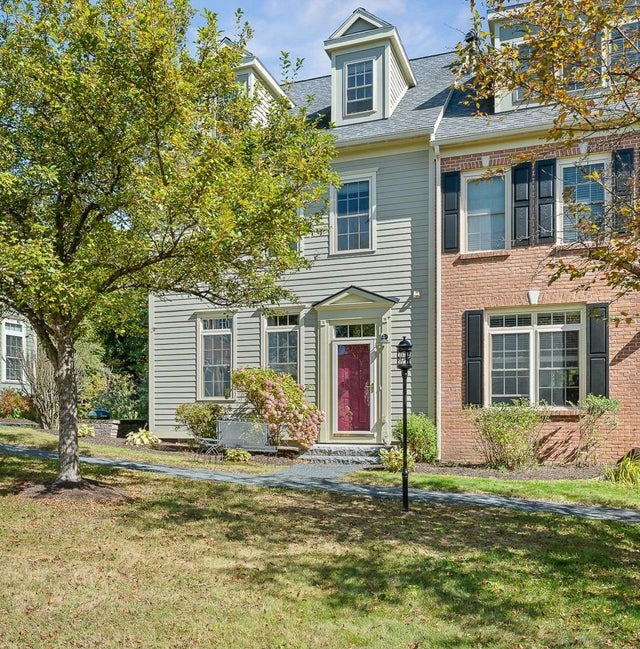
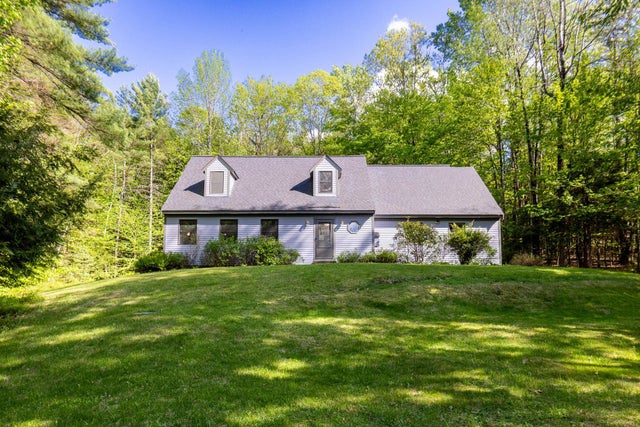

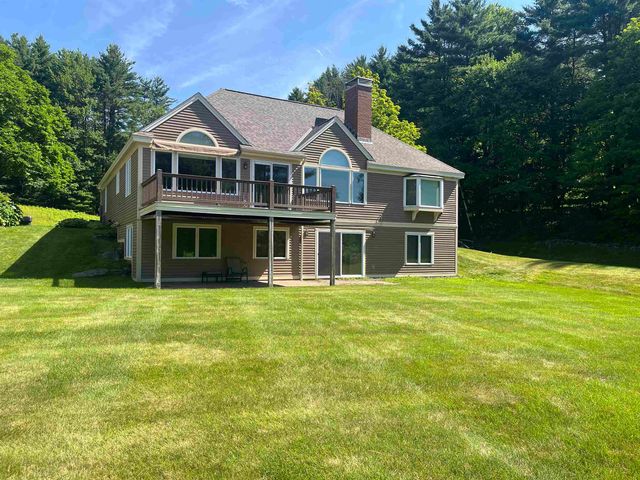
Similar Home Values
Comparable nearby listings and their asking prices.
| Address | Price | Beds | Baths | Sq Ft |
|---|---|---|---|---|
| 328 Hanover Center Road, Hanover, NH | $899,000 | 4 | 3 | 2,772 |
| 31 Forest Edge Drive, Hanover, NH | $997,500 | 3 | 4 | 2,406 |
| 5 Granger Circle, Hanover, NH | $1,025,000 | 3 | 3 | 2,506 |
| 2 Carriage Lane, Hanover, NH | $1,050,000 | 3 | 4 | 2,772 |
| 12 Dresden Road, Hanover, NH | $1,070,000 | 3 | 3 | 1,827 |
| 18 Berrill Farms Lane, Hanover, NH | $1,070,000 | 3 | 3 | 2,182 |