

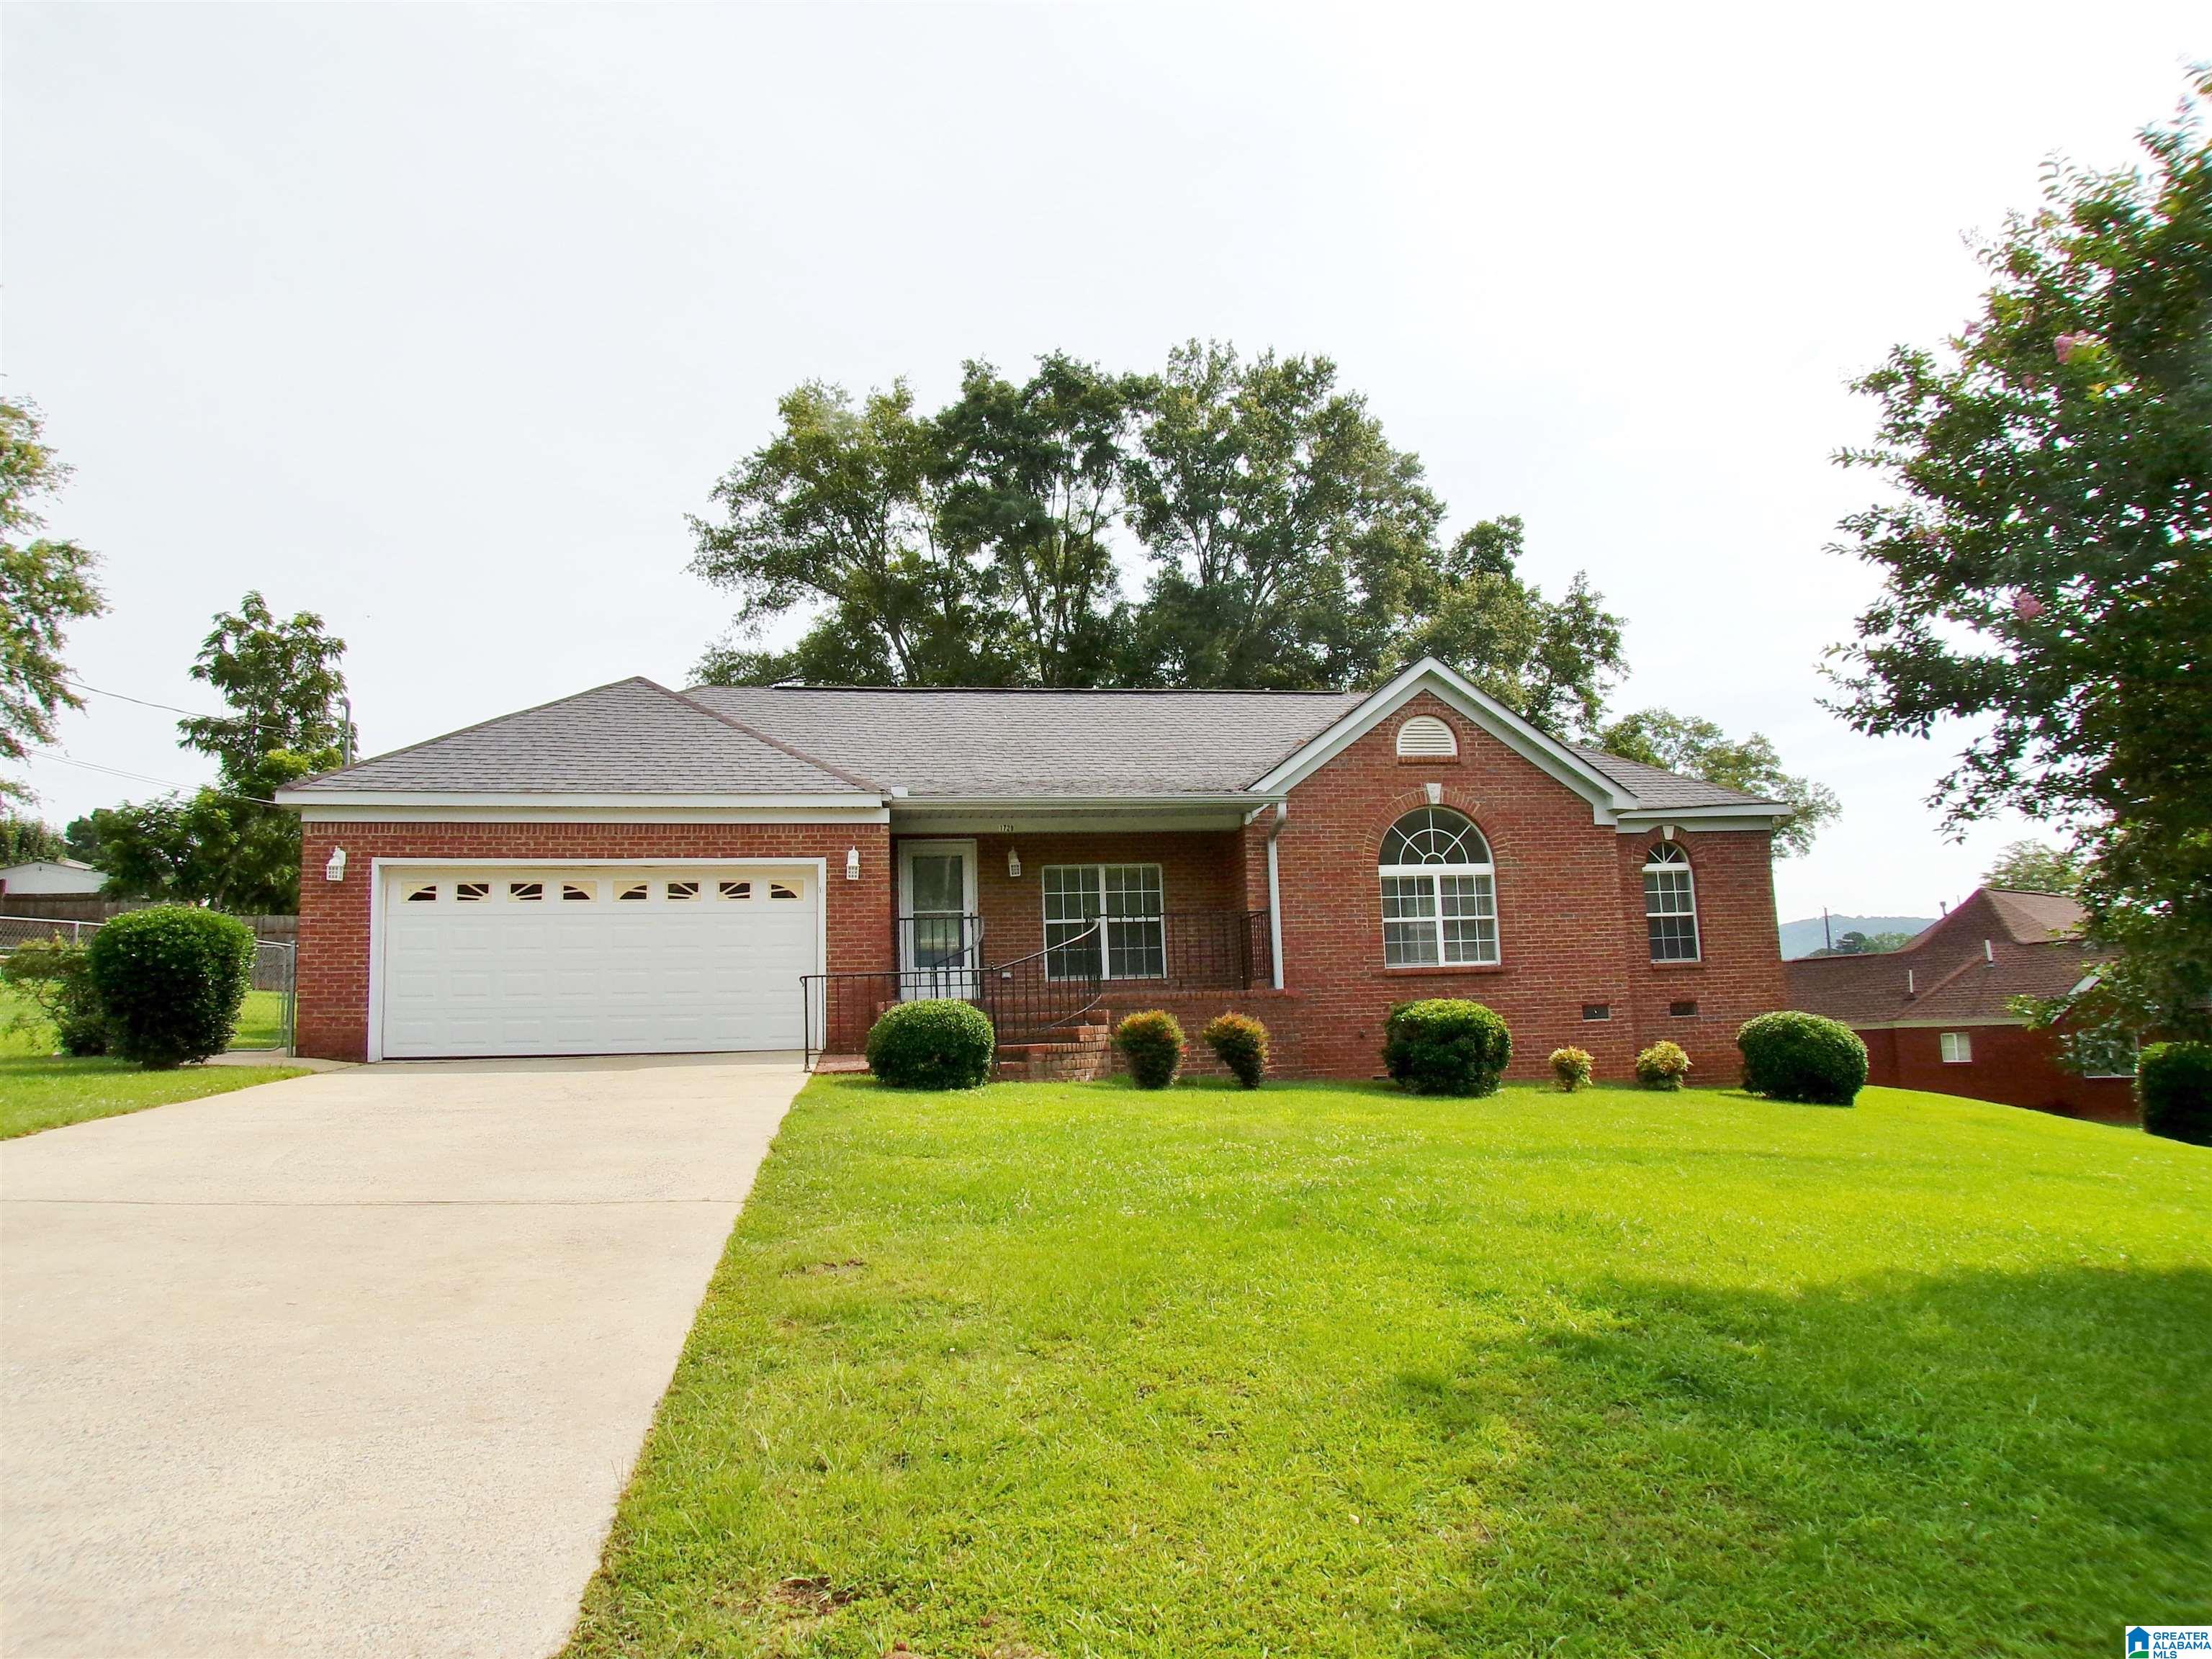
1729 PATCH PLACE, ANNISTON, AL 36201
GLENDALE · Calhoun County
Key Facts
Description
Come see this recently, remodeled 3 sided brick Home that offers 3 bedrooms 2 full bath in a really nice neighborhood. The kitchen offers newly redone cabinets with plenty of space for storage and built-in pantry. The appliances are all stainless steel and are just a few years old. The living room and dining room offers real hardwood floors. There’s a bonus room off the dining room that leads out back into the screened in huge porch. The living room offers a gas fireplace and plenty of natural light. Nicely remodeled Hall bath for the two good size bedrooms that also has hardwood floors. The master bedroom is good size also with hardwood floors and an en suite bath room that has a walk-in shower. Outside there is a fenced in yard access from the screened in deck and there’s plenty of room for the kids and pets to play. This Home sets on almost a half an acre in a great subdivision. Called a day to see this home before it’s gone.
Property Information
Property Type
Residential
Sub-Type
Single Family Residence
Style
1-Story
Year Built
2002
Living Area
1,175 sq ft
Lot Size
0.38 acres
Garage Spaces
2
Ownership
Fee Simple
Days on Market
26
MLS® Listing#
21455960
Property Features
Interior
Appliances
Cooling
Heating
Flooring
Fireplace
Basement
Parking
Laundry
Patio
Fencing
Construction
Utilities
Water Source
Rooms
- First
- Bedroom 1First
- Bedroom 2First
- Dining RoomFirst
- KitchenFirst
- LaundryFirst
- Living RoomFirst
- Master BathroomFirst
- Master BedroomFirst
Schools
- Elementary:
- COBB
- Middle:
- ANNISTON
- High:
- ANNISTON
Financial Details
Parcel Number
21-04-19-2-001-052.000
Directions
South Noble Street becomes Chestnut Street. Follow to Quail Drive Left onto Patch Place. Home on the Right, Look for sign in Yard
Affordability Calculator
$36,800
Estimated monthly payment
$979/mo
Principal $147,200 · Est. interest $205,357 over 30 yrs
Neighborhood Market Statistics
How this home compares to active listings in ANNISTON, AL
- $234,615
- Median Listing Price
- 53
- Median Days on Market
- 2,170
- Median Sq Ft
- $111
- Median Price / Sq Ft
- 158
- Active Listings
- This home’s price is 22% below the area median.
- Its price per sq ft is 41% above the area median.
Market statistics compiled from active EXIT Realty® and MLS listings in ANNISTON, AL.
Location

Points of Interest in ANNISTON, AL
Showing the ANNISTON area map.
Nearby Schools
Faith Creativity and Achievement
School · 0.4 mi away
Cheaha Regional Head Start
School · 0.5 mi away
Constantine Elementary School
Elementary · 0.6 mi away
Oxford City Schools
Secondary · 0.9 mi away
Oxford High School
Secondary · 1.3 mi away
Public Education Foundation of Anniston
School · 2.3 mi away
Anniston High School
Secondary · 2.7 mi away
Ce Hanna School
Elementary · 2.7 mi away
Wellborn Elementary School
Elementary · 2.8 mi away
Oxford Elementary School
Elementary · 2.8 mi away
Tenth Street Elementary School
Elementary · 2.8 mi away
Oxford Middle School
Secondary · 2.9 mi away
Randolph Park Elementary School
Elementary · 2.9 mi away
Walter Wellborn High School
Secondary · 2.9 mi away
Sharp - Dean School
Secondary · 3.0 mi away
Trinity Christian Academy
School · 3.1 mi away
Iqra Math and Science Academy
School · 3.3 mi away
The Donoho School
Secondary · 3.4 mi away
Golden Springs Elementary School
Elementary · 3.9 mi away
Faith Christian School of Anniston
School · 4.2 mi away
Commute Calculator
Nearby Homes

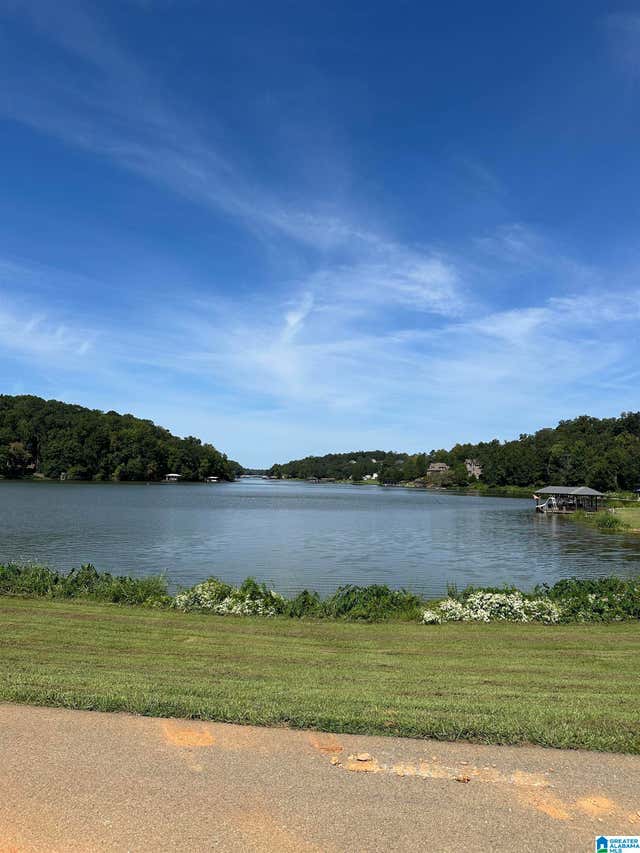
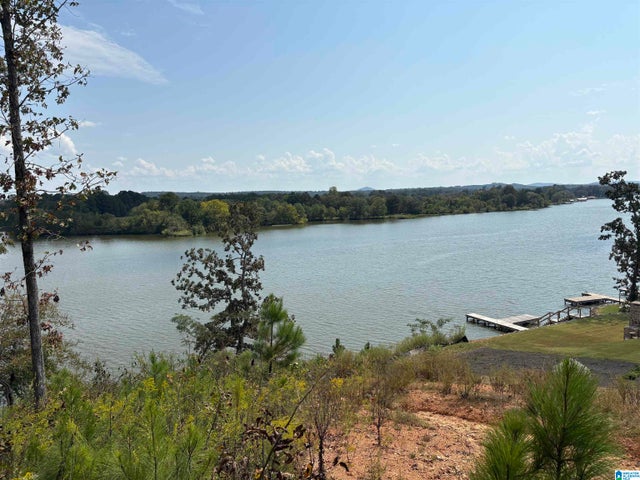
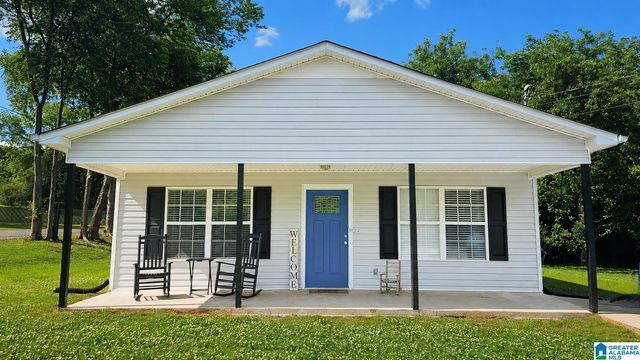
Similar Homes Nearby
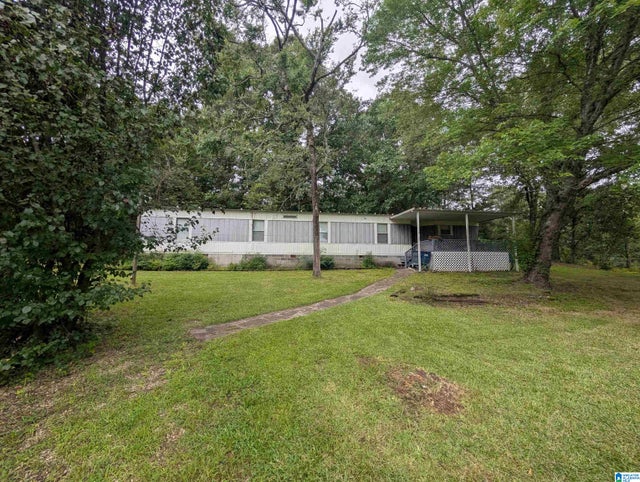
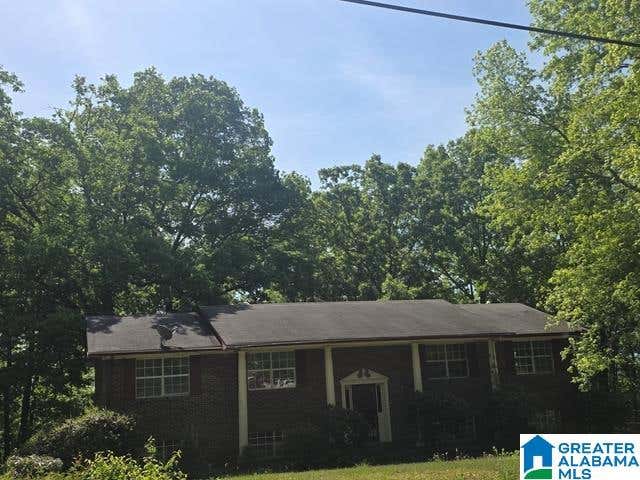
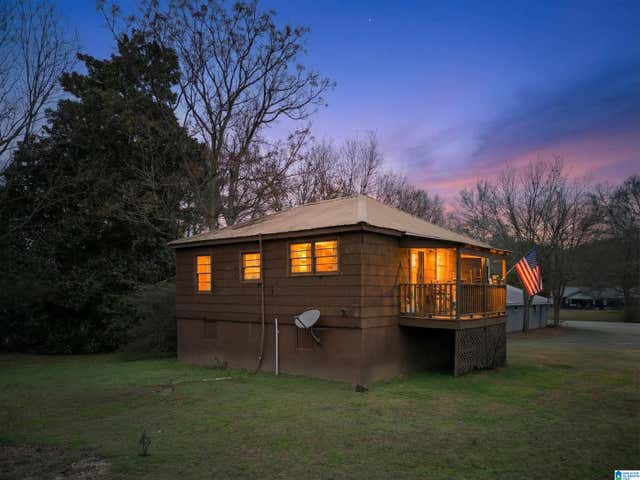

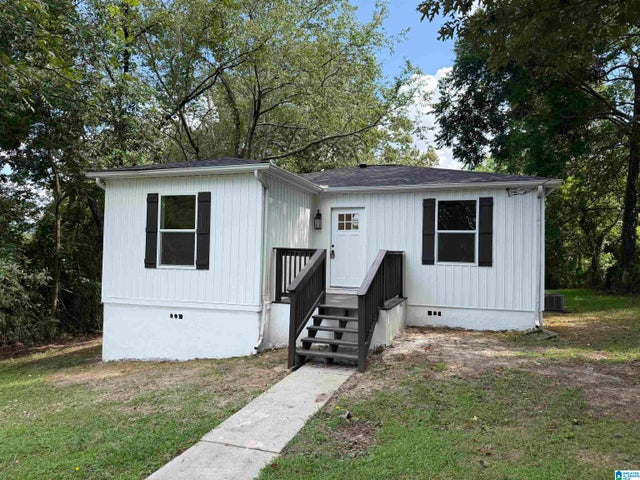

Similar Home Values
Comparable nearby listings and their asking prices.
| Address | Price | Beds | Baths | Sq Ft |
|---|---|---|---|---|
| 323 TAYLORS CHAPEL ROAD, ANNISTON, AL | $129,500 | 3 | 2 | 1,064 |
| 1201 LAKESHORE DRIVE, ANNISTON, AL | $129,900 | 4 | 3 | 2,363 |
| 4845 EULATON ROAD, ANNISTON, AL | $129,900 | 2 | 1 | 756 |
| 426 E D STREET, ANNISTON, AL | $129,900 | 3 | 1 | 936 |
| 408 OAK LANE, ANNISTON, AL | $129,900 | 3 | 2 | 1,000 |
| 318 CHICKASAW DRIVE, ANNISTON, AL | $139,900 | 3 | 2 | 1,424 |
Moving Cost Estimate
EXIT Agents in ANNISTON


Listing Courtesy: KW Realty Group - 2562411500