

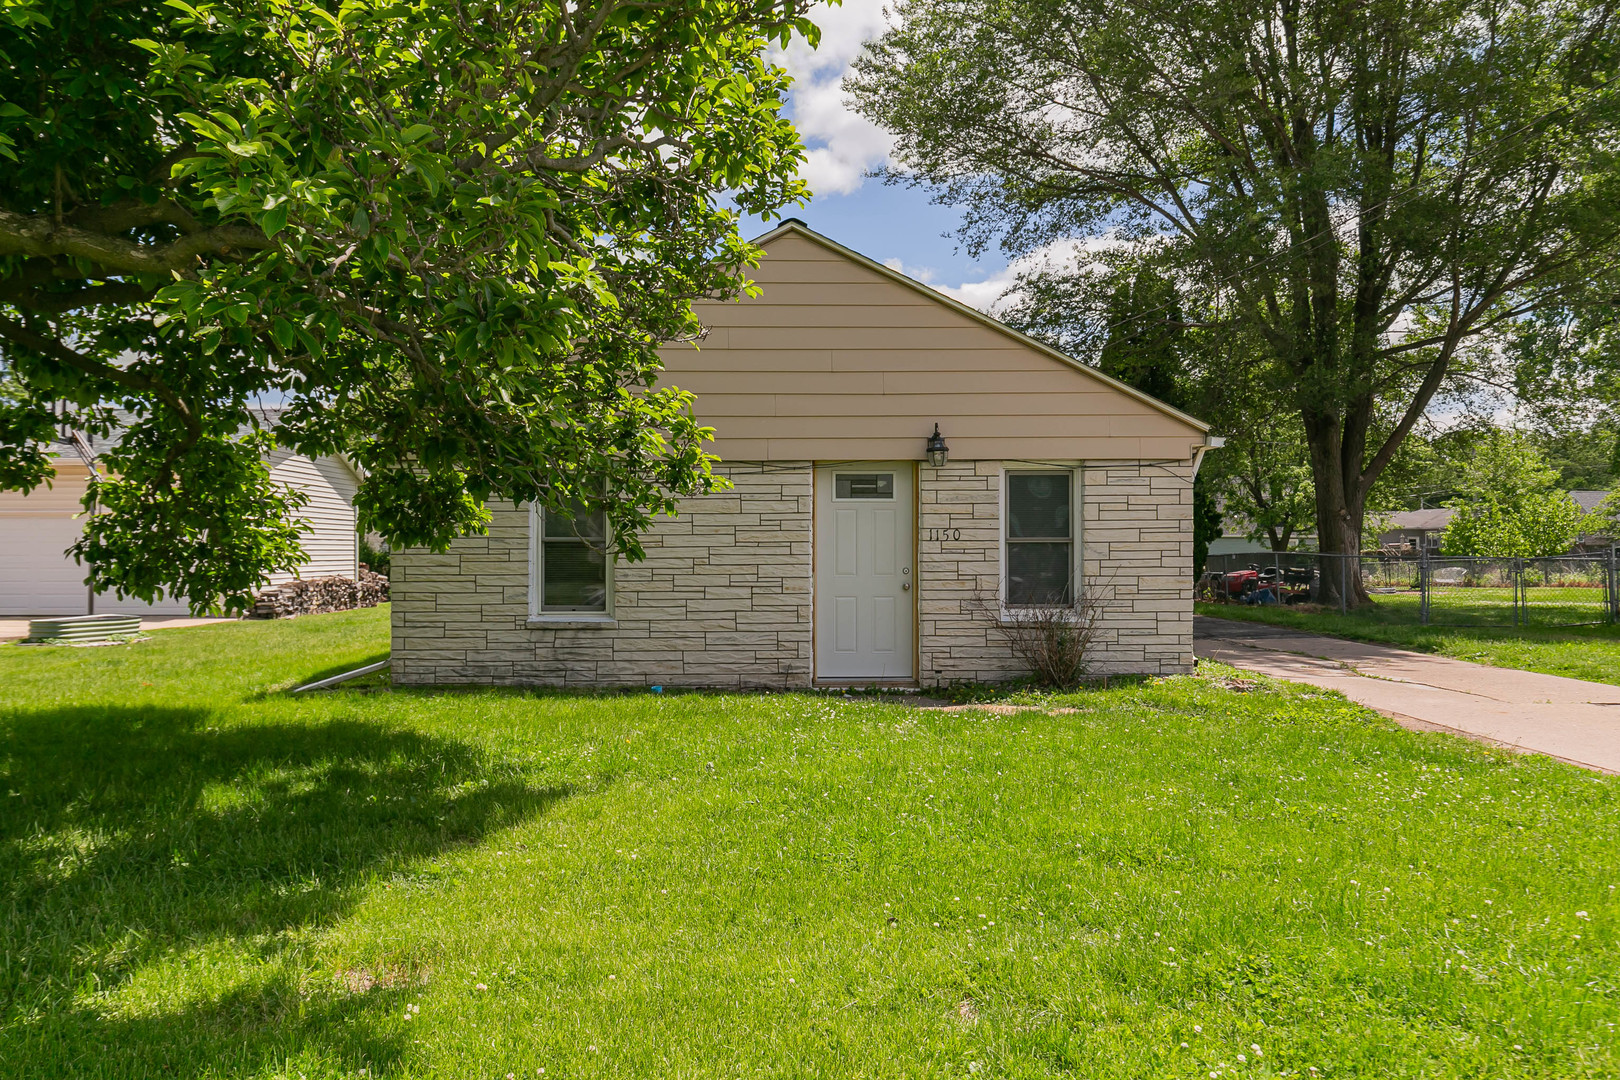
1150 48th Street, Moline, IL 61265
Rock Island County
Key Facts
Description
Nice 3 bedroom ranch. Everything on one level. 2 car detached garage plus a storage shed. Eat in kitchen. Office or small 4th bedroom. New carpet. This home is owned by the listing agent. The listing agent is licensed in IL and IA.
Property Information
Property Type
Residential
Sub-Type
Single Family Residence
Year Built
1949
Living Area
1,142 sq ft
Lot Size
0.33 acres
Lot Dimensions
62x240
Ownership
Fee Simple
Days on Market
61
MLS® Listing#
12654456
Property Features
Appliances
Cooling
Heating
Basement
Lot Features
Construction
Roof
Sewer
Water Source
Rooms
- Bedroom 28X10Main
- Bedroom 310X8Main
- Bedroom 4
- Dining Room
- Family Room
- Kitchen14X11Main
- Laundry10X8Main
- Living Room14X11Main
- Master Bedroom10X9Main
- Office10X6Main
Schools
- Elementary:
- Franklin Elementary
- Middle:
- Wilson Middle School
- High:
- Moline High School
- District:
- Moline High School
Financial Details
Annual Taxes
$2,027
Tax year 2024
Parcel Number
0835319006
Directions
12th Ave turn North on 48th St
Affordability Calculator
$23,980
Estimated monthly payment
$638/mo
Principal $95,920 · Est. interest $133,817 over 30 yrs
Neighborhood Market Statistics
How this home compares to active listings in Moline, IL
- 39
- Median Days on Market
- 1,293
- Median Sq Ft
- $122
- Median Price / Sq Ft
- 131
- Active Listings
- Its price per sq ft is 14% below the area median.
Market statistics compiled from active EXIT Realty® and MLS listings in Moline, IL.
Location

Getting Around
Points of Interest in Moline, IL
Showing the Moline area map.
Nearby Schools
Woodrow Wilson Middle School
Secondary · 0.2 mi away
Benjamin Franklin Elementary School
Elementary · 0.3 mi away
Washington Elementary
Elementary · 0.6 mi away
Villa Montessori School
Elementary · 0.6 mi away
Roosevelt Elementary School
Elementary · 1.0 mi away
Black Hawk College - Pace
School · 1.1 mi away
Hillcrest Elementary School
Elementary · 1.1 mi away
Coolidge Complex
School · 1.2 mi away
Moline High School
Secondary · 1.2 mi away
Wells Elementary School
Elementary · 1.3 mi away
Glenview Middle School
Secondary · 1.4 mi away
Ridgewood Elementary School
Elementary · 1.4 mi away
Our Lady of Grace Catholic Academy
School · 1.5 mi away
Logan Elementary School
Elementary · 1.6 mi away
Jane Addams Elementary School
Elementary · 1.8 mi away
Temple Christian Academy
Elementary · 1.8 mi away
Area Career Center
Secondary · 2.0 mi away
United Township High School
Secondary · 2.0 mi away
Emcs-F Liberty
School · 2.0 mi away
East Moline Christian School
Elementary · 2.0 mi away
Commute Calculator
Nearby Homes


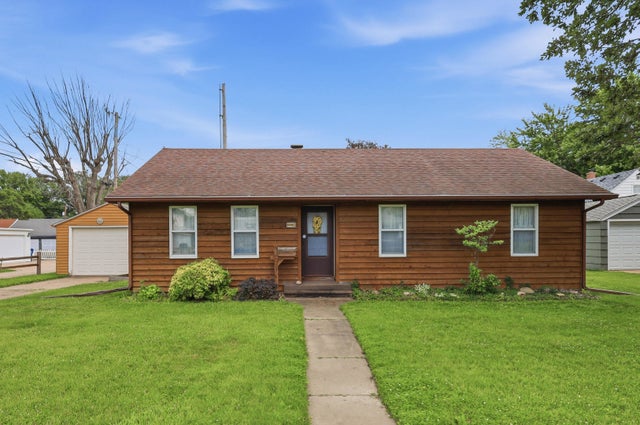
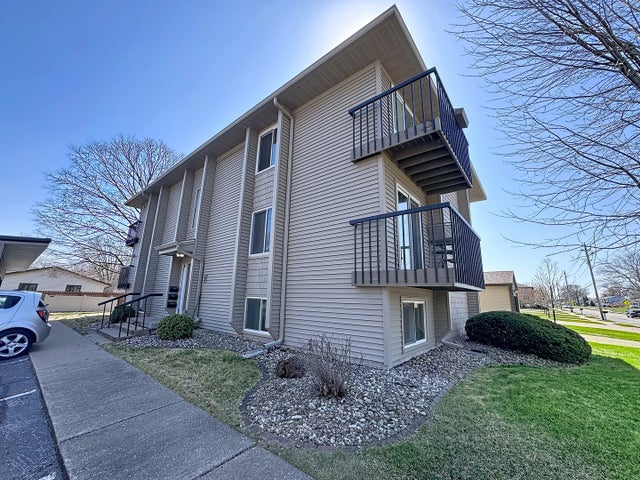

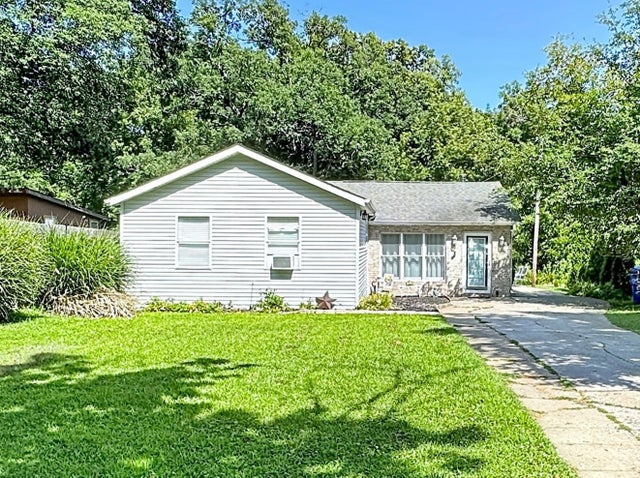
Similar Homes Nearby
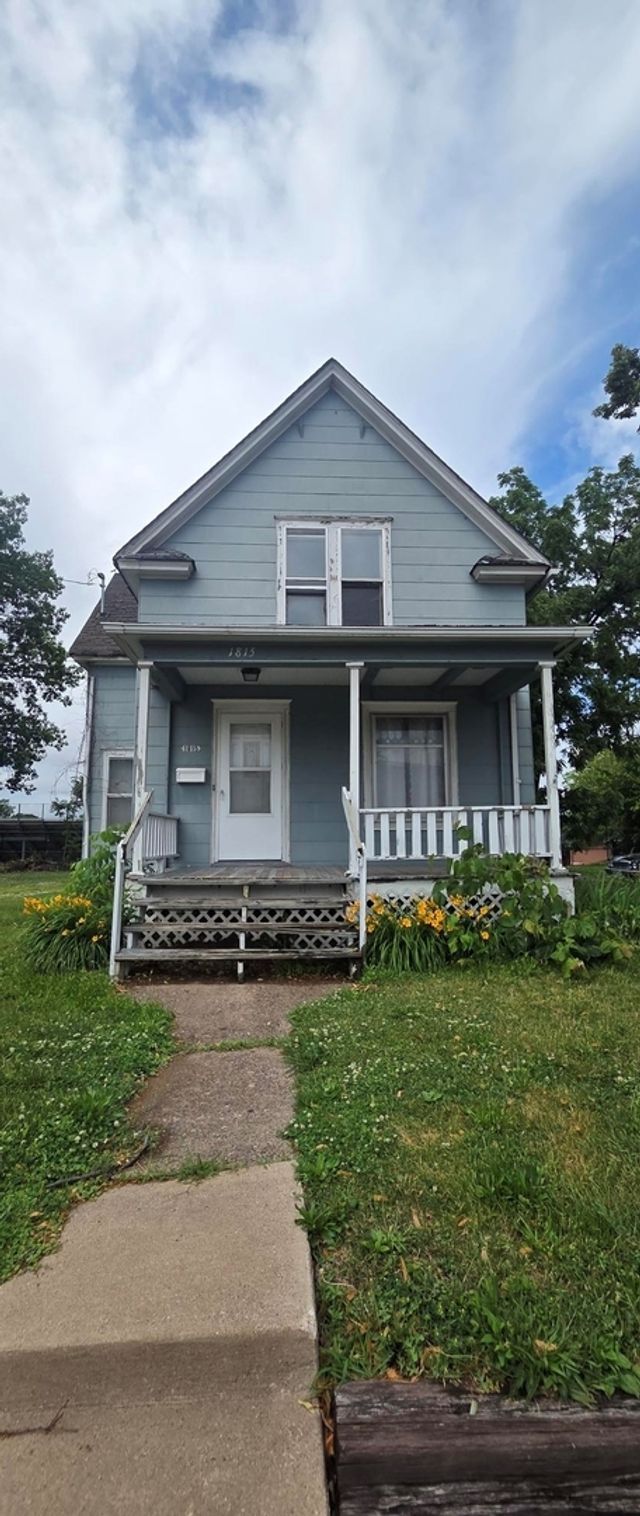


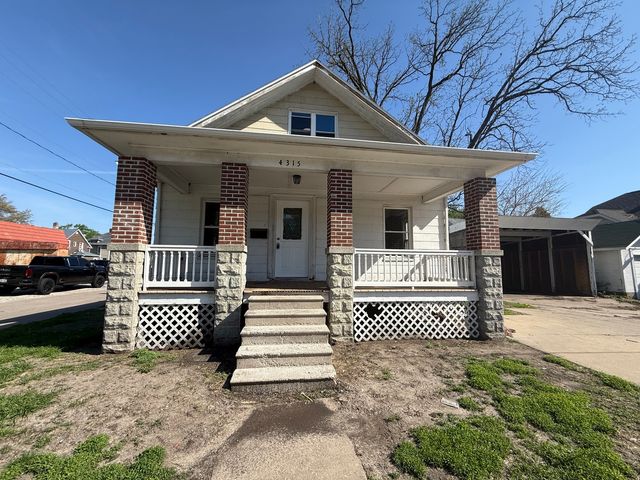
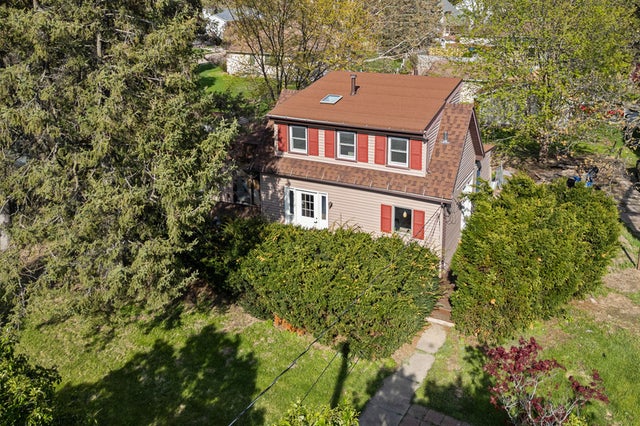
Similar Home Values
Comparable nearby listings and their asking prices.
| Address | Price | Beds | Baths | Sq Ft |
|---|---|---|---|---|
| 1813-1815 Avenue of the Cities Avenue, Moline, IL | $84,500 | 3 | 2 | 1,184 |
| 1800 7TH Street 8F, East Moline, IL | $86,500 | 2 | 2 | 1,166 |
| 620 16th Avenue, East Moline, IL | $87,500 | 4 | 2 | 1,980 |
| 2817 19th Street, East Moline, IL | $89,900 | 2 | 1 | 880 |
| 4315 4th Avenue, Moline, IL | $90,000 | 3 | 1 | 1,351 |
| 2416 7th Street, Moline, IL | $90,000 | 2 | 1 | 1,016 |
Moving Cost Estimate
EXIT Agents in Moline


Listing Courtesy: RE/MAX Concepts Bettendorf - 5633329900
Last Updated: 2026-05-21
F04363000/477.014529