

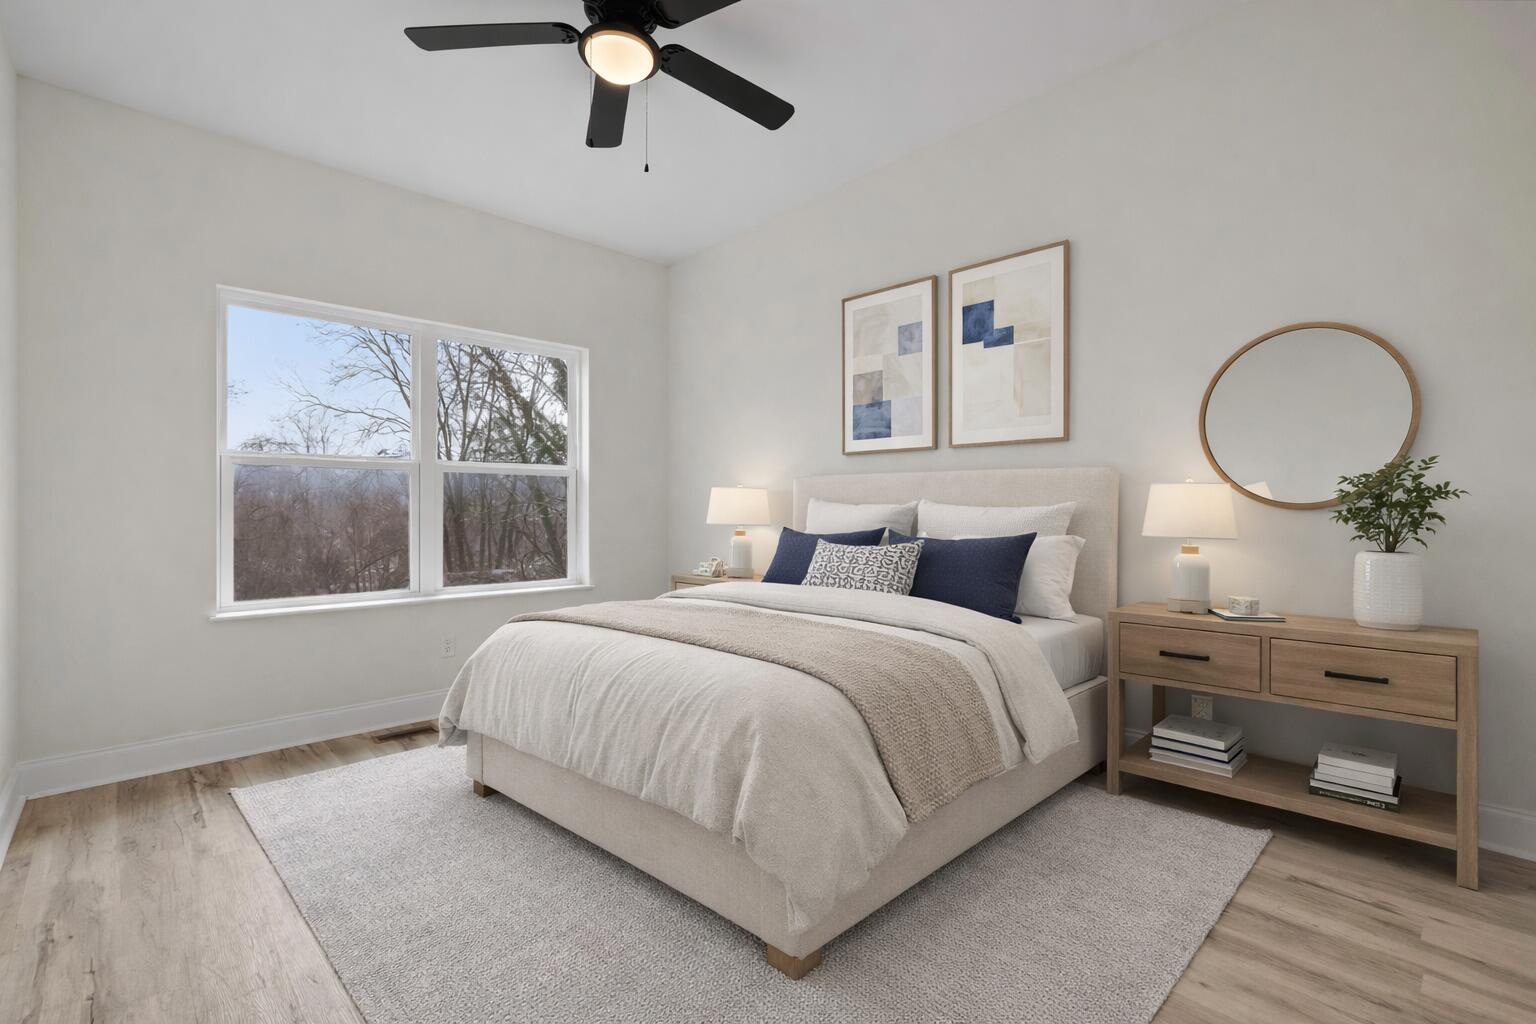
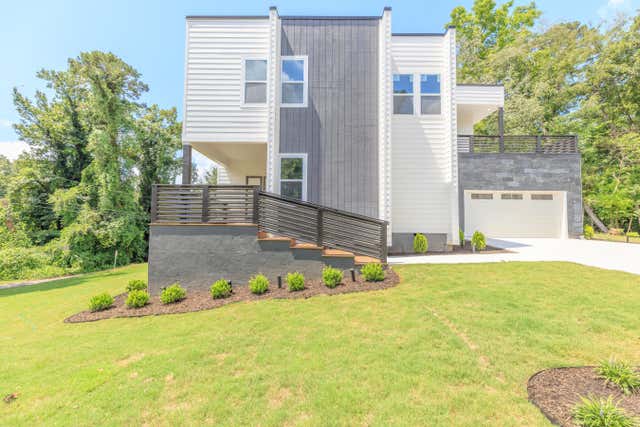
612 Shannon Avenue, Chattanooga, TN 37411
None · Hamilton County
Key Facts
Description
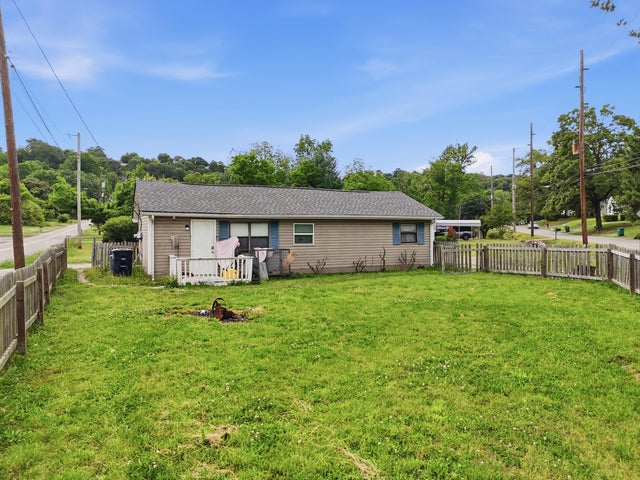
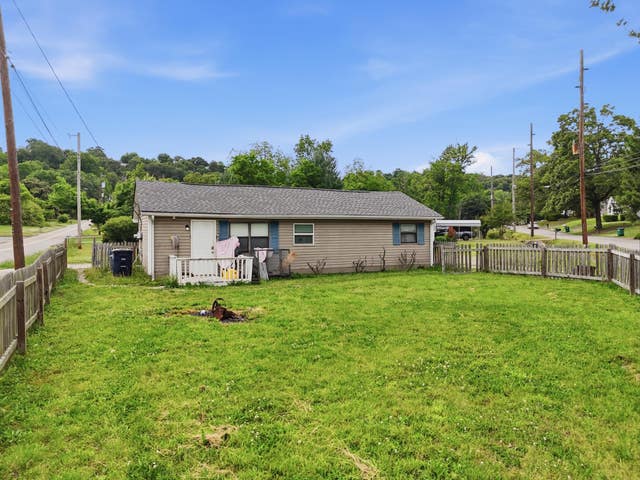
Step into style and comfort with this brand-new 3 bedroom, 2 bathroom home located at 612 Shannon Ave. This modern new construction offers thoughtful design and upscale finishes throughout. From the moment you walk in, you'll love the soaring ceilings, natural light, and open-concept layout. The sleek kitchen features contemporary cabinetry, stainless steel appliances, and beautiful finishesâ€''perfect for both cooking and entertaining. Both bathrooms are outfitted with modern tilework and clean lines that bring a touch of spa-like luxury. An attached carport adds convenience, while the low-maintenance exterior makes this home as functional as it is stylish. Whether you're a first-time buyer, downsizing, or investing, this home is a must-see. Don't miss your chance to own a fresh, move-in ready property in Mid-Town just minutes from Chattanooga's best shopping and dining. Schedule your private showing today!
Property Information
Property Type
Residential
Sub-Type
Single Family Residence
Structure Type
House
Year Built
2025
Living Area
1,000 sq ft
Lot Dimensions
58.02X217
MLS® Listing#
1525973
Property Features
Exterior
Appliances
Cooling
Heating
Flooring
Pool
Parking
Laundry
Patio
Fencing
Lot Features
Construction
Foundation
Roof
Utilities
Sewer
Water Source
Rooms
- BathroomFirst
- BathroomFirst
- BedroomFirst
- BedroomFirst
- BedroomFirst
- Dining RoomFirst
- KitchenFirst
- Living RoomFirst
- Master BedroomFirst
Schools
- Elementary:
- Woodmore Elementary
- Middle:
- Dalewood Middle
- High:
- Brainerd High
Financial Details
HOA
None
Annual Taxes
$127
Parcel Number
147j Q 006
Directions
From I-24, travel north on South Germantown Road. Turn right onto Menlo Street, then take a left onto Gillespie Road. Continue for a short distance and turn right onto Shannon Avenue. The home will be located on your right.
Affordability Calculator
$53,800
Estimated monthly payment
$1,432/mo
Principal $215,200 · Est. interest $300,223 over 30 yrs
Neighborhood Market Statistics
How this home compares to active listings in Chattanooga, TN
- $375,472
- Median Listing Price
- 67
- Median Days on Market
- 1,720
- Median Sq Ft
- $223
- Median Price / Sq Ft
- 1,848
- Active Listings
- This home’s price is 28% below the area median.
- Its price per sq ft is 21% above the area median.
Market statistics compiled from active EXIT Realty® and MLS listings in Chattanooga, TN.
Location
- 612 Shannon Avenue, Chattanooga, TN 37411
Points of Interest in Chattanooga, TN
Showing the Chattanooga area map.
Nearby Schools
Chatt Academy Community School
School · 0.7 mi away
Woodmore Elementary School
Elementary · 0.7 mi away
Dalewood Middle School
Secondary · 1.1 mi away
Brainerd High School
Secondary · 1.1 mi away
Notre Dame High School
Secondary · 1.2 mi away
McCallie School
Secondary · 1.4 mi away
Brainerd Baptist School
School · 1.4 mi away
Brainerd Baptist Kindergarten
School · 1.4 mi away
Barger Elementary
Elementary · 1.4 mi away
Barger Academy
School · 1.5 mi away
Chattanooga Girls Leadership academy
School · 1.6 mi away
Tennessee Association of Christian Schools
School · 1.6 mi away
Calvary Independent Baptist Church
School · 1.7 mi away
Orchard Knob Elementary School
Elementary · 1.9 mi away
Church
School · 1.9 mi away
Our Lady of Perpetual Help Catholic Church
Elementary · 2.0 mi away
Belvoir Christian Academy
School · 2.0 mi away
Avondale Sda School
Secondary · 2.1 mi away
Chattanooga Charter School of Excellence
School · 2.1 mi away
International Literacy Center
School · 2.1 mi away
Commute Calculator
Nearby Homes

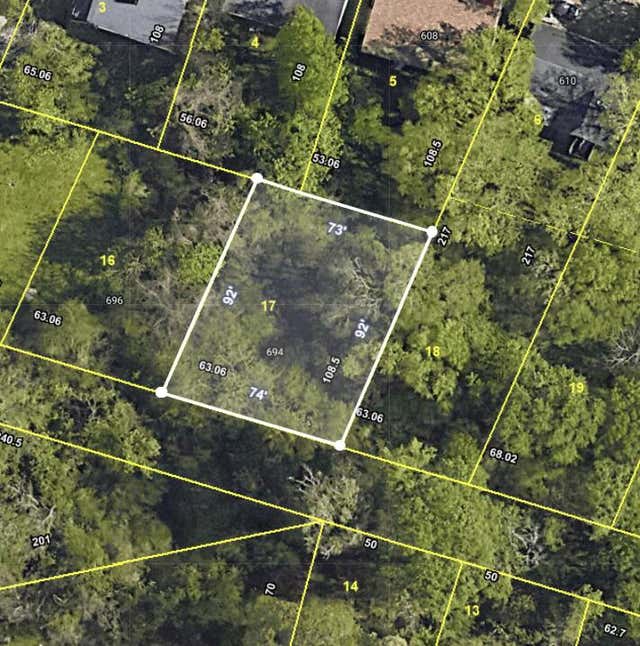
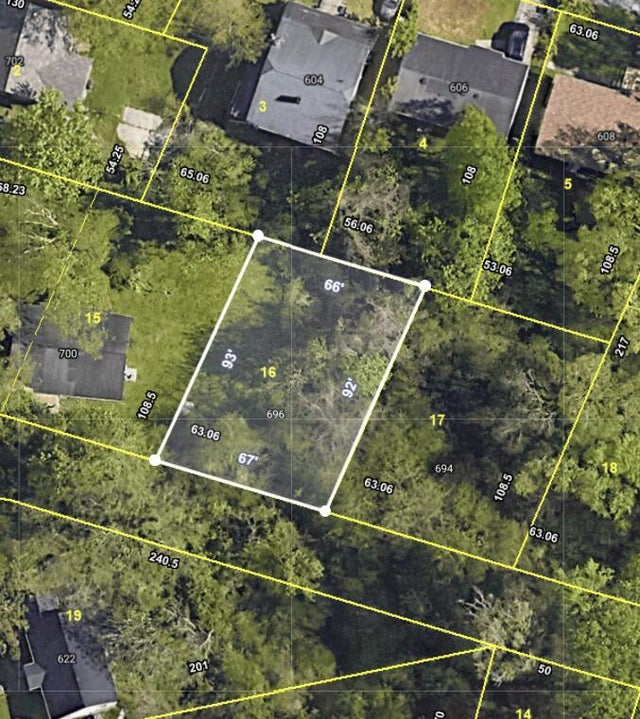

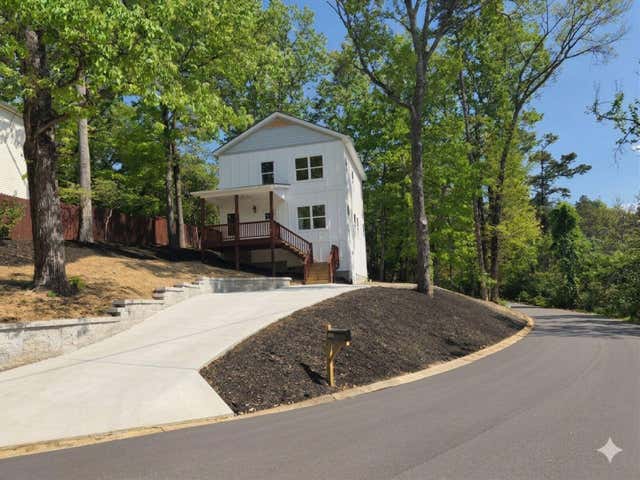
Similar Homes Nearby
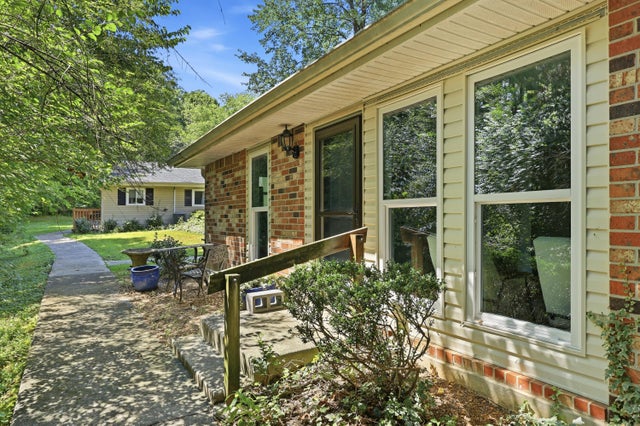
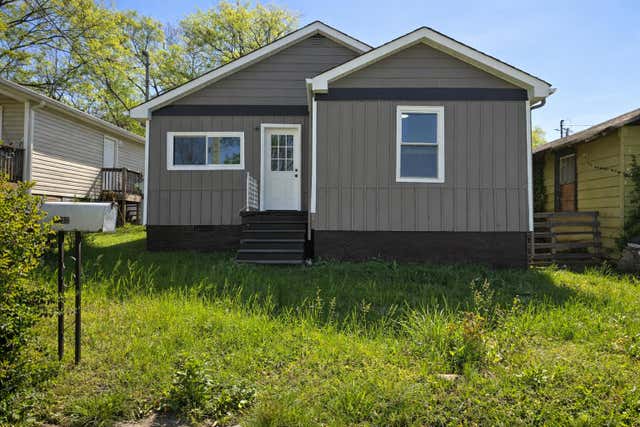
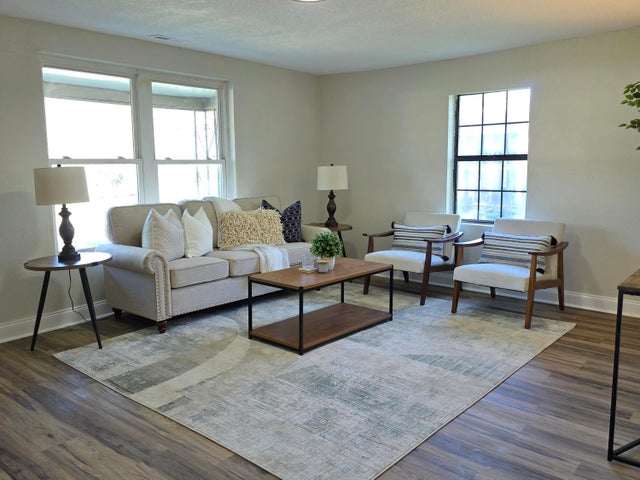

Similar Home Values
Comparable nearby listings and their asking prices.
| Address | Price | Beds | Baths | Sq Ft |
|---|---|---|---|---|
| 3833 S Quail Lane, Chattanooga, TN | $189,900 | 2 | 1 | 780 |
| 2432 Dodds Avenue, Chattanooga, TN | $192,000 | 3 | 2 | 906 |
| 3726 Dorris Street, Chattanooga, TN | $192,000 | 2 | 1 | 831 |
| 1608 Monterey Drive, Chattanooga, TN | $194,000 | 3 | 2 | 1,344 |
| 1171 S Seminole Drive, Chattanooga, TN | $195,000 | 3 | 2 | 800 |
| 1171 S Seminole Drive, Chattanooga, TN | $195,000 | 3 | 2 | 800 |
Moving Cost Estimate
EXIT Agents in Chattanooga


Listing Courtesy: Keller Williams Realty - 4236641600
Presented by: Tenesha Irvin