

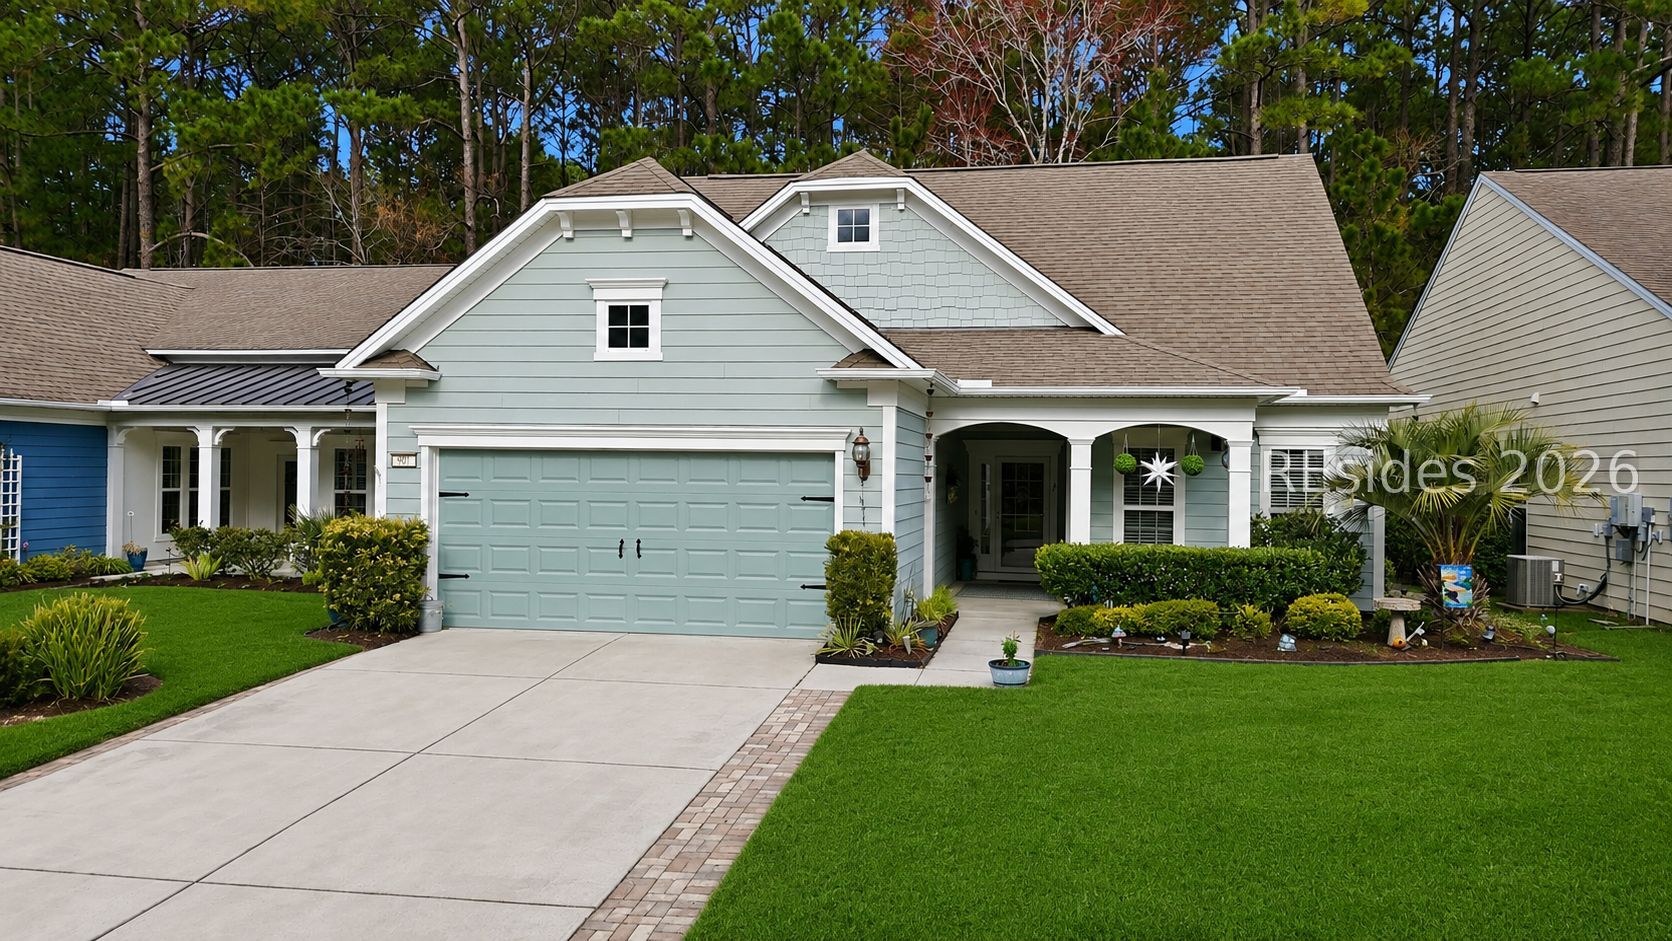
904 Serenity Point Drive, Bluffton, SC 29909
WHISPERING OAKS · Jasper County
Key Facts
Description
Motivated Seller! Welcome to 904 Serenity Point in Sun City Hilton Head! This popular Copper Ridge Loft floor plan offers 3 bedrooms, 3 full baths, a private office with French doors, a spacious Carolina Room, and an upstairs loft with a private guest suite. The open-concept design features a large great room, a well-appointed kitchen with new stainless steel appliances, and a main-level primary suite. Enjoy the screened porch and extended paver patio overlooking the beautifully maintained wooded backyard. Meticulously maintained and move-in ready, this home offers the low-maintenance lifestyle Sun City is known for. Residents enjoy golf, resort-style pools, fitness centers, pickleball, tennis, walking trails, dining, and countless clubs and activities. Conveniently located near Hilton Head Island, Beaufort, Savannah, shopping, dining, and medical facilities. With an accepted offer, the seller is willing to contribute toward buyer closing costs or cosmetic upgrades.
Property Information
Property Type
Residential
Sub-Type
Single Family Residence
Style
TwoStory
Year Built
2011
Stories
2
Living Area
2,416 sq ft
Lot Dimensions
0.13
Garage Spaces
2
Ownership
Individual
MLS® Listing#
504389
Property Features
Interior
Exterior
Appliances
Cooling
Heating
Flooring
Pool
Parking
Laundry
Patio
Roof
Windows
Community
Water Source
Rooms
- Dining Room
- Great Room
- Kitchen
- Laundry
- Living Room
- Loft
- Master BedroomFirst
Financial Details
Assessed Value
$301,900
Parcel Number
067-17 -00-341
Affordability Calculator
$112,000
Estimated monthly payment
$2,981/mo
Principal $448,000 · Est. interest $625,000 over 30 yrs
Neighborhood Market Statistics
How this home compares to active listings in Bluffton, SC
- $550,538
- Median Listing Price
- 81
- Median Days on Market
- 2,169
- Median Sq Ft
- $260
- Median Price / Sq Ft
- 570
- Active Listings
- This home’s price is 2% above the area median.
- Its price per sq ft is 11% below the area median.
Market statistics compiled from active EXIT Realty® and MLS listings in Bluffton, SC.
Location

Points of Interest in Bluffton, SC
Showing the Bluffton area map.
Nearby Schools
Uscb Education Club
School · 1.4 mi away
Okatie Elementary School
Elementary · 1.6 mi away
River Ridge Academy
School · 2.7 mi away
SGGCS Bluffton, SC
School · 2.9 mi away
St Gregory the Great Catholic Church
School · 3.0 mi away
Jasper County
School · 3.4 mi away
John Paul II Catholic School
Secondary · 3.7 mi away
Pritchardville Elementary School
Elementary · 4.8 mi away
Bluffton High School
Secondary · 5.0 mi away
H E McCracken Middle School
Secondary · 5.2 mi away
Bluffton Elementary Early Childhood Center
Elementary · 5.4 mi away
Bluffton Elementary School
Elementary · 5.4 mi away
Ridgeland Middle School
School · 5.4 mi away
Hardeeville Junior & Senior High School
Secondary · 5.4 mi away
Hardeeville Elementary School Cdepp
Elementary · 5.4 mi away
Bluffton Middle School
Secondary · 5.8 mi away
Amazing Creations
School · 5.9 mi away
Christian Heritage Montessori School
Elementary · 5.9 mi away
Red Cedar Elementary School
Elementary · 6.3 mi away
May River High School
Secondary · 6.7 mi away
Commute Calculator
Nearby Homes


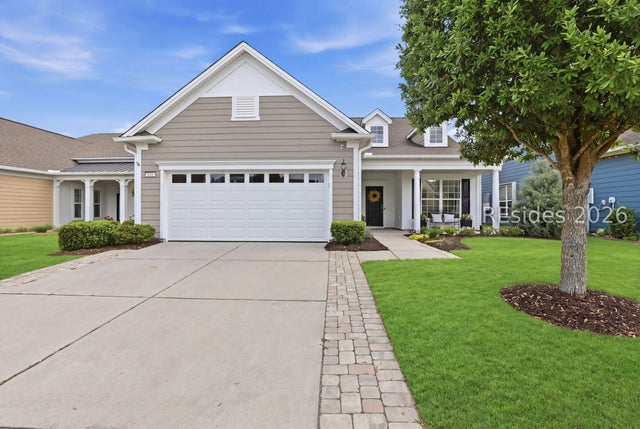

Similar Homes Nearby


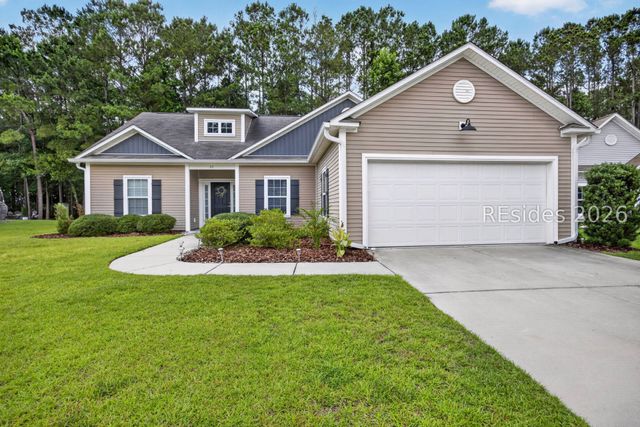


Similar Home Values
Comparable nearby listings and their asking prices.
| Address | Price | Beds | Baths | Sq Ft |
|---|---|---|---|---|
| 86 Cypress Run, Bluffton, SC | $392,500 | 3 | 2 | 1,440 |
| 11 Wiregrass Way, Bluffton, SC | $395,000 | 3 | 3 | 1,720 |
| 33 Sand Live Oak Drive, Bluffton, SC | $395,000 | 3 | 2 | 1,735 |
| 29 Augustine Road, Bluffton, SC | $395,000 | 3 | 3 | 1,861 |
| 90 Heartstone Circle, Bluffton, SC | $397,000 | 4 | 2 | 1,636 |
| 118 Lazy Daisy Drive, Bluffton, SC | $397,400 | 3 | 2 | 1,328 |
Moving Cost Estimate
EXIT Agents in Bluffton



Listing Courtesy: Engel & Volkers - 8437154422
Presented by: Nevada Ange