

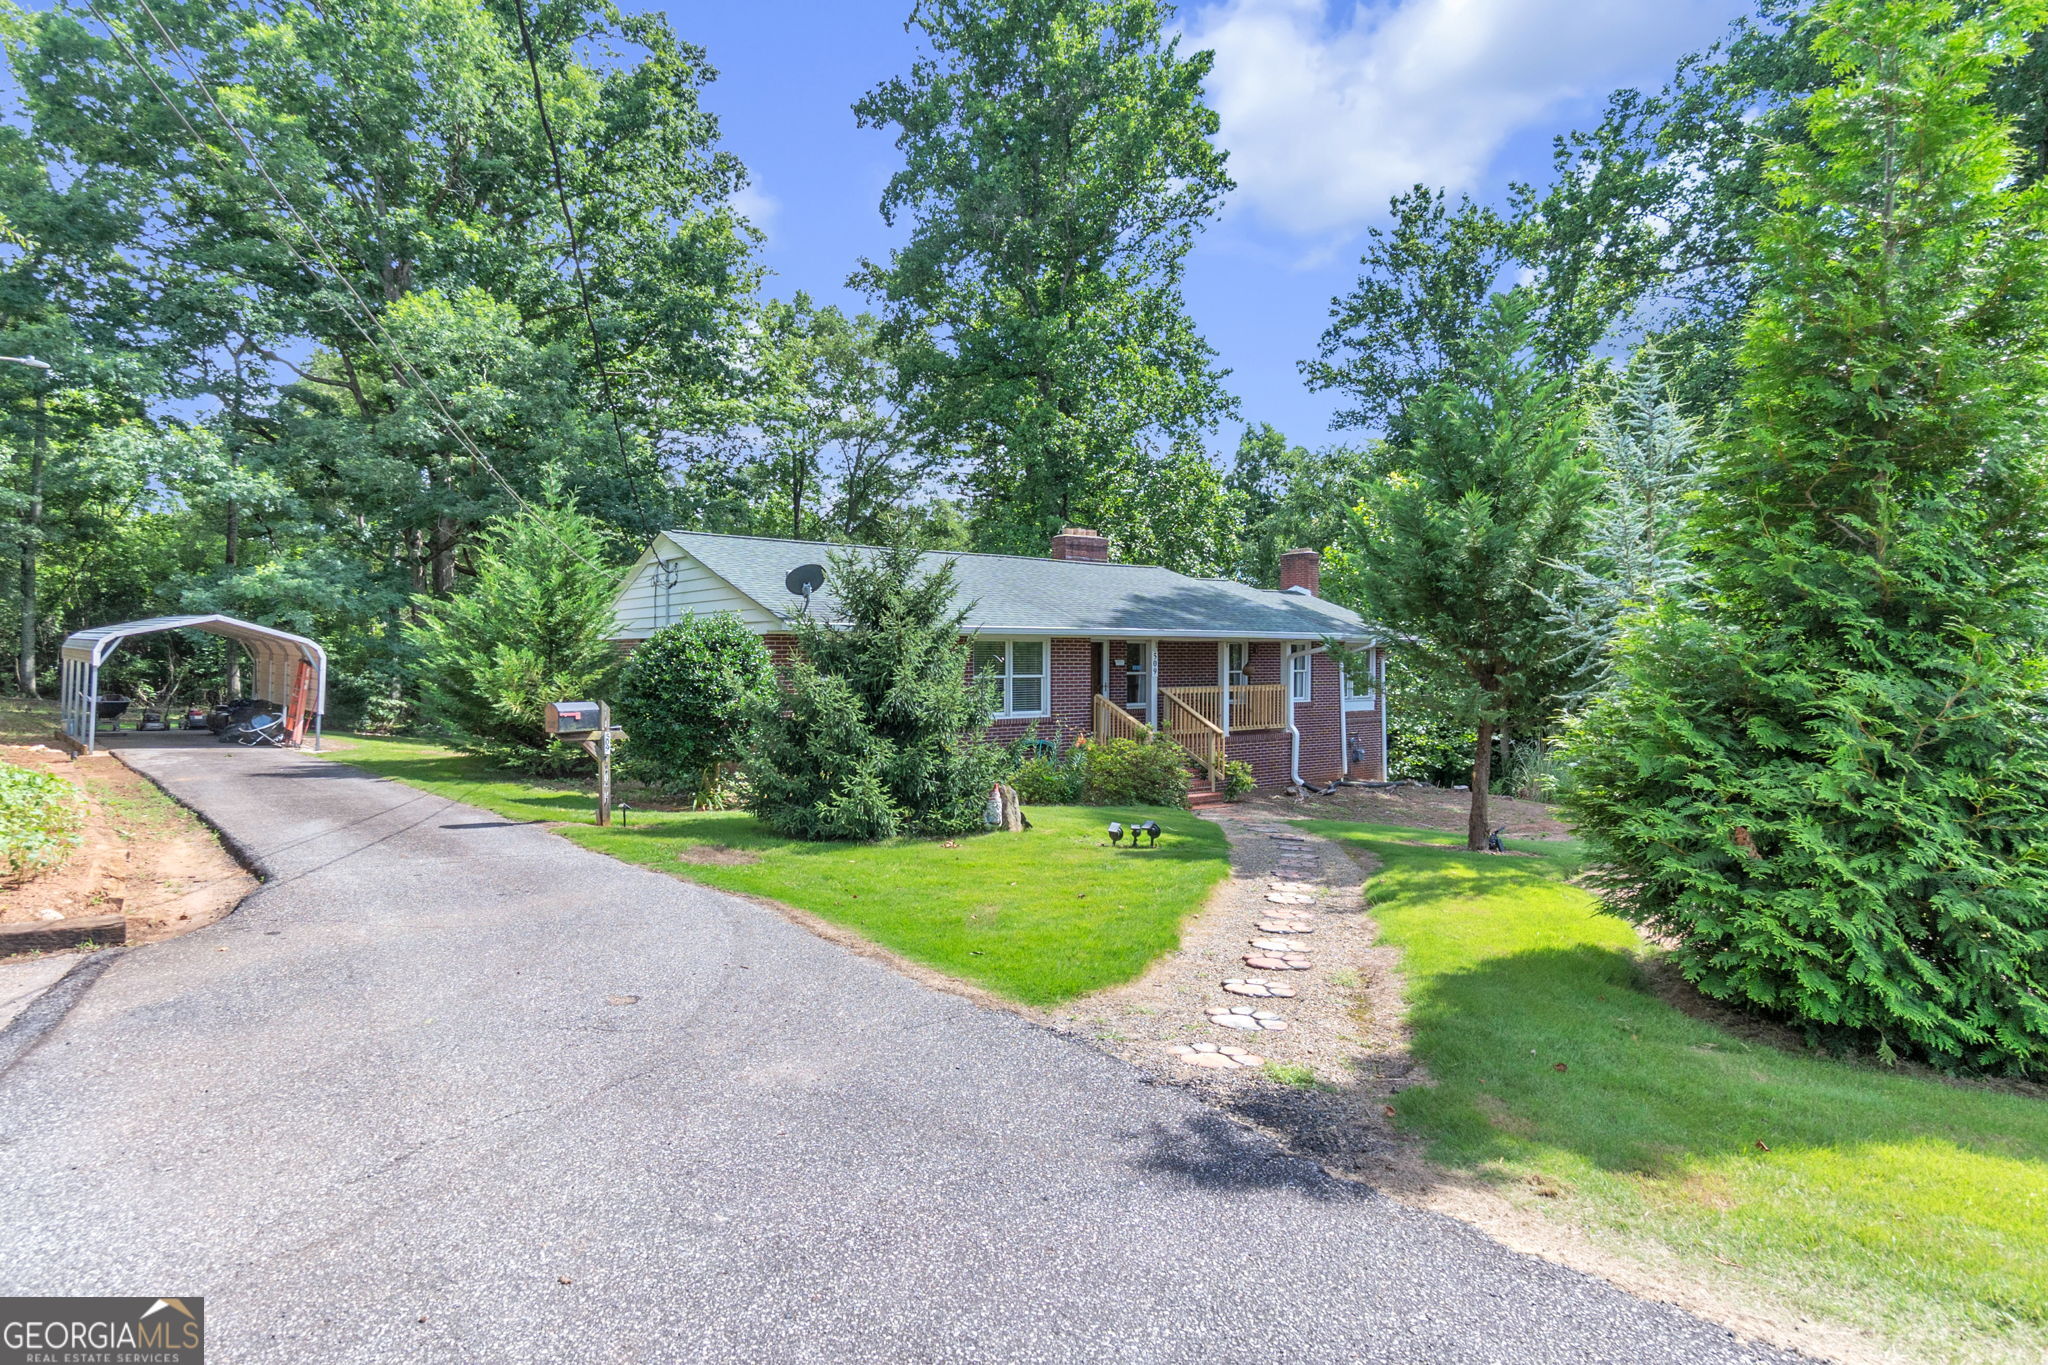
509 W Main ST, Liberty, SC 29657
none · Pickens County
Key Facts
Description
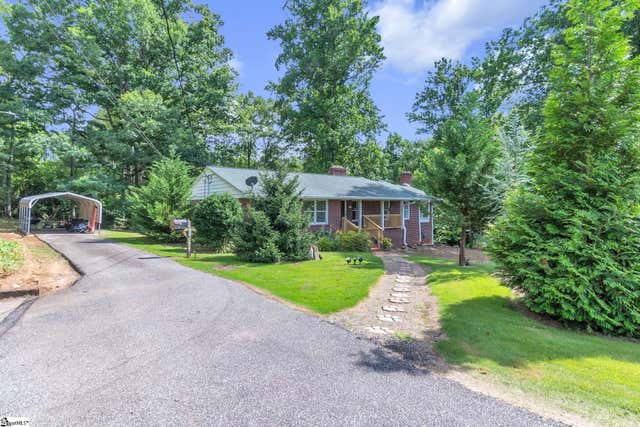
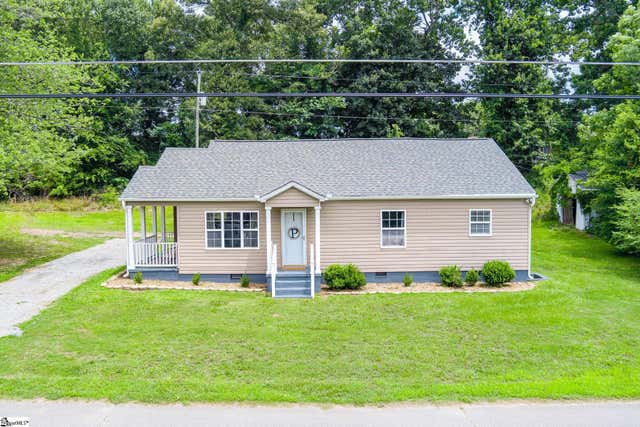
Timeless Charm, Built with Character! A true gem full of charm, character, and a quality of construction rarely found in today's homes. This all-brick beauty sits gracefully on acreage, surrounded by large oak trees and lush landscaping that give the property a warm and established feel from the moment you arrive. With a full basement, timeless architectural details, and a setting that feels both private and convenient, this home offers something truly special. Inside, arched doorways highlight the formal living room, formal dining room, and cozy den, creating a sense of elegance and craftsmanship throughout the home. Three fireplaces add warmth and character, while the sunroom provides the perfect place to enjoy morning coffee, quiet evenings, or views of the beautiful property. The home has also been thoughtfully refreshed with fresh paint throughout, new cabinetry, and butcher block countertops, blending classic charm with comfortable updates. Currently offering 2 bedrooms and 2 full bathrooms, the layout provides flexibility and can easily be converted back to a 3-bedroom home if desired. The full basement adds even more opportunity for storage, workspace, hobbies, or future use. Best of all, the location brings an added layer of sweetness with easy convenience to Downtown Liberty, giving you the charm of a peaceful property with town amenities just minutes away. This is more than a home. It is a rare find with history, heart, and room to make it your own.
Property Information
Property Type
Residential
Sub-Type
Single Family Residence
Structure Type
House
Year Built
1956
Living Area
1,500 sq ft
Lot Size
1.40 acres
Days on Market
14
MLS® Listing#
10795740
Property Features
Interior
Appliances
Cooling
Heating
Flooring
Fireplace
Basement
Parking
Laundry
Lot Features
Construction
Roof
Community
Utilities
Sewer
Water Source
Schools
- Elementary:
- Liberty
- Middle:
- Liberty
- High:
- Liberty
Financial Details
HOA
None
Annual Taxes
$698
Tax year 2025
Parcel Number
408708887525
Directions
On Moorefield Memorial Hwy, heading toward Anderson, turn right on to W Main St. The home will be on your left.
Affordability Calculator
$57,980
Estimated monthly payment
$1,543/mo
Principal $231,920 · Est. interest $323,549 over 30 yrs
Neighborhood Market Statistics
How this home compares to active listings in Liberty, SC
- $309,302
- Median Listing Price
- 40
- Median Days on Market
- 1,528
- Median Sq Ft
- $193
- Median Price / Sq Ft
- 59
- Active Listings
- This home’s price is 6% below the area median.
- Its price per sq ft is right around the area median.
Market statistics compiled from active EXIT Realty® and MLS listings in Liberty, SC.
Location
Map is currently unavailable for this location.
Points of Interest in Liberty, SC
Showing the Liberty area map.
Commute Calculator
Nearby Homes

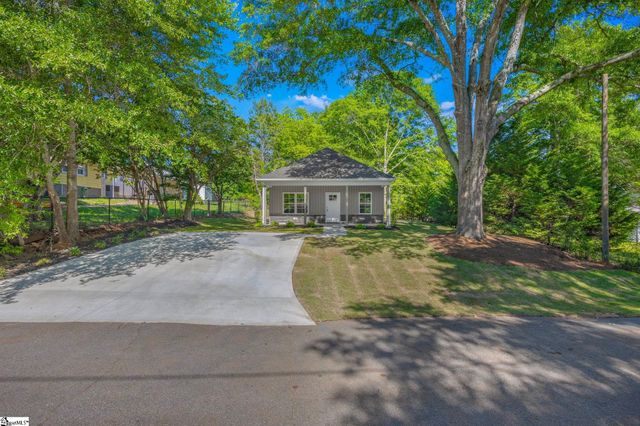
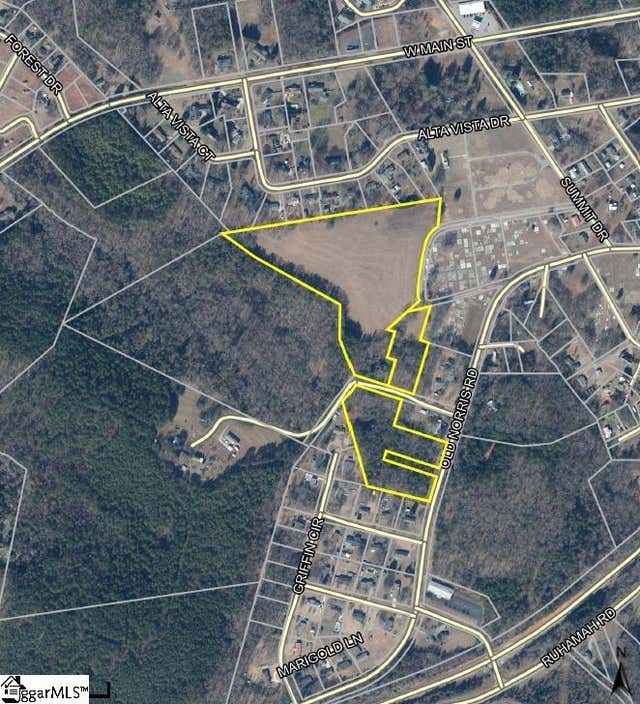


Similar Homes Nearby


Similar Home Values
Comparable nearby listings and their asking prices.
| Address | Price | Beds | Baths | Sq Ft |
|---|---|---|---|---|
| 218 Sitton Street, Liberty, SC | $209,900 | 3 | 2 | 1,440 |
| 19 Clemson Street, Liberty, SC | $219,000 | 2 | 1 | 982 |
| 19 Clemson Street, Liberty, SC | $219,000 | 2 | 1 | 982 |
| 407 Cedar Ridge Drive, Liberty, SC | $219,900 | 3 | 2 | 1,680 |
| 115 Clover Street, Liberty, SC | $225,000 | 3 | 2 | 1,293 |
| 2 Wilson Avenue, Liberty, SC | $234,999 | 3 | 2 | 1,181 |
Moving Cost Estimate
EXIT Agents in Liberty


Listing Courtesy: Pine to Palm Realty Group - 8642937000