

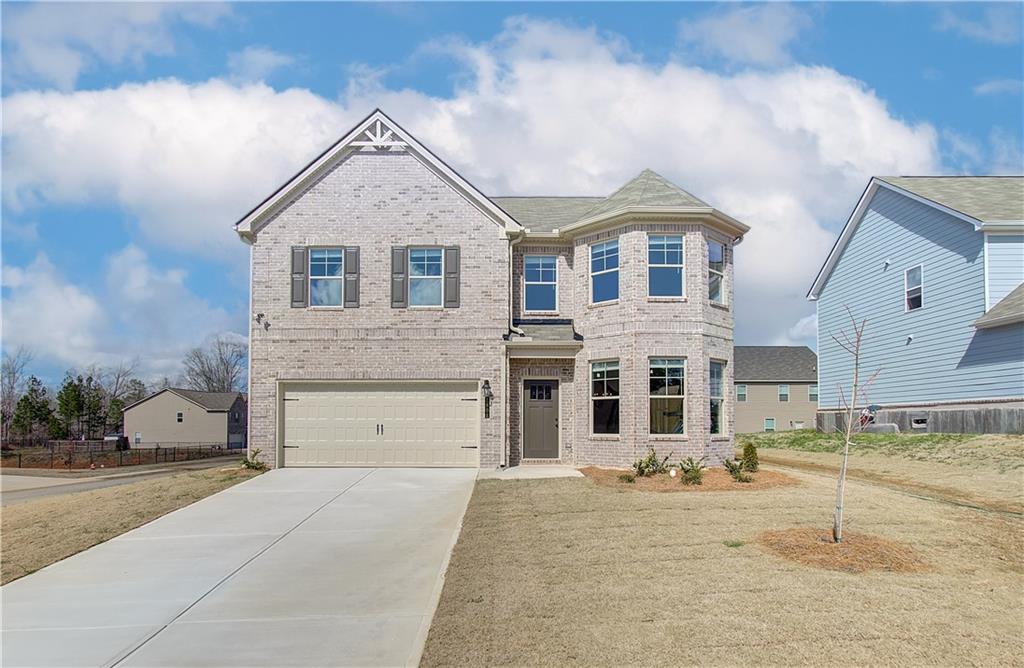
1559 Stinson Lane, Locust Grove, GA 30248
Berkeley Lakes · Henry County
Key Facts
Description
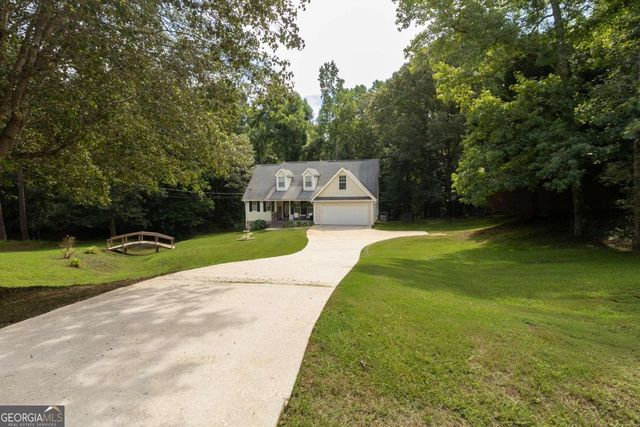
Introducing the Everest III floor plan from DRB Homes. This stunning 5-bedroom, 3-bathroom residence boasts an impressive foyer adorned with elegant luxury vinyl flooring throughout the main level. The spacious living room features a charming bay window, while the dining room showcases a coffered ceiling, crown molding, and shadow boxes for a touch of sophistication. Relax in the inviting family room complete with a cozy fireplace, or step outside to enjoy the rear patio. The gourmet kitchen is a chef's dream, featuring quartz countertops, abundant cabinetry, and sleek stainless steel appliances. Upstairs, you'll find 3 generously sized secondary bedrooms, alongside a grand owner's suite that includes a cozy sitting area. The owner's bathroom is a luxurious retreat, featuring separate vanities, a lavish tile shower with a glass door, a garden tub with a tasteful tile surround, and a spacious walk-in closet. Please note that photos may not depict the exact home. Please note: If the buyer is represented by a broker/agent, DRB REQUIRES the buyer’s broker/agent to be present during the initial meeting with DRB’s sales personnel to ensure proper representation. If buyer’s broker/agent is not present at initial meeting DRB Group Georgia reserves the right to reduce or remove broker/agent compensation.
Property Information
Property Type
Residential
Sub-Type
Single Family Residence
Style
Traditional
Year Built
2026
Living Area
3,171 sq ft
Lot Size
0.25 acres
Lot Dimensions
0
Garage Spaces
2
Ownership
Fee Simple
Days on Market
1
MLS® Listing#
7795142
Property Features
Interior
Exterior
Appliances
Cooling
Heating
Flooring
Fireplace
Basement
Pool
Parking
Laundry
Patio
Fencing
Lot Features
Construction
Foundation
Roof
Windows
Security
Other Structures
Community
Utilities
Sewer
Water Source
Schools
- Elementary:
- Unity Grove
- Middle:
- Locust Grove
- High:
- Locust Grove
Financial Details
HOA
$525 / Annually
Annual Taxes
$3,000
Tax year 2023
Parcel Number
15801013000
Directions
I75 SB Exit 212.. Turn left onto Bill Gardner... turn right onto Hwy 23/42.. travel apprx 3 miles turn left onto Davis Rd..Follow street around to 284 Villa Grande Dr. Berkeley Lakes subdivision.
Affordability Calculator
$91,402
Estimated monthly payment
$2,432/mo
Principal $365,608 · Est. interest $510,056 over 30 yrs
Neighborhood Market Statistics
How this home compares to active listings in Locust Grove, GA
- $414,554
- Median Listing Price
- 44
- Median Days on Market
- 2,572
- Median Sq Ft
- $155
- Median Price / Sq Ft
- 441
- Active Listings
- This home’s price is 10% above the area median.
- Its price per sq ft is 7% below the area median.
Market statistics compiled from active EXIT Realty® and MLS listings in Locust Grove, GA.
Location
Map is currently unavailable for this location.
Points of Interest in Locust Grove, GA
Showing the Locust Grove area map.
Commute Calculator
Nearby Homes

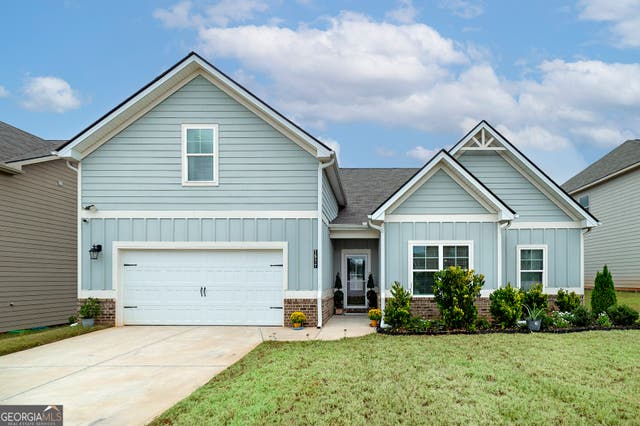
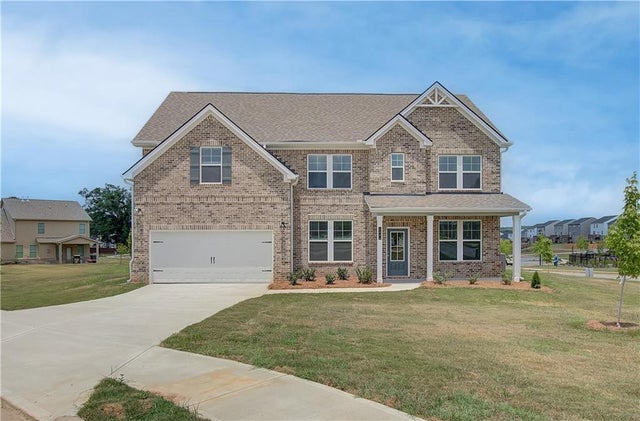


Similar Homes Nearby
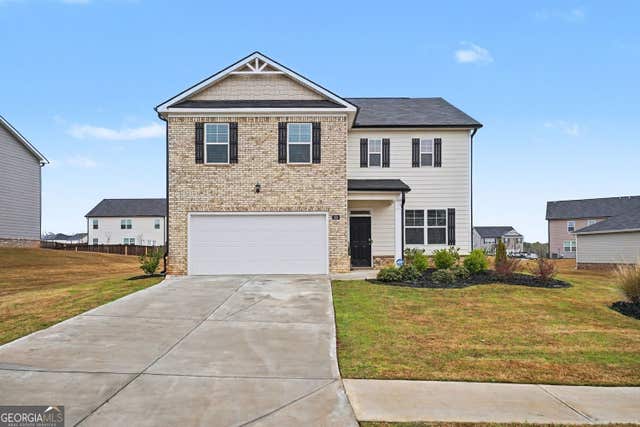

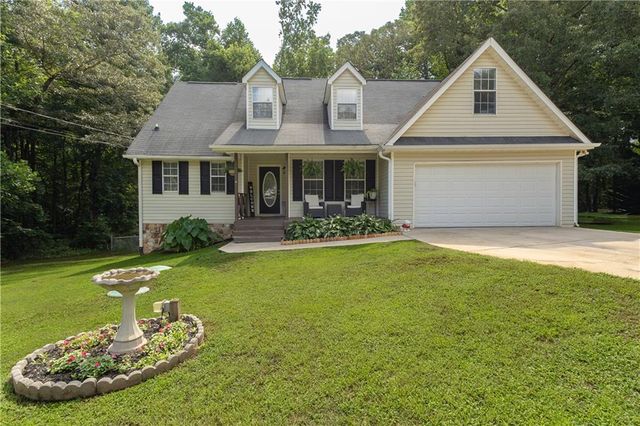
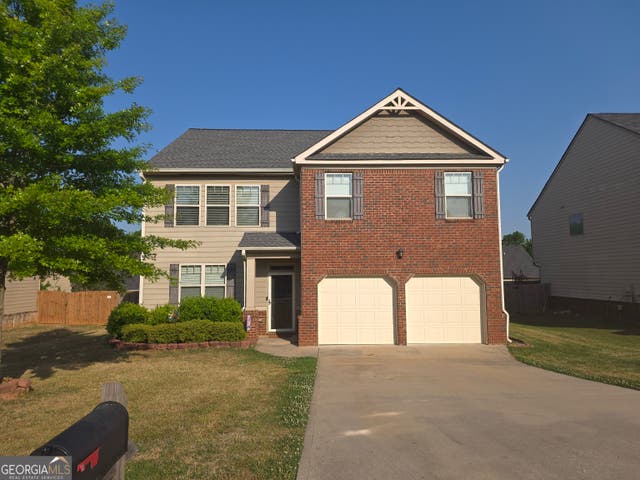
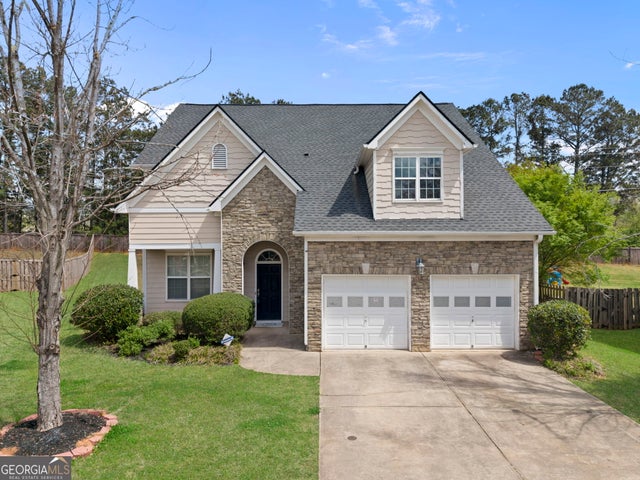
Similar Home Values
Comparable nearby listings and their asking prices.
| Address | Price | Beds | Baths | Sq Ft |
|---|---|---|---|---|
| 316 Arnica DR S, Locust Grove, GA | $325,000 | 4 | — | 2,382 |
| 6014 Prodigy LN, Locust Grove, GA | $328,000 | 4 | — | 2,296 |
| 116 Duncans Mill Drive, Locust Grove, GA | $329,000 | 4 | 3 | 1,668 |
| 1151 Werre WAY, Locust Grove, GA | $329,000 | 5 | — | 2,533 |
| 704 Jonquil CT, Locust Grove, GA | $329,000 | 4 | — | 2,106 |
| 116 Duncans Mill DR, Locust Grove, GA | $329,000 | 4 | — | 1,668 |
Moving Cost Estimate
EXIT Agents in Locust Grove


Listing Courtesy: DRB Group Georgia, LLC - 770-478-4036
Last Updated: 2026-06-26