

136 Lourdes CT B, Dripping Springs, TX 78620
The Grotto Condo · Hays County
Key Facts
Description
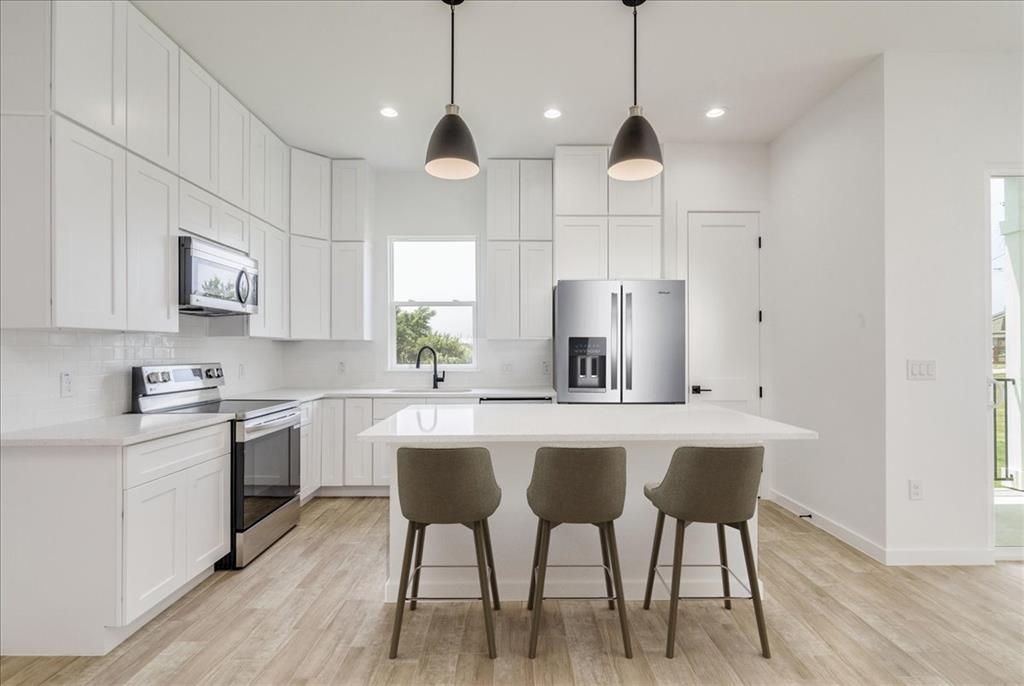
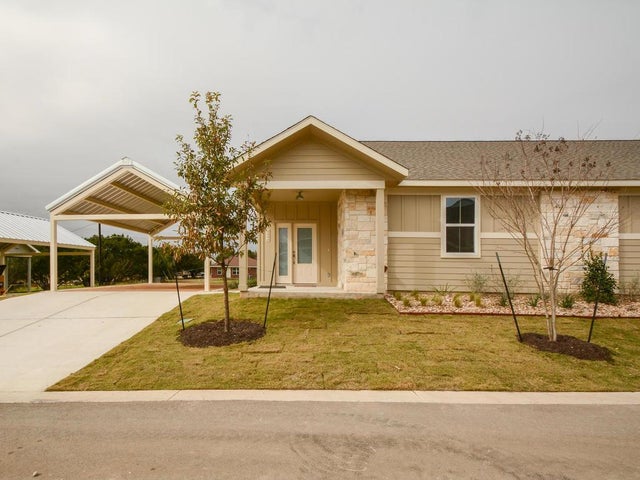
Experience modern Hill Country living at The Grotto, a boutique collection of thoughtfully designed residences in the heart of Dripping Springs. Showcasing modern farmhouse-inspired architecture, designer finishes, and a sophisticated lock-and-leave lifestyle, these two-story homes offer a rare opportunity to enjoy elevated living just minutes from the area's most beloved destinations. Designed with both style and functionality in mind, the open-concept floor plan features expansive living spaces, abundant natural light, and a seamless flow between the kitchen, dining, and living areas, perfect for everyday living and entertaining alike. The chef-inspired kitchen is complemented by carefully curated finishes and quality craftsmanship throughout. Upstairs, a versatile loft and three spacious bedrooms provide flexibility for guests, a home office, or additional living space. Private outdoor living areas create the perfect setting to unwind and enjoy the beauty and tranquility of the Texas Hill Country. Built with energy efficiency and modern convenience at the forefront, The Grotto offers a refined living experience in one of Central Texas's most sought-after communities. Enjoy easy access to the charm of downtown Dripping Springs, local wineries, breweries, shopping, dining, and outdoor recreation while coming home to a residence designed for comfort, style, and simplicity. The Grotto is where contemporary living meets Hill Country charm. Property comes with Kitchen refrigerator, washer/dryer, and blinds. Ask about available builder incentives, appliance packages, finish selections, and additional to-be-built opportunities within The Grotto. Multiple floor plans and future inventory available. Options to purchase both sides of a building and/or multiple buildings. Needings a great 1031 exchange option? Purchase future inventory as well and customize along the way. Contact listing agent for current availability and builder offerings.
Property Information
Property Type
Residential
Sub-Type
Single Family Residence
Style
1st Floor Entry
Year Built
2025
Living Area
1,512 sq ft
Lot Size
0.17 acres
Garage Spaces
2
Parking Spaces
1
Ownership
Common
Days on Market
1
MLS® Listing#
7515435
Property Features
Interior
Exterior
Appliances
Cooling
Heating
Flooring
Fireplace
Pool
Parking
Laundry
Patio
Fencing
Lot Features
Construction
Foundation
Roof
Windows
Security
Other Structures
Utilities
Sewer
Water Source
Schools
- Elementary:
- Dripping Springs
- Middle:
- Dripping Springs Middle
- High:
- Dripping Springs
Financial Details
HOA
$105 / Monthly
The Grotto Condominium Home Owners Association
Annual Taxes
$6,388
Tax year 2025
Assessed Value
$366,412
Parcel Number
15355000000136B4
Directions
From Austin, take US-290 West for about 22 miles, then turn left onto Quail Farm Drive just past the Dripping Springs Post Office, and follow the road into The Grotto Condominiums
Affordability Calculator
$77,000
Estimated monthly payment
$2,049/mo
Principal $308,000 · Est. interest $429,687 over 30 yrs
Neighborhood Market Statistics
How this home compares to active listings in Dripping Springs, TX
- $493,182
- Median Listing Price
- 80
- Median Days on Market
- 2,162
- Median Sq Ft
- $225
- Median Price / Sq Ft
- 615
- Active Listings
- This home’s price is 22% below the area median.
- Its price per sq ft is 13% above the area median.
Market statistics compiled from active EXIT Realty® and MLS listings in Dripping Springs, TX.
Location

Points of Interest in Dripping Springs, TX
Showing the Dripping Springs area map.
Nearby Schools
Walnut Springs Elementary School
Elementary · 0.4 mi away
Sunrise Christian Schoolhouse
School · 0.4 mi away
Dripping Springs High School
Secondary · 0.5 mi away
Walnut Springs Elementary
Elementary · 0.9 mi away
Dripping Springs ISD
Elementary · 1.0 mi away
Over Yonder Nature School
School · 1.3 mi away
Skybridge Academy
School · 2.1 mi away
Appamada School
Secondary · 2.1 mi away
Dripping Springs Elementary
Elementary · 2.1 mi away
The Episcopal Church of the Holy Spirit
School · 4.2 mi away
Primrose Schools
Elementary · 6.6 mi away
Sycamore Springs Elementary
Elementary · 6.7 mi away
Rooster Springs Elementary School
Elementary · 7.6 mi away
Escuela Hispanoamericana de Texas
School · 7.8 mi away
The Prep School of Dripping Springs
School · 8.2 mi away
School on the Rise
School · 8.9 mi away
Shiksha USA
School · 9.6 mi away
Bee Cave Middle School
Secondary · 10.4 mi away
West Cypress Hills Elementary School
Elementary · 10.7 mi away
Baldwin Elementary
Elementary · 11.2 mi away
Commute Calculator
Nearby Homes


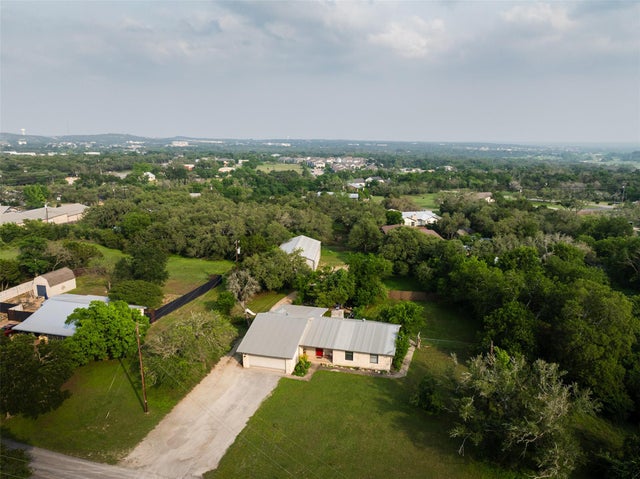
Similar Homes Nearby
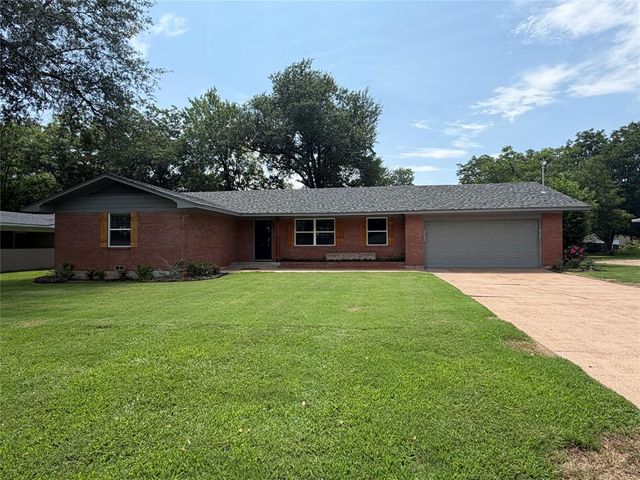
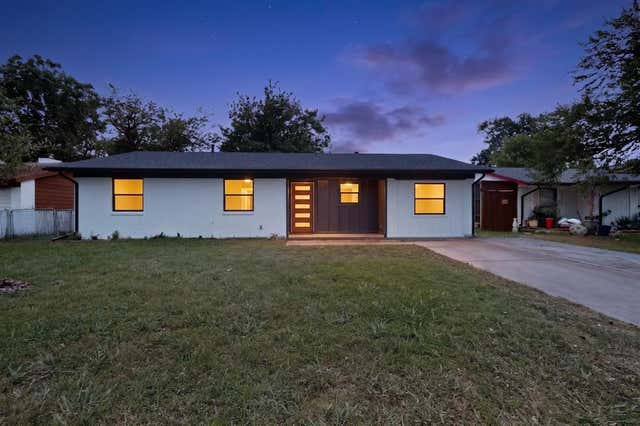
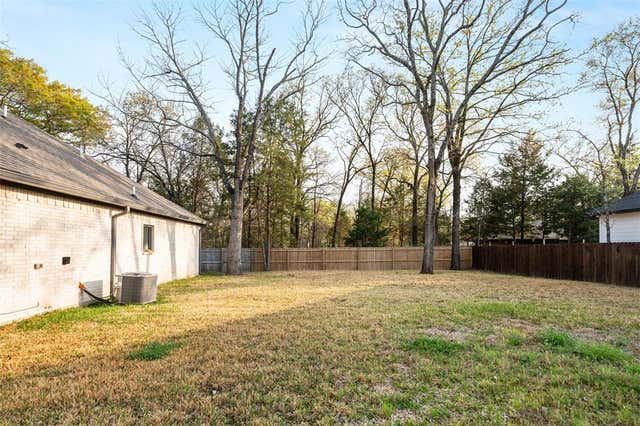
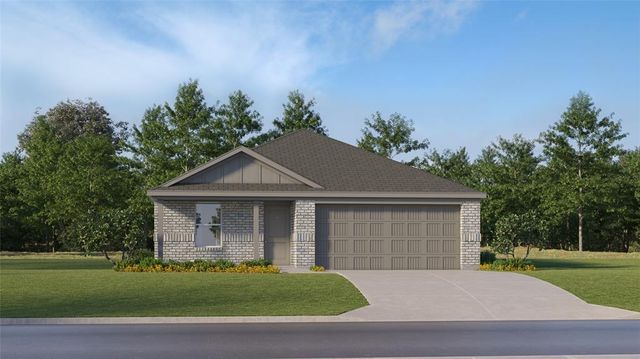
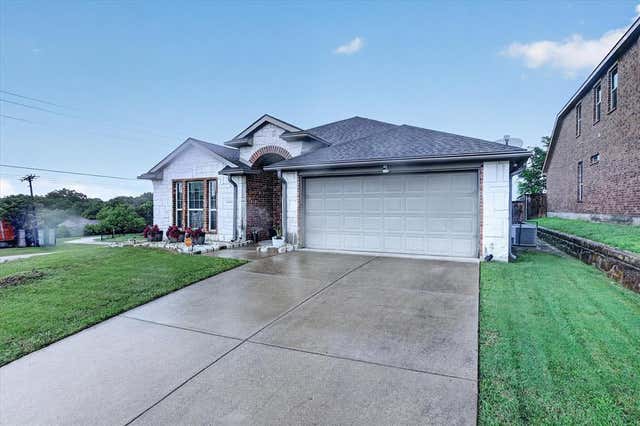
Similar Home Values
Comparable nearby listings and their asking prices.
| Address | Price | Beds | Baths | Sq Ft |
|---|---|---|---|---|
| 1601 San Jacinto Street, Sulphur Springs, TX | $269,500 | 3 | 2 | 1,870 |
| 4819 Navajo Trail, Balch Springs, TX | $269,900 | 4 | 2 | 1,346 |
| 145 Barcelona Street, Payne Springs, TX | $270,000 | 3 | 2 | 1,644 |
| 370 Cypress Lane, Sulphur Springs, TX | $272,546 | 3 | 2 | 1,327 |
| 103 Little Fox Way, Balch Springs, TX | $273,999 | 4 | 2 | 1,760 |
| 14089 Pioneer Bluffs Road, Balch Springs, TX | $275,000 | 3 | 2 | 1,844 |
Moving Cost Estimate
EXIT Agents in Dripping Springs


Listing Courtesy: Compass RE Texas, LLC - (512) 575-3644
Last Updated: 2026-06-12